
This is a carousel with tiles that activate property listing cards. Use the previous and next buttons to navigate.
1/18
$499,900 Just Listed
This is a carousel with tiles that activate property listing cards. Use the previous and next buttons to navigate.
1/18
Property Description
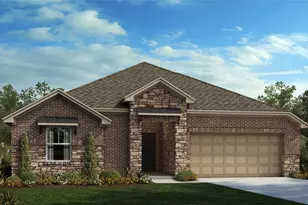
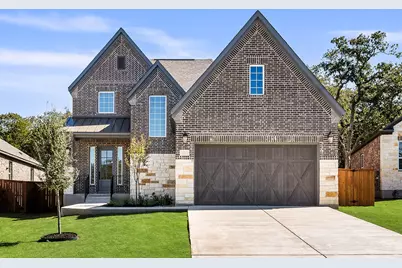
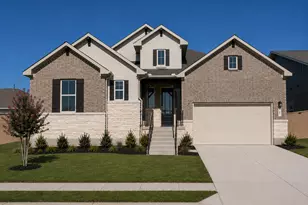
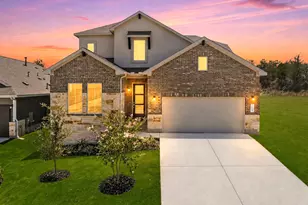
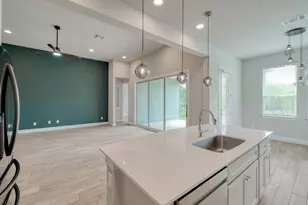
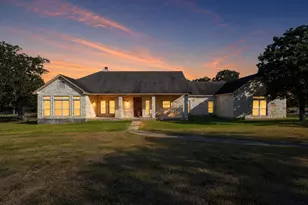
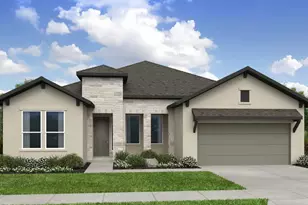
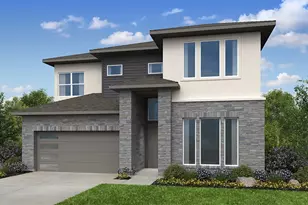
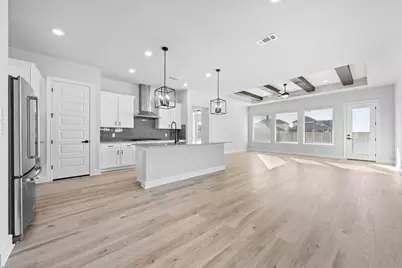
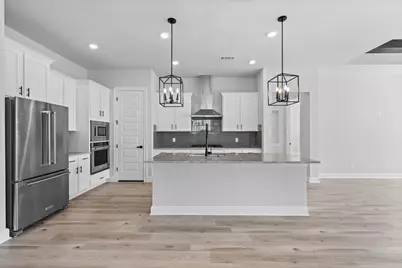
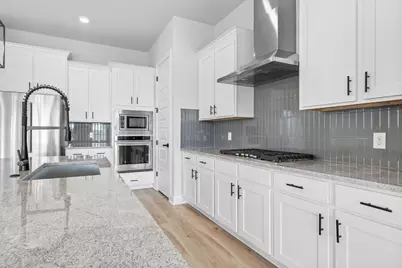
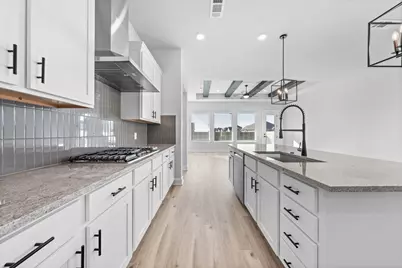
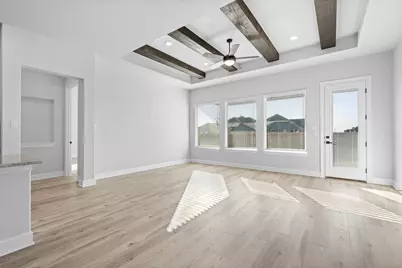
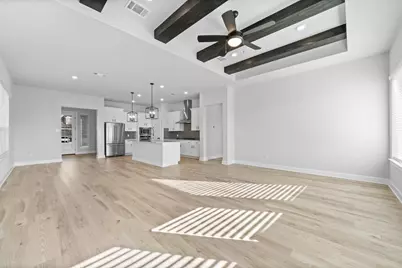
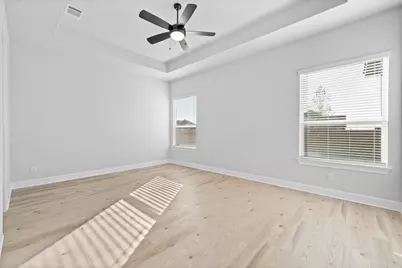
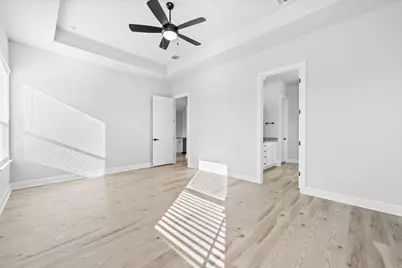
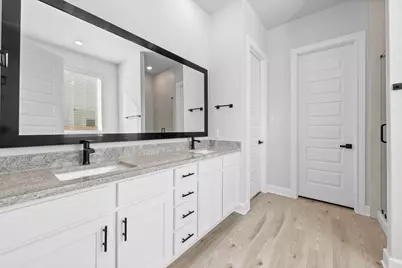
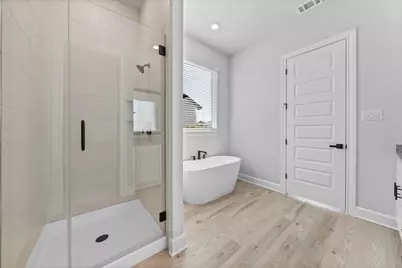
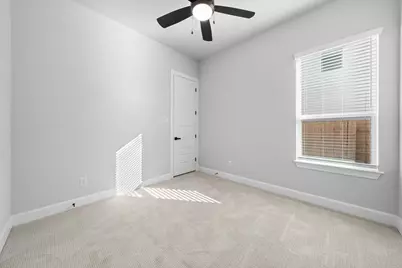
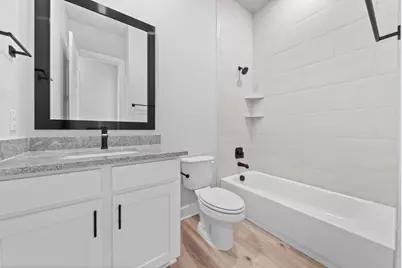
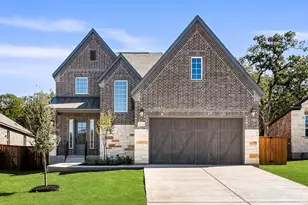
Designed with you in mind, the Naomi plan at The Colony features four spacious bedrooms, including an unparalleled master suite, three full baths, an expansive family room leading into a kitchen created for cooking connoisseurs, and more. An extensive back patio creates a space for outdoor dinners with your family and friends under the stars. With the finest finishes and designer touchers, the Naomi is sure to enhance every aspect of your lifestyle.
Full Property Details
Full Property Details for 125 William Hersee Dr
General
- Price: $499,900
- HOA FEE: $163/month
- Taxes: (2025)
- Status: Active
- Type: Single Family
- Source: Austin_MLS
- MLS ID: 3022721
- Updated: 9/4/2026
- Added to Site: 1 day(s) ago
Interior
- Interior Features: Beamed Ceilings, Open Beams/Beamed Ceailings, Ceiling Fan(s), Double Vanity, Granite Counters, High Ceilings, Interior Steps, Kitchen Island, Main Level Primary, Open Floorplan, Pantry, Recessed Lighting, Walk-In Closet(s)
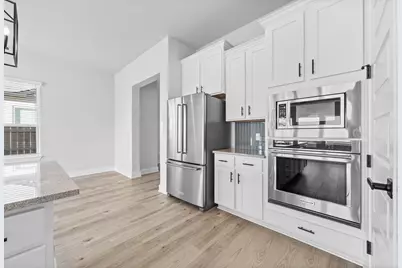
- Appliances: Dishwasher, Electric Oven, Free-Standing Refrigerator, Gas Cooktop, Microwave, Tankless Water Heater
- Flooring: Carpet, Vinyl
Rooms
Bathrooms
- Total Bathrooms: 3
- Full Bathrooms: 3
Bedrooms
- Total Bedrooms: 4
- Bedrooms Main: 2
Other Rooms
- Laundry: Main Level, Laundry Room, Washer Hookup, Electric Dryer Hookup
Additional Information
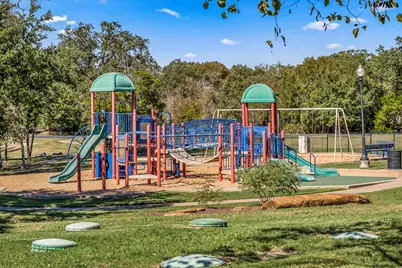
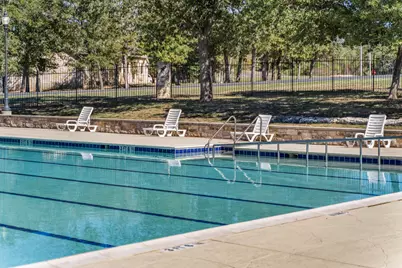
- Shared Amenities: Common Grounds/Area, Community Mailbox, Fitness Center, Playground, Park, Pool, Planned Social Activities, Street Lights, Sidewalks, Trails/Paths, Curbs
- Shared Pool: Yes
- Pool: Yes
- Pool Description: None, Community
- Security/Safety: Carbon Monoxide Detector(s), Smoke Detector(s)
Exterior
- Exterior Features: None
- Porch/Patio/Deck: Covered, Patio
Parking
- Garage: Yes
- Garage Spaces: 2
- Covered Spaces: 2
- Total Spaces: 4
- Parking Features: Concrete, Driveway, Garage Faces Front, Garage, Garage Door Opener
Location
- Area: BW
- County: Bastrop
- Subdivision: The Colony
- Driving Directions: Take I-35 N. Take 290 Toll to US-290 E, Continue on US-290 E. Turn left on Shadow Glen Blvd then turn right on ShadowGlen Trace, Turn left on Misty Grove Blvd, Turn right on Clairess Lane and a left on Autumn Falls Dr. Information center will be on right side
- Direction Faces: West
School Information
- Elem School District: Bastrop ISD
- Midd School District: Bastrop ISD
- High School District: Bastrop ISD
- Elementary School: Colony Oaks
- Middle School: Creekside
- High School: Cedar Creek
Community
- Association: Yes
- Assoc. Name: The Colony HOA Inc.
- Assoc. Fees Include: Common Area Maintenance
Heating & Cooling
- Central air: Yes
- Air Conditioning: Yes
- Cooling Type: Central Air
- Heating Type: Central
Utilities
- Sewer: Municipal Utility District
- Water: Municipal Utility District
- Cable Available: Yes
- Utility Description: Cable Available, Electricity Available, Water Available, Underground Utilities
Structural Information
- Detached/Attached: Detached
- Builder: Terrata Homes
- Construction: Blown-In Insulation, Brick, Cedar, Frame, Glass, Masonry, Concrete, Stone, Stucco
- Roof: Fiberglass, Shingle
- Windows: Blinds, Double Pane Windows, Low-Emissivity Windows, Screens, Vinyl
- Stories/Levels: 2
- Square Feet: 2,223
- Sq. Ft. Source: Builder
- Living Area: 2,223 Sq. Ft.
- Year Built: 2026
- Year Built Source: Builder
- Property Condition: New Construction
Additional Structures
- Other Structures: None
Lot Features
- Property View: Neighborhood
- Lot Size (Acres): 0.196
- Lot Size (Sq. Ft.): 8,537.76
- Street Lights: Yes
- Sidewalks: Yes
- Fence: Yes
- Lot Features: Back Yard, Front Yard, Backs to Greenbelt/Park, Sprinklers In Rear, Sprinklers In Front, Interior Lot, Landscaped, Sprinkler - Rain Sensor, Sprinklers Automatic, Sprinklers In Ground, Sprinklers On Side, Trees S
- Fencing (Description): Back Yard, Gate, Privacy, Wood
Green Features
- Energy Efficient: HVAC
Financial Considerations
- Association Fee: $163
- Assoc Fee Freq.: Monthly
- Assessment Amount: $499,900
- Tax Year: 2025
- Terms: Cash, Conventional, FHA, USDA Loan
Disclosures and Reports
- Special Conditions: Standard
- Documents Avail.: Deed Restriction
- Legal Description: The Colony Mud 1E Section 2 Phase B, BLOCK B, LOT 72, ACRES 0.196
- Disclosures/Reports: Other, Public Improvement District, Planned Unit Development
- Property ID: 8725519
- Lot Number: 72
Listed by LGI Homes
Get Pre-Approved Today
Schools
Schools serving 125 William Hersee Dr
School District:Bastrop Independent School District
| Name | Grades | Distance |
|---|---|---|
Cedar Creek High School 793 Union Chapel Road, Cedar Creek, TX 78612 | 9-12 | 3.8 mi |
Disclaimer:
School attendance boundaries provided by ATTOM Data Solutions and are for reference only. Contact the school directly to verify enrollment eligibility.
Price & Sales History for 125 William Hersee Dr
Date
Details
Price
Change
Source
9/04/2026
Listed
$499,900
—
MLS
Disclaimer: Historical sales information is derived from public records provided by the county offices. Information is not guaranteed and should be independently verified.

Tax History
Tax History for 125 William Hersee Dr
Year
Property Taxes
Change
Tax Assessment
Change
2025
$1,549
12%
$66,000
—
2023
$1,384
100%
$66,000
-38%
2022
100%
$106,551
362%
2022
—
$23,048
—
Disclaimer: Historical tax information is derived from public records provided by the county offices. Information is not guaranteed and should be independently verified.
Estimate the Cost
Estimate the Cost for 125 William Hersee Dr
125 William Hersee Drive, Bastrop, TX 78602 (MLS# 3022721) is a Single Family property with 4 bedrooms and 3 full bathrooms. 125 William Hersee Drive is currently listed for $499,900 and was received on September 04, 2026. Want to learn more about 125 William Hersee Drive? Do you have questions about finding other Single Family real estate for sale in Bastrop? You can browse all Bastrop real estate or contact a Coldwell Banker agent to request more information.