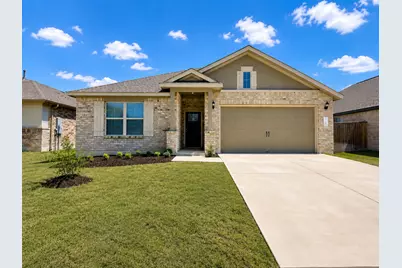
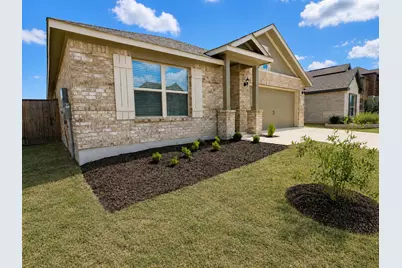
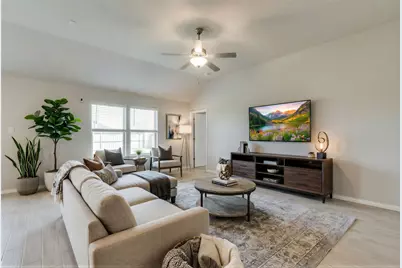
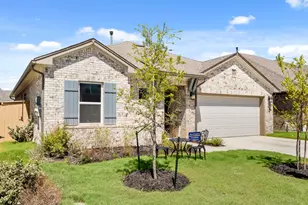
Full Property Details for 132 Periwinkle Ln
General
- Price: $320,000
- HOA FEE: $83/month
- Taxes: $9,150 (2024)
- Status: Active
- Type: Single Family
- Source: Austin_MLS
- MLS ID: 6235031
- Updated: 7/9/2026
- Added to Site: 514 day(s) ago
Interior
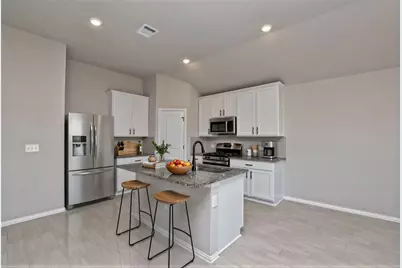
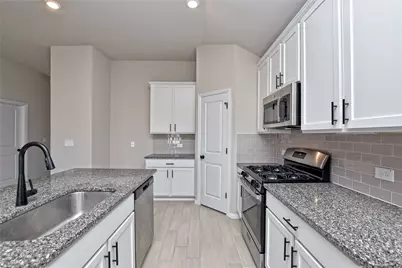
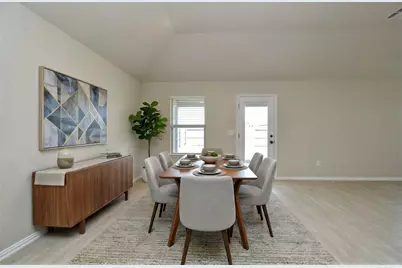
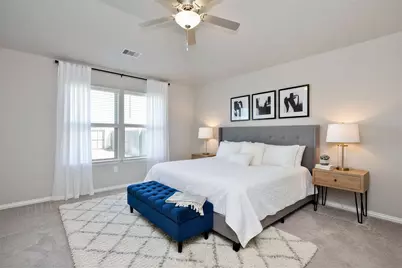
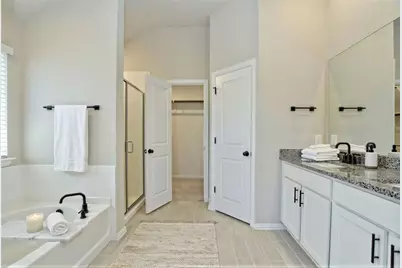
- Interior Features: Ceiling Fan(s), Double Vanity, Granite Counters, Kitchen Island, Main Level Primary, Open Floorplan, Pantry, Recessed Lighting, Vaulted Ceiling(s), Wired for Data, Walk-In Closet(s)
- Appliances: Dishwasher, Free-Standing Gas Oven, Disposal, Microwave, Stainless Steel Appliance(s), Tankless Water Heater
- Flooring: Carpet, Tile
Rooms
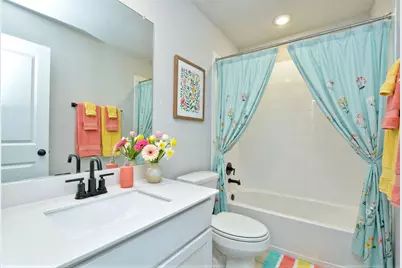
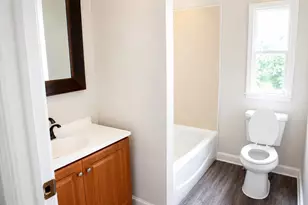
- Total Bathrooms: 2
- Full Bathrooms: 2
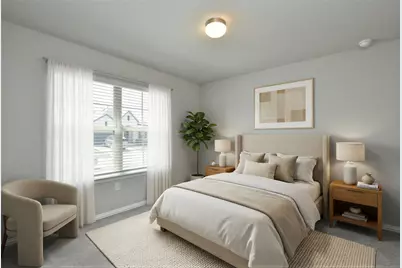
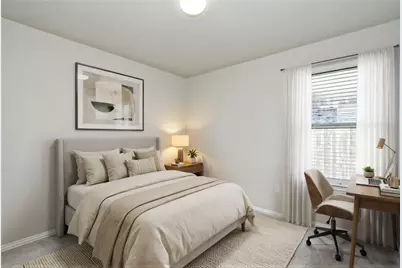
- Total Bedrooms: 3
- Bedrooms Main: 3
- Laundry: Inside, Laundry Room
Additional Information
- Shared Amenities: Dog Park, Playground, Park, Pool, Sport Court(s), Street Lights, Trails/Paths
- Shared Pool: Yes
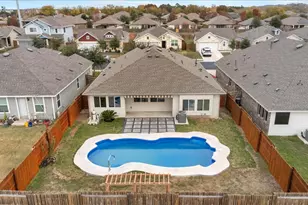
- Pool: Yes
- Pool Description: None, Community
- Security/Safety: Security System, Smoke Detector(s)
Exterior
- Exterior Features: In-Wall Pest Control System
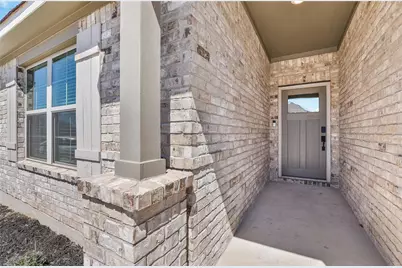
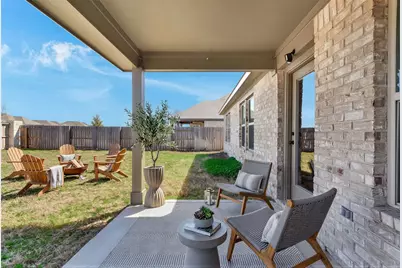
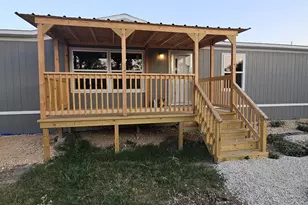
- Porch/Patio/Deck: Rear Porch, Covered, Front Porch
Parking
- Garage: Yes
- Garage Spaces: 2
- Covered Spaces: 2
- Total Spaces: 4
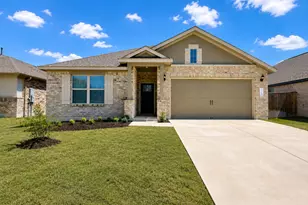
- Parking Features: Concrete, Driveway, Garage Faces Front, Garage, Garage Door Opener
Location
- Area: BW
- County: Bastrop
- Subdivision: Colony Mud 1B Sec 5
- Driving Directions: From Bastrop go west on Hwy 71, right on FM 969, left on Sam Houston Drive, left on Red Oak Place, right on Periwinkle
- Direction Faces: Southwest
School Information
- Elem School District: Bastrop ISD
- Midd School District: Bastrop ISD
- High School District: Bastrop ISD
- Elementary School: Colony Oaks
- Middle School: Riverside
- High School: Bastrop
Community
- Association: Yes
- Assoc. Name: The Colony
- Assoc. Fees Include: Common Area Maintenance
Heating & Cooling
- Central air: Yes
- Air Conditioning: Yes
- Cooling Type: Central Air
- Heating Type: Central
Utilities
- Sewer: Municipal Utility District
- Water: Municipal Utility District
- Utility Description: Electricity Connected, Natural Gas Connected, Sewer Connected, Underground Utilities, Water Connected
Structural Information
- Detached/Attached: Detached
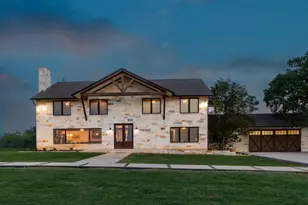
- Construction: Brick, Frame, Masonry, Stucco
- Roof: Composition, Shingle
- Windows: Blinds, Double Pane Windows, Low-Emissivity Windows, Screens
- Stories/Levels: 1
- Square Feet: 1,545
- Sq. Ft. Source: Builder
- Living Area: 1,545 Sq. Ft.
- Year Built: 2022
- Year Built Source: Public Records
- Property Condition: Resale
Additional Structures
Lot Features
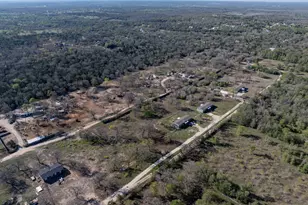
- Lot Size (Acres): 0.143
- Lot Size (Sq. Ft.): 6,229.08
- Street Lights: Yes
- Fence: Yes
- Lot Features: Back Yard, Interior Lot, Level, Trees Small Size
- Fencing (Description): Back Yard, Fenced, Privacy, Wood
Green Features
- Energy Efficient: Water Heater, Windows
Financial Considerations
- Association Fee: $83
- Assoc Fee Freq.: Monthly
- Assessment Amount: $381,242
- Tax Amount: $9,150.49
- Tax Year: 2024
- Terms: Assumable, Cash, Conventional, FHA, VA Loan
Disclosures and Reports
- Special Conditions: Standard
- Documents Avail.: Survey
- Legal Description: THE COLONY MUD 1B SECTION 5, BLOCK G, LOT 48, ACRES 0.143
- Disclosures/Reports: Seller Disclosure
- Property ID: 8724738
- Block: G
- Lot Number: 48
Listed by eXp Realty, LLC