This is a carousel with tiles that activate property listing cards. Use the previous and next buttons to navigate.
1/40
$749,500
This is a carousel with tiles that activate property listing cards. Use the previous and next buttons to navigate.
1/40
Property Description
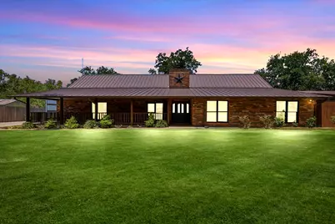
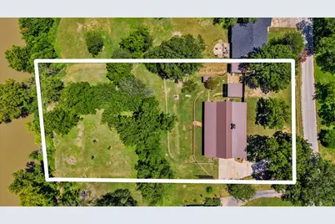
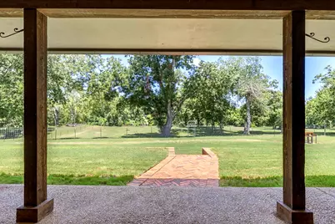
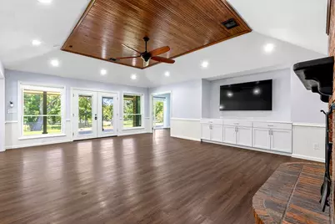
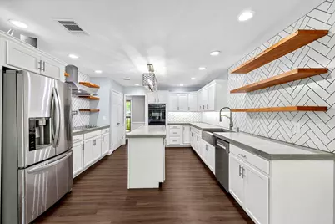
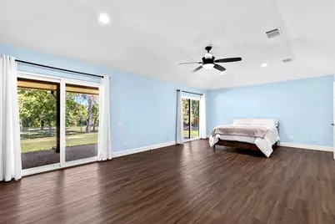
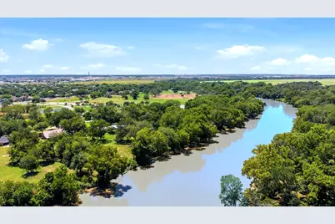
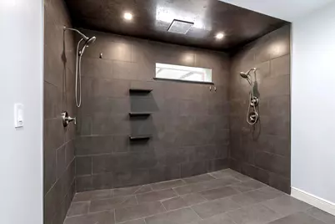
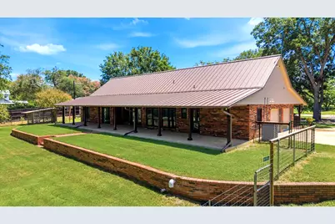
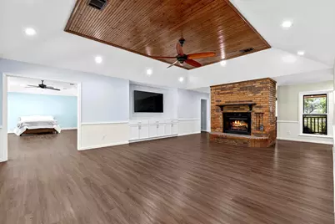
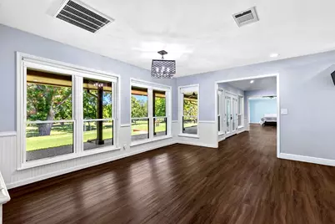
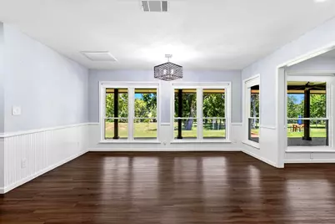
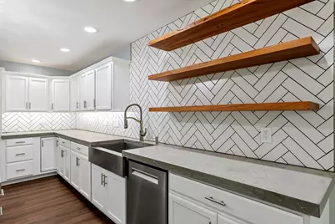
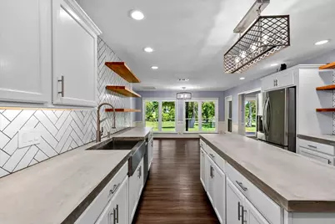
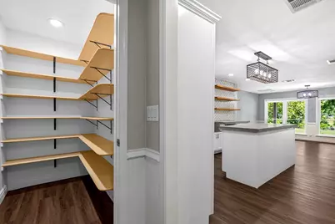
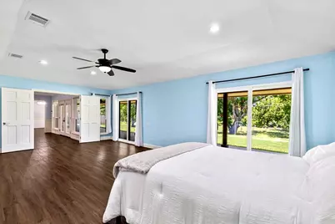
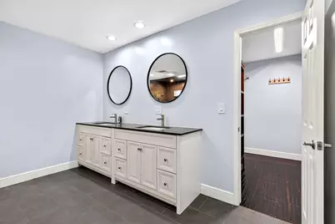
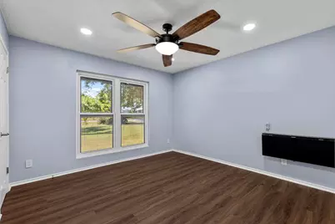
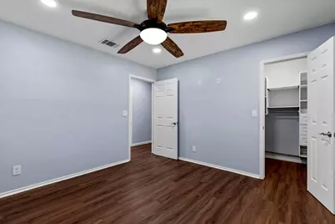
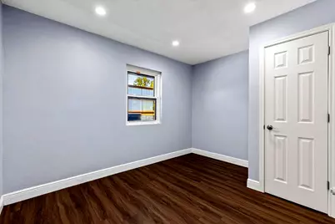
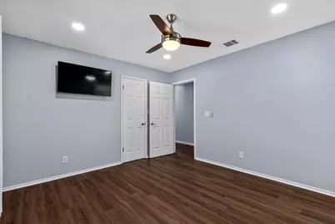
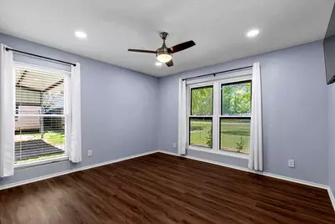
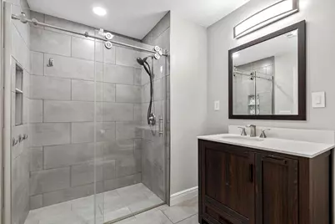
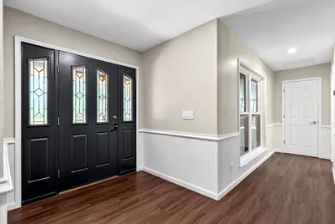
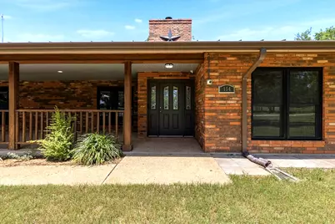
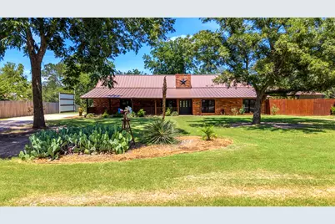
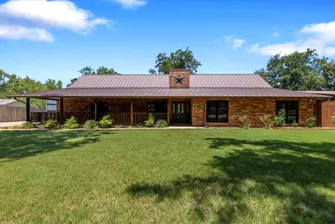
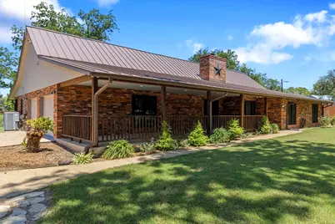
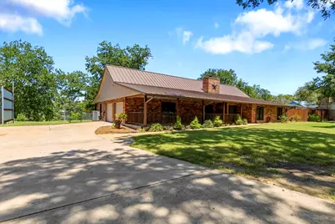
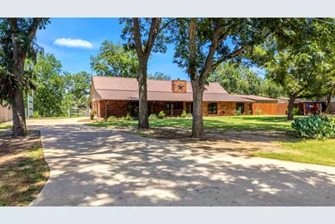
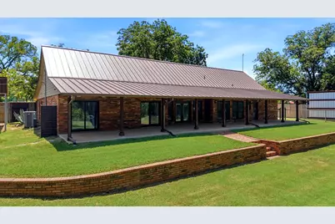
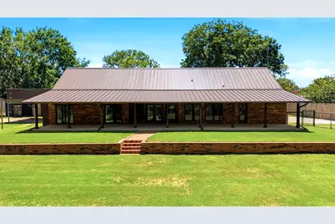
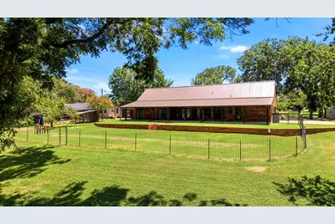
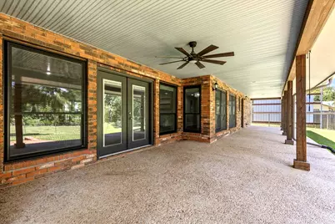
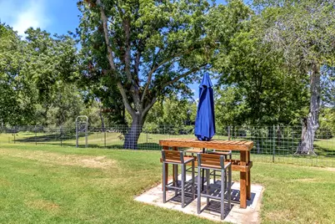
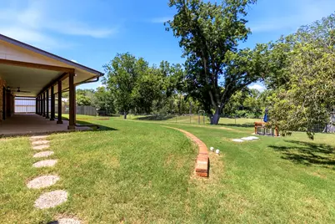
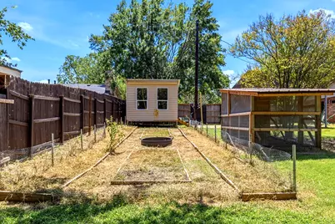
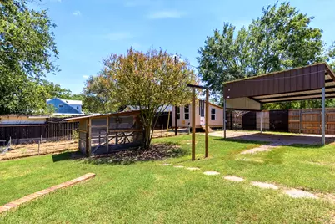
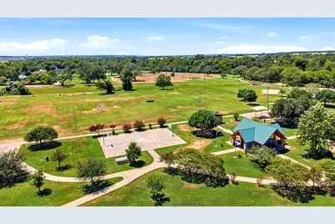
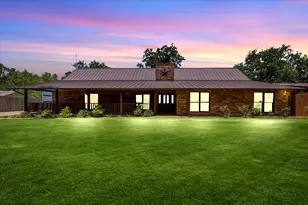
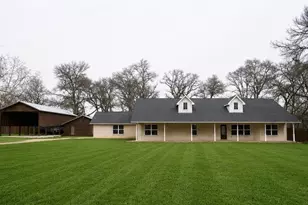
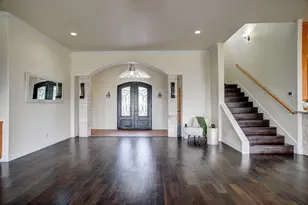
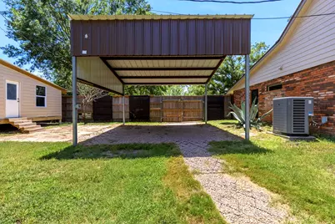
Direct Colorado River frontage, more than 1.6 acres and extensive recent improvements distinguish this move-in-ready Bastrop retreat. The all-brick, single-story home offers approximately 2,576 square feet with four bedrooms and 2.5 baths, private backyard access to the water, and large covered front and rear porches. Downtown Bastrop, schools and Hasler Crossing are approximately five minutes away, with Bob Bryant Park just a short walk from home. Thoughtful improvements include a 2025 standing-seam metal roof, whole-attic spray-foam insulation, radiant-barrier decking above both porch areas, and new soffits, eaves and gutters. New hurricane-rated double-hung windows include screens and built-in blinds on the front-facing windows. Two new zoned HVAC systems feature smart thermostats, UV-light filtration and all-new ductwork. Additional updates include water heaters, a hardwired security system, smart-home conveniences and a 220V garage outlet. The spacious primary suite opens to the rear porch through two new Pella sliding glass doors and features a spa-inspired bath with an oversized dual shower and separate walk-in closets. The updated kitchen offers concrete countertops, two pantries, a pot filler, built-in organizers and a Wi-Fi-enabled Bosch dishwasher. A generous family room with a wood-burning fireplace and French doors provides another inviting connection to the outdoors. The grounds include an eight-foot privacy fence with double gate, detached carport, RV hookup, garden space with a nearby water spigot, custom enclosed cat patio and detached storage building. Generous attic storage adds even more functionality. Peach, apple, redbud and numerous pecan trees complement the peaceful riverfront setting. Schedule a private showing to experience the home, acreage and Colorado River access in person.
Full Property Details
Full Property Details for 154 Shoreline Dr
General
- Price: $749,500
- Taxes: (2026)
- Status: Active
- Type: Single Family
- Source: Austin_MLS
- MLS ID: 4649715
- Updated: 9/8/2026
- Added to Site: 50 day(s) ago
Interior
- Interior Features: Built-in Features, Ceiling Fan(s), Double Vanity, Entrance Foyer, Eat-in Kitchen, French Door(s)/Atrium Door(s), Kitchen Island, Main Level Primary, Multiple Closets, Open Floorplan, Pantry, Recessed Lighting, Storage, Smart Home, Smart Thermostat, Walk-In Closet(s)
- Fireplace: Yes
- Number of Fireplaces: 1
- Fireplace(s): Living Room, Wood Burning
- Appliances: Built-In Oven, Double Oven, Dishwasher, Electric Water Heater, Free-Standing Refrigerator, Ice Maker, Self Cleaning Oven, Stainless Steel Appliance(s)
- Flooring: Laminate, Tile, Wood
Rooms
Bathrooms
- Total Bathrooms: 3
- Full Bathrooms: 2
- Half Bathrooms: 1
Bedrooms
- Total Bedrooms: 4
- Bedrooms Main: 4
Other Rooms
- Laundry: Main Level, Laundry Room, Electric Dryer Hookup
Additional Information
- Shared Amenities: Playground, Park, Tennis Court(s), Trails/Paths
- Spa Description: None
- Tennis: Yes
- Security/Safety: Security System, Closed Circuit Camera(s), Smoke Detector(s), Security Lights
Exterior
- Exterior Features: Lighting, Private Entrance, Private Yard, Rain Gutters, RV Hookup
- Porch/Patio/Deck: Rear Porch, Covered, Front Porch
Parking
- Garage: Yes
- Garage Spaces: 2
- Carports: Yes
- Covered Spaces: 2
- Total Spaces: 6
- Parking Features: Detached Carport, Driveway, Garage, Garage Faces Side
Location
- Area: BA
- County: Bastrop
- Subdivision: Hasler River Shores
- Driving Directions: From SH 71, take Hasler BLVD exit and head north on N Hasler BLVD. Turn left on Old Austin Hwy. Turn right on Hasler Shores Dr. follow it as it runs north, then bends east for a short block. At the T, turn left onto Shoreline Dr and 154 Shoreline Drive is on the right, on the river side.
- Direction Faces: Southwest
School Information
- Elem School District: Bastrop ISD
- Midd School District: Bastrop ISD
- High School District: Bastrop ISD
- Elementary School: Colony Oaks
- Middle School: Riverside
- High School: Bastrop
Heating & Cooling
- Central air: Yes
- Air Conditioning: Yes
- Cooling Type: Central Air, Ceiling Fan(s), ENERGY STAR Qualified Equipment, Multi Units, Zoned
- Heating Type: Central, Fireplace(s)
Utilities
- Sewer: Septic Tank
- Water: Public
- Utility Description: Electricity Connected, Water Connected
Structural Information
- Detached/Attached: Detached
- Construction: Brick
- Roof: Metal
- Windows: Blinds, Double Pane Windows, ENERGY STAR Qualified Windows, Screens
- Stories/Levels: 1
- Square Feet: 2,576
- Sq. Ft. Source: Public Records
- Living Area: 2,576 Sq. Ft.
- Year Built: 1986
- Year Built Source: Public Records
- Property Condition: Updated/Remodeled
Additional Structures
- Other Structures: RV/Boat Storage, Storage, Workshop
Lot Features
- Property View: River, Trees/Woods
- Lot Size (Acres): 1.615
- Lot Size (Sq. Ft.): 70,349.4
- Fence: Yes
- Lot Features: Back Yard, Front Yard, Garden, Landscaped, Native Plants, Private, Many Trees, Views
- Fencing (Description): Back Yard, Gate, Privacy, Wood, Wire
Water Features
- Water Front: Yes
- Water View: Yes
- Water Front Name: Colorado River
- Water Front Desc.: River Front
Green Features
- Energy Efficient: HVAC, Insulation, Roof, Windows
Financial Considerations
- Assessment Amount: $810,937
- Tax Year: 2026
- Terms: Cash, Conventional, FHA, USDA Loan, VA Loan
Disclosures and Reports
- Special Conditions: Standard
- Documents Avail.: Aerial, Survey
- Legal Description: HASLER RIVER SHORES LOT 15-16
- Disclosures/Reports: Seller Disclosure
- Property ID: 34338
- Lot Number: 15
Listed by All City Real Estate Ltd. Co

Get Pre-Approved Today
Schools
Schools serving 154 Shoreline Dr
School District:Bastrop Independent School District
| Name | Grades | Distance |
|---|---|---|
Bastrop High School 1614 Chambers Street, Bastrop, TX 78602 | 9-12 | 1.5 mi |
Disclaimer:
School attendance boundaries provided by ATTOM Data Solutions and are for reference only. Contact the school directly to verify enrollment eligibility.
Price & Sales History for 154 Shoreline Dr
Date
Details
Price
Change
Source
9/08/2026
Price Reduced
$749,500
-2.65%
MLS
8/17/2026
Price Reduced
$769,900
-2.23%
MLS
7/30/2026
Listed
$787,500
—
MLS
Disclaimer: Historical sales information is derived from public records provided by the county offices. Information is not guaranteed and should be independently verified.
Tax History
Tax History for 154 Shoreline Dr
Year
Property Taxes
Change
Tax Assessment
Change
2024
-100%
$810,847
-6%
2023
$10,996
100%
$858,614
21%
2023
-100%
$708,650
49%
2021
$8,108
100%
$474,649
-33%
2022
-100%
$708,650
62%
2020
$7,693
7%
$436,818
18%
2019
$7,178
—
$368,646
10%
2019
$7,178
2%
$335,133
-4%
2017
$7,057
6%
$348,500
6%
2016
$6,661
12%
$328,457
10%
2014
$5,968
—
$298,597
—
Disclaimer: Historical tax information is derived from public records provided by the county offices. Information is not guaranteed and should be independently verified.
Estimate the Cost
Estimate the Cost for 154 Shoreline Dr
154 Shoreline Drive, Bastrop, TX 78602 (MLS# 4649715) is a Single Family property with 4 bedrooms, 2 full bathrooms and 1 partial bathroom. 154 Shoreline Drive is currently listed for $749,500 and was received on July 30, 2026. Want to learn more about 154 Shoreline Drive? Do you have questions about finding other Single Family real estate for sale in Bastrop? You can browse all Bastrop real estate or contact a Coldwell Banker agent to request more information.