This is a carousel with tiles that activate property listing cards. Use the previous and next buttons to navigate.
1/40
$574,999
This is a carousel with tiles that activate property listing cards. Use the previous and next buttons to navigate.
1/40
Property Description
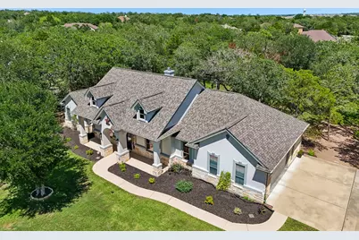
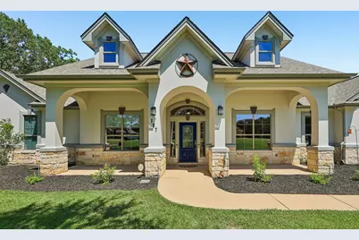
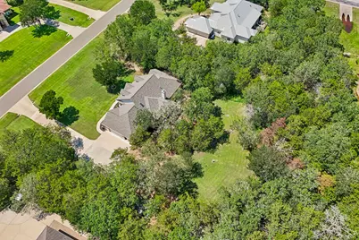
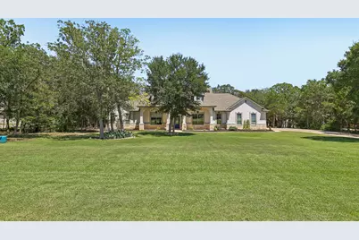
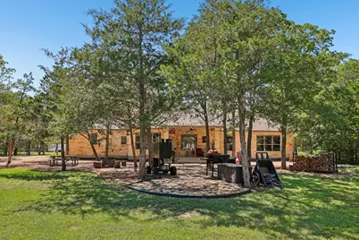
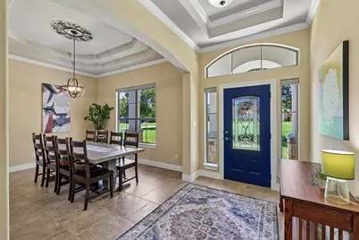
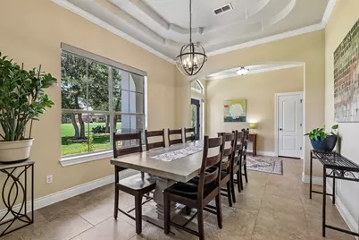
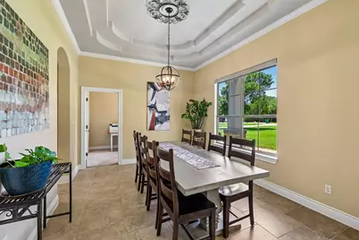
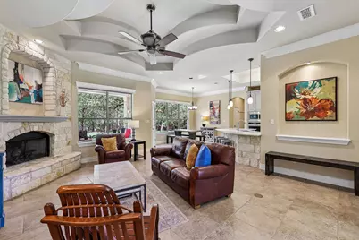
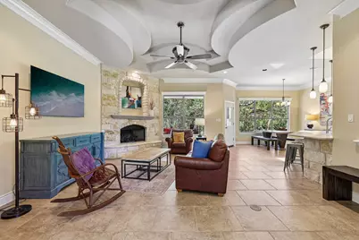
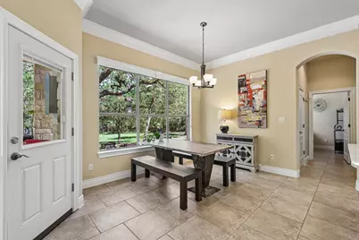
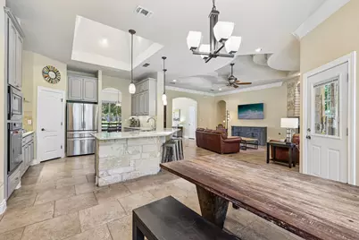
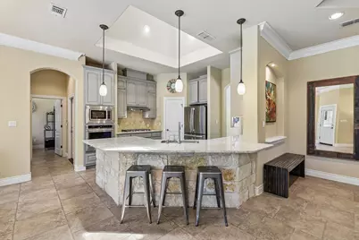
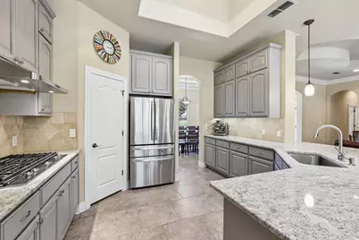
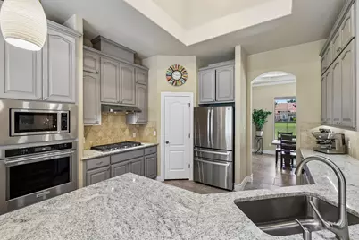
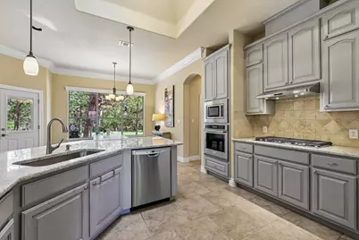
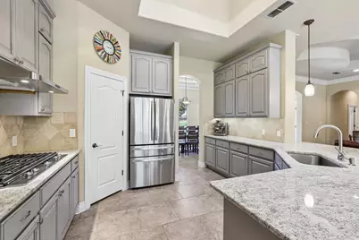
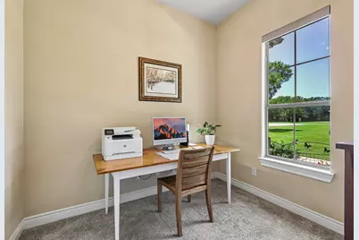
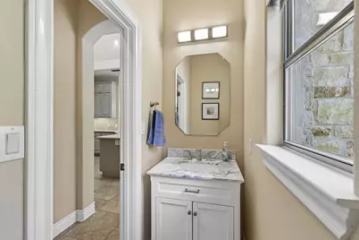
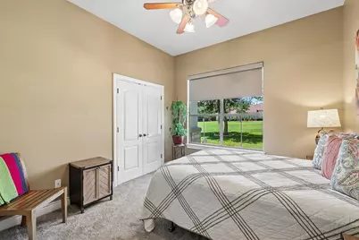
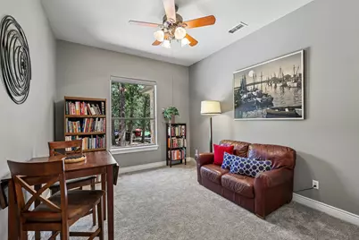
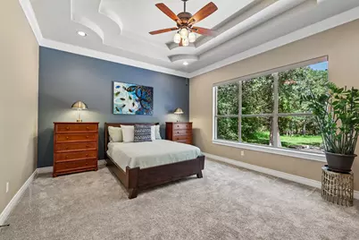
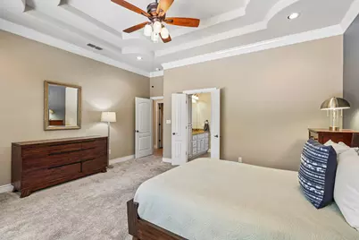
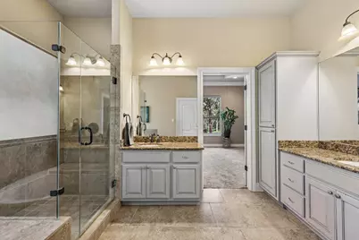
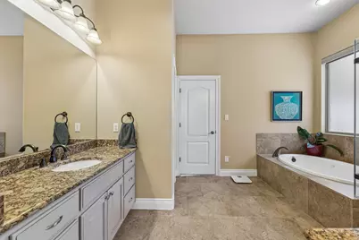
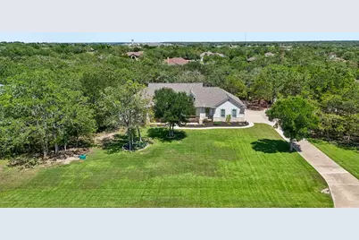
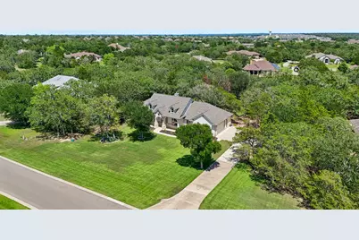
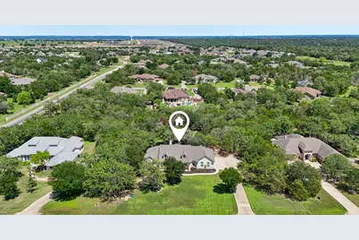
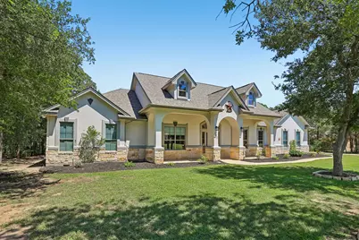
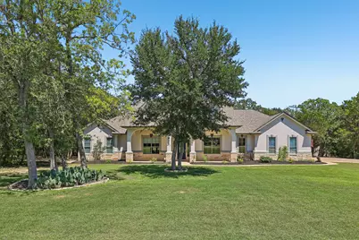
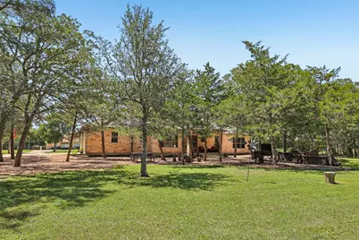
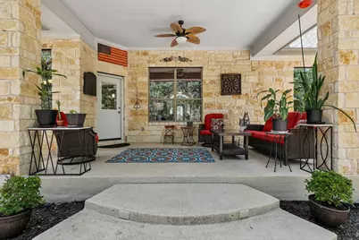
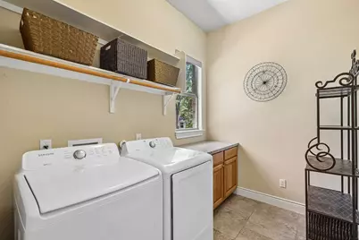
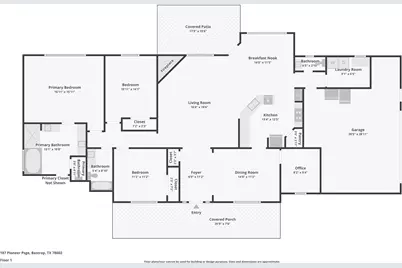
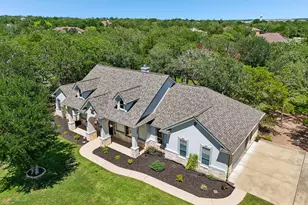
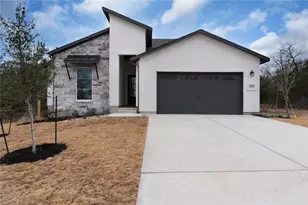
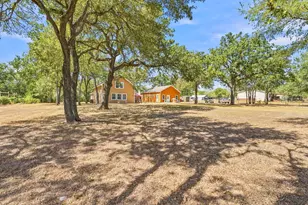
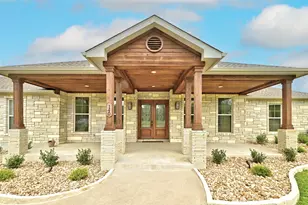
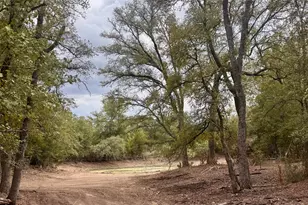
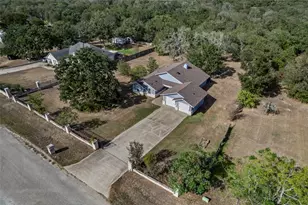
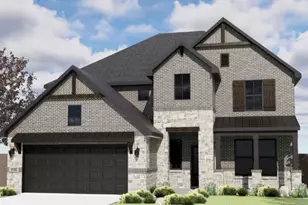
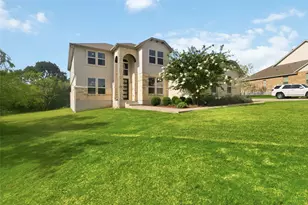
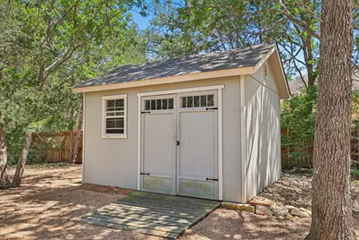
One of the best values in The Colony! Nestled on 1.07 acres and backing to a private greenbelt, this beautifully maintained custom home offers the perfect combination of privacy, mature trees, and upscale living in one of Bastrop's premier gated communities. Inside, you'll find 2,503 square feet of thoughtfully designed living space featuring soaring coffered ceilings, abundant natural light, and an open-concept layout that's perfect for entertaining or everyday living. The spacious living room with a gas log fireplace flows seamlessly into the chef's kitchen complete with granite countertops, custom cabinetry, stainless steel appliances, gas cooking, a large breakfast bar, and generous storage. The split floor plan includes 3 bedrooms, 2.5 bathrooms, and a dedicated office, offering flexibility for working from home or accommodating guests. The private primary suite overlooks the peaceful backyard and features tray ceilings, dual vanities, a soaking tub, separate shower, and a large walk-in closet. Step outside to enjoy the oversized covered patio overlooking the greenbelt and expansive backyard, providing the privacy and peaceful setting buyers are searching for. An oversized side-entry garage and separate storage building offer plenty of room for vehicles, hobbies, and equipment. Residents enjoy resort-style amenities including a community pool, fitness center, fishing ponds, playgrounds, sports courts, and miles of walking and biking trails. Conveniently located just minutes from downtown Bastrop, Highway 71, Austin-Bergstrom International Airport, Tesla, SpaceX, Starlink, and The Boring Company, this home offers an easy commute while still enjoying the beauty of the Texas Lost Pines. If you're looking for a move-in-ready home with privacy, an office, mature trees, and one of the best backyards in The Colony, this is one you don't want to miss.
Full Property Details
Full Property Details for 187 Pioneer Passage
General
- Price: $574,999
- HOA FEE: $155/month
- Taxes: $9,421 (2025)
- Status: Active
- Type: Single Family
- Source: Austin_MLS
- MLS ID: 8618654
- Updated: 9/1/2026
- Added to Site: 116 day(s) ago
Interior
- Interior Features: Breakfast Bar, Ceiling Fan(s), Coffered Ceiling(s), Double Vanity, Entrance Foyer, Eat-in Kitchen, Granite Counters, High Ceilings, Open Floorplan, Pantry, Recessed Lighting, Storage, Study
- Fireplace: Yes
- Number of Fireplaces: 1
- Fireplace(s): Gas Log
- Appliances: Dishwasher, Gas Oven, Microwave
- Flooring: Carpet, Tile
Rooms
Bathrooms
- Total Bathrooms: 3
- Full Bathrooms: 2
- Half Bathrooms: 1
Bedrooms
- Total Bedrooms: 3
- Bedrooms Main: 3
Other Rooms
- Laundry: Laundry Room
Additional Information
- Shared Amenities: Fitness Center, Fishing, Gated, Playground, Pool, Sport Court(s), Trails/Paths
- Shared Pool: Yes
- Pool: Yes
- Pool Description: None, Community
- Security/Safety: None
Exterior
- Exterior Features: Private Entrance, Rain Gutters
- Porch/Patio/Deck: Rear Porch, Covered, Front Porch
Parking
- Garage: Yes
- Garage Spaces: 2
- Covered Spaces: 2
- Total Spaces: 6
- Parking Features: Attached, Garage, Garage Door Opener, Private, Garage Faces Side, Workshop in Garage
Location
- Area: BW
- County: Bastrop
- Subdivision: The Colony
- Driving Directions: Stephen F Austin Blvd., RIGHT onto Sam Houston Drive, RIGHT onto Pioneer Passage
- Direction Faces: West
School Information
- Elem School District: Bastrop ISD
- Midd School District: Bastrop ISD
- High School District: Bastrop ISD
- Elementary School: Colony Oaks
- Middle School: Bastrop
- High School: Bastrop
Community
- Gated community: Yes
- Association: Yes
- Assoc. Name: The Colony
- Assoc. Fees Include: Common Area Maintenance
Heating & Cooling
- Central air: Yes
- Air Conditioning: Yes
- Cooling Type: Central Air, Ceiling Fan(s)
- Heating Type: Central
Utilities
- Sewer: Septic Tank
- Water: Public
- Utility Description: Electricity Connected, Natural Gas Available, Sewer Connected, Water Connected
Structural Information
- Detached/Attached: Detached
- Construction: Stucco
- Roof: Shingle
- Windows: Double Pane Windows
- Stories/Levels: 1
- Square Feet: 2,503
- Sq. Ft. Source: Public Records
- Living Area: 2,503 Sq. Ft.
- Year Built: 2007
- Year Built Source: Public Records
- Property Condition: Resale
Additional Structures
- Other Structures: Storage
Lot Features
- Property View: Neighborhood, Rural, Trees/Woods
- Lot Size (Acres): 1.073
- Lot Size (Sq. Ft.): 46,739.88
- Lot Features: Back Yard, Front Yard, Backs to Greenbelt/Park, Landscaped, Level, Native Plants, Open Lot, Many Trees
- Fencing (Description): None
Financial Considerations
- Association Fee: $155
- Assoc Fee Freq.: Monthly
- Assessment Amount: $560,316
- Tax Amount: $9,421.77
- Tax Year: 2025
- Terms: Cash, Conventional, VA Loan
Disclosures and Reports
- Special Conditions: Standard
- Documents Avail.: Survey
- Legal Description: THE COLONY SECTION SIX B, BLOCK D, LOT 34, ACRES 1.073
- Disclosures/Reports: Seller Disclosure
- Property ID: 104956
- Block: D
- Lot Number: 34
Listed by All City Real Estate Ltd. Co

Get Pre-Approved Today
Schools
Schools serving 187 Pioneer Passage
School District:Bastrop Independent School District
| Name | Grades | Distance |
|---|---|---|
Cedar Creek High School 793 Union Chapel Road, Cedar Creek, TX 78612 | 9-12 | 3.5 mi |
Disclaimer:
School attendance boundaries provided by ATTOM Data Solutions and are for reference only. Contact the school directly to verify enrollment eligibility.
Price & Sales History for 187 Pioneer Passage
Date
Details
Price
Change
Source
8/04/2026
Price Reduced
$574,999
-4.17%
MLS
7/02/2026
Price Reduced
$599,999
-4%
MLS
6/08/2026
Price Reduced
$625,000
-3.1%
MLS
5/29/2026
Listed
$645,000
—
MLS
Disclaimer: Historical sales information is derived from public records provided by the county offices. Information is not guaranteed and should be independently verified.
Tax History
Tax History for 187 Pioneer Passage
Year
Property Taxes
Change
Tax Assessment
Change
2025
$6,675
4%
$560,316
-13%
2023
$6,396
100%
$640,433
—
2023
-100%
$639,152
53%
2021
$7,285
1%
$417,264
-29%
2022
$7,179
-1%
$585,453
60%
2020
$7,229
-4%
$364,911
-1%
2019
$7,518
—
$368,389
1%
2019
$7,518
3%
$365,273
1%
2017
$7,275
10%
$360,191
10%
2016
$6,624
12%
$328,032
10%
2014
$5,902
—
$298,211
—
Disclaimer: Historical tax information is derived from public records provided by the county offices. Information is not guaranteed and should be independently verified.
Estimate the Cost
Estimate the Cost for 187 Pioneer Passage
187 Pioneer Passage, Bastrop, TX 78602 (MLS# 8618654) is a Single Family property with 3 bedrooms, 2 full bathrooms and 1 partial bathroom. 187 Pioneer Passage is currently listed for $574,999 and was received on May 29, 2026. Want to learn more about 187 Pioneer Passage? Do you have questions about finding other Single Family real estate for sale in Bastrop? You can browse all Bastrop real estate or contact a Coldwell Banker agent to request more information.