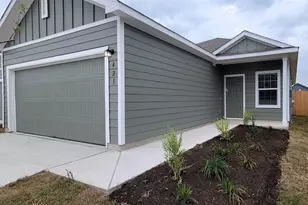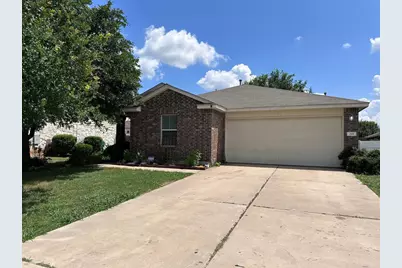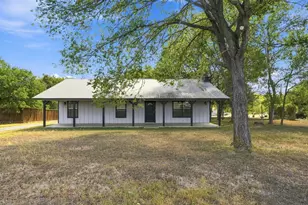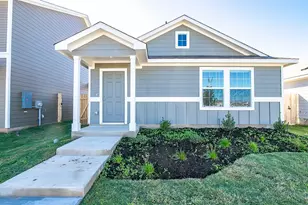
This is a carousel with tiles that activate property listing cards. Use the previous and next buttons to navigate.
1/22
$1,900
This is a carousel with tiles that activate property listing cards. Use the previous and next buttons to navigate.
1/22
Property Description
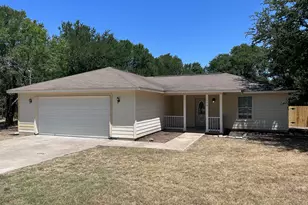
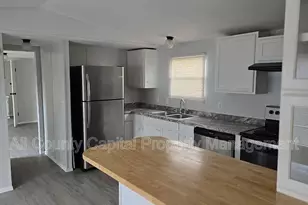
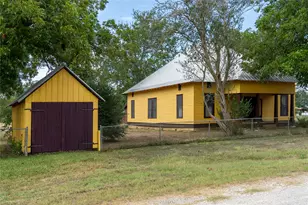
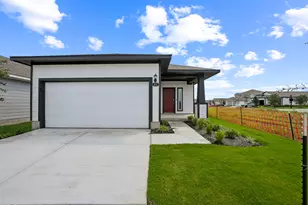
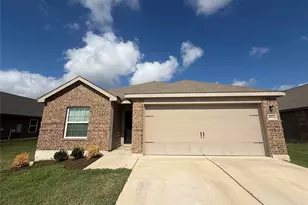
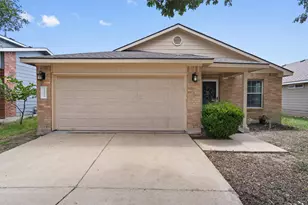
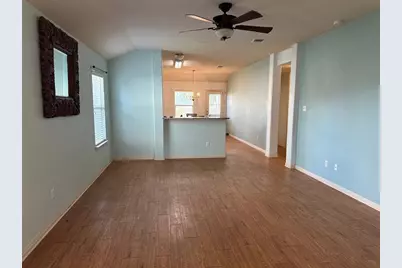
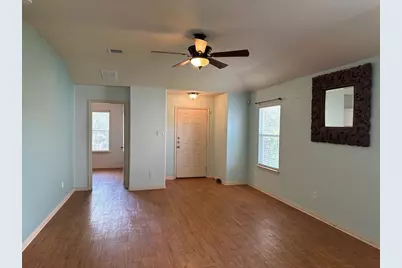
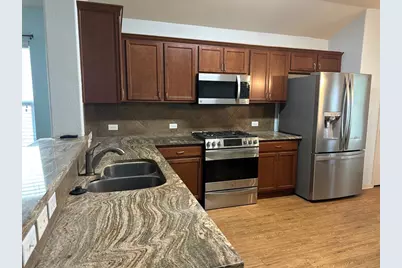
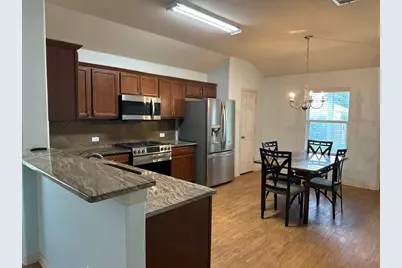
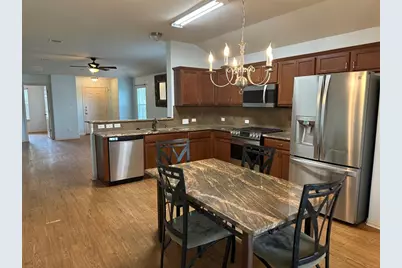
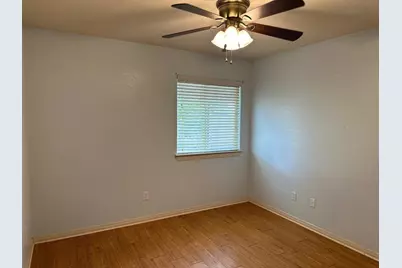
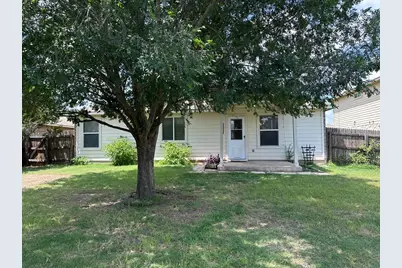
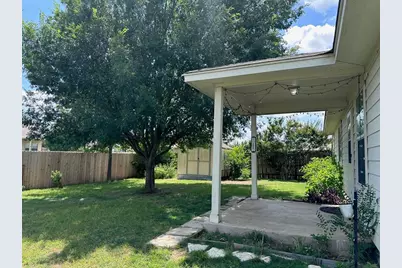
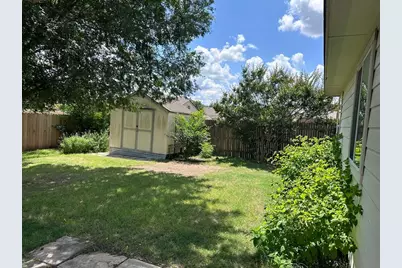
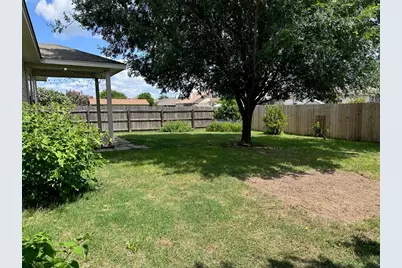
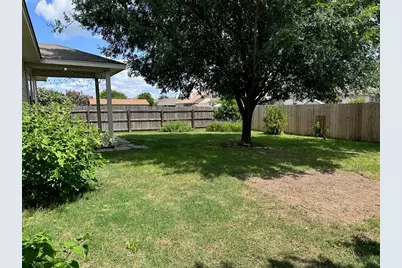
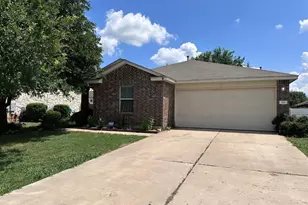
Very nice and spacious home conveniently located in Hunters Crossing. Kitchen has granite counter tops, with a coordinating kitchen table if you wish for it to stay. The back yard has a covered back porch, a large shade tree and storage shed. Split floor plan, laundry closet and two car garage. Deposits will be collected once application is approved in certified funds. Full month's rent due at move in - prorated due second month, if applicable. Pet fees are $500 PER PET - no large breeds, no aggressive breeds - please don't ask. Service animals are not a pet. Please be sure to complete the Request for an Assistance Animal document attached to the listing and select the correct option when completing the pet screening. ALL APPLICANTS whether they have an animal or not must register at https://reinemundrealestate.petscreening.com/ A Resident Benefit package is offered to our tenants. The program handles pest control, air filter changes (if Applicable), utility set up, credit building and more at a rate of $40.00/month, available to every eligible property upon resident election. More details upon application. In addition to RBP, we provide access to liability insurance that meets your needs. Total Monthly Payment (Rent + RBP)*: ${1940}
Full Property Details
Full Property Details for 218 Wildcat Dr
General
- Rent: $1,900
- Status: Active
- Type: Single Family
- Source: Austin_MLS
- MLS ID: 4779590
- Updated: 7/30/2026
- Added to Site: 16 day(s) ago
Rental Information
- Lease/Rent Term: 12 Months
Interior
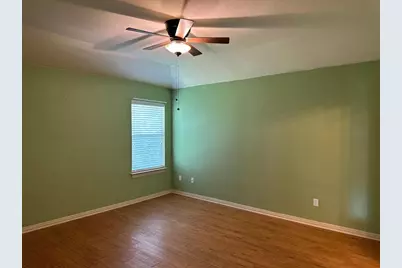
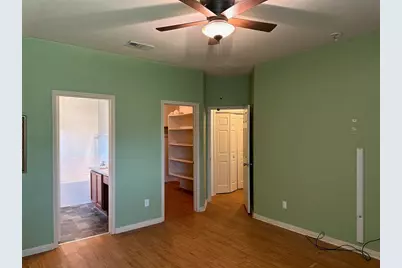
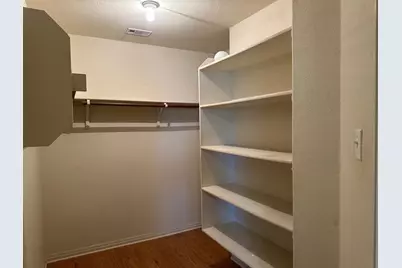
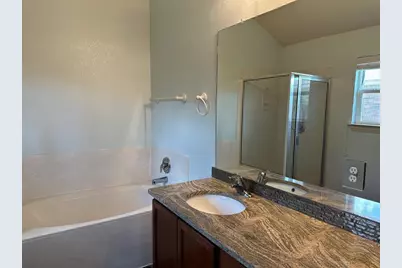
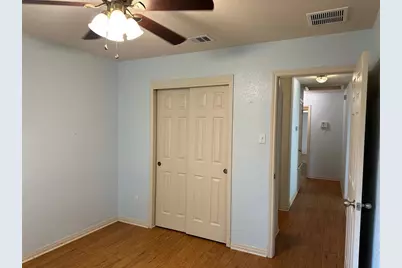
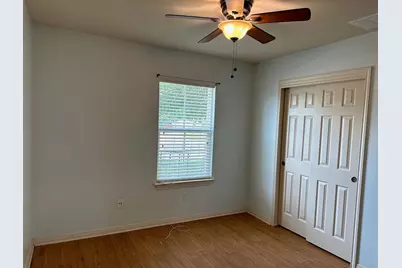
- Interior Features: Ceiling Fan(s), Granite Counters, Main Level Primary, Soaking Tub, Walk-In Closet(s)
- Appliances: Dishwasher, Free-Standing Gas Range, Gas Oven, Gas Water Heater, Microwave, Refrigerator
- Flooring: Laminate
Rooms
Bathrooms
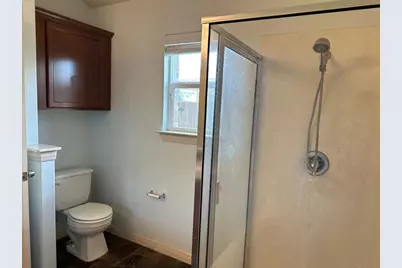
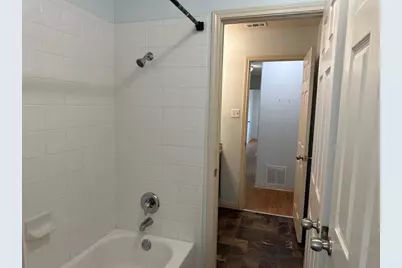
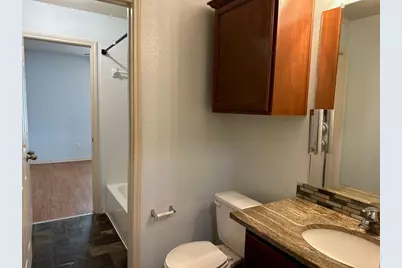
- Total Bathrooms: 2
- Full Bathrooms: 2
Bedrooms
- Total Bedrooms: 3
- Bedrooms Main: 3
Other Rooms
- Laundry: Laundry Room
Additional Information
- Shared Amenities: Pool, Trails/Paths
- Shared Pool: Yes
- Pool: Yes
- Pool Description: None, Community
- Security/Safety: Smoke Detector(s)
Exterior
- Exterior Features: No Exterior Steps, Private Yard
- Porch/Patio/Deck: Rear Porch
Parking
- Garage: Yes
- Garage Spaces: 2
- Covered Spaces: 2
- Total Spaces: 4
- Parking Features: Garage Faces Front
Location
- Area: BA
- County: Bastrop
- Subdivision: Hunters Crossing Sec Seve
- Driving Directions: FROM W SH 71 Service Road - Right onto Bear Hunter Dr - Left onto Pack Horse Dr - Right onto Pony Pass - Left onto Wild Cat Dr - house is on the Right
- Direction Faces: East
School Information
- Elem School District: Bastrop ISD
- Midd School District: Bastrop ISD
- High School District: Bastrop ISD
- Elementary School: Colony Oaks
- Middle School: Riverside
- High School: Bastrop
Heating & Cooling
- Central air: Yes
- Air Conditioning: Yes
- Cooling Type: Central Air
- Heating Type: Central
Utilities
- Sewer: Public Sewer
- Water: Public
- Utility Description: Electricity Available, Electricity Connected, Natural Gas Connected
Structural Information
- Detached/Attached: Detached
- Construction: Brick, HardiPlank Type
- Roof: Shingle
- Windows: Blinds
- Stories/Levels: 1
- Square Feet: 1,462
- Sq. Ft. Source: Public Records
- Living Area: 1,462 Sq. Ft.
- Year Built: 2011
Additional Structures
- Other Structures: Shed(s)
Lot Features
- Property View: Neighborhood
- Lot Size (Acres): 0.165
- Lot Size (Sq. Ft.): 7,187.4
- Fence: Yes
- Lot Features: Back Yard, Trees Large Size
- Fencing (Description): Privacy
Financial Considerations
- For Sale/Rent/Lease: Lease
- Security Deposit: $1,900
- Pet Deposit: $500
- Owner Pays: Association Fees
- Tenant Pays: All Utilities
Disclosures and Reports
- Legal Description: HUNTER'S CROSSING SECTION SEVEN A, BLOCK C, LOT 9, ACRES 0.165
- Disclosures/Reports: None, Renters Insurance Required
- Property ID: 115223
- Block: C
- Lot Number: 9
Listed by Heart of the Pines Real Estate
Schools
Schools serving 218 Wildcat Dr
School District:Bastrop Independent School District
| Name | Grades | Distance |
|---|---|---|
Bastrop Middle School 725 Old Austin Highway, Bastrop, TX 78602 | 7-8 | 1.2 mi |
Bastrop High School 1614 Chambers Street, Bastrop, TX 78602 | 9-12 | 3.1 mi |
Disclaimer:
School attendance boundaries provided by ATTOM Data Solutions and are for reference only. Contact the school directly to verify enrollment eligibility.
Price History for 218 Wildcat Dr
Date
Details
Price
Change
Source
7/30/2026
Listed
$1,900
—
MLS
Disclaimer: Historical sales information is derived from public records provided by the county offices. Information is not guaranteed and should be independently verified.

218 Wild Cat Drive, Bastrop, TX 78602 (MLS# 4779590) is a Single Family property with 3 bedrooms and 2 full bathrooms. 218 Wild Cat Drive is currently listed for rent at $1,900 and was received on July 30, 2026. Want to learn more about 218 Wild Cat Drive? Do you have questions about finding other real estate for sale or rent in Bastrop? You can browse all Bastrop rentals or contact a Coldwell Banker agent to request more information.