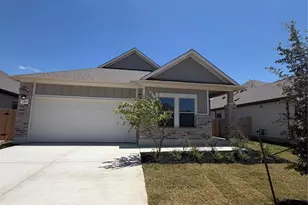
This is a carousel with tiles that activate property listing cards. Use the previous and next buttons to navigate.
1/39
$350,000 Just Listed
This is a carousel with tiles that activate property listing cards. Use the previous and next buttons to navigate.
1/39
Property Description
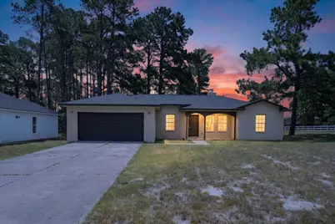
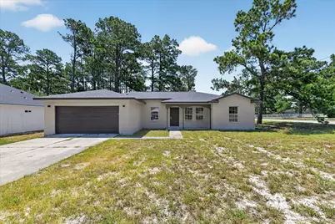
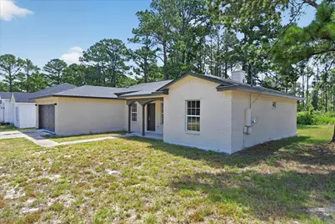
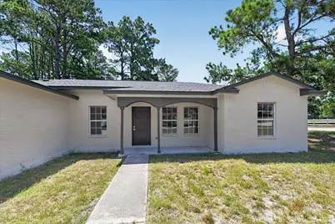
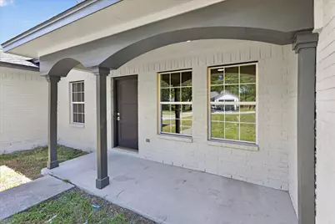
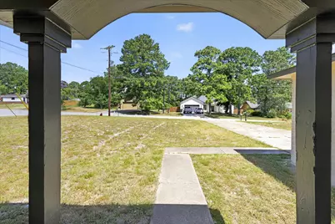
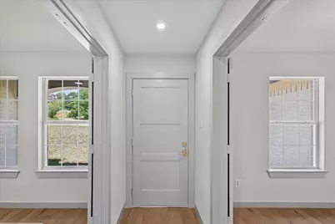
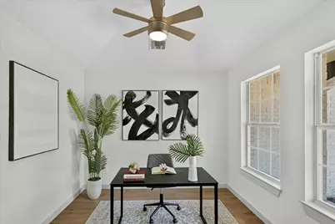
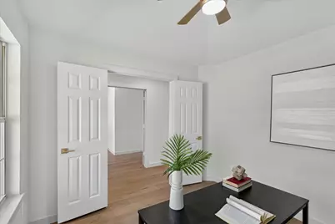
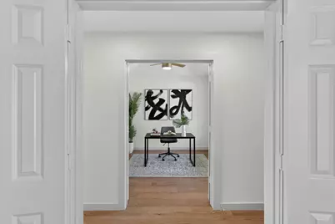
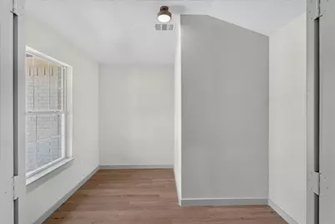
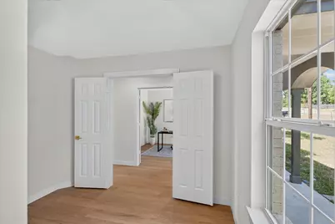
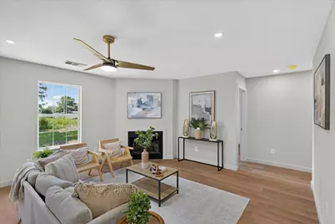
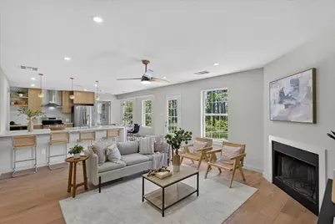
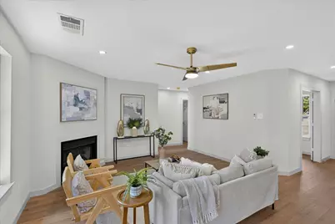
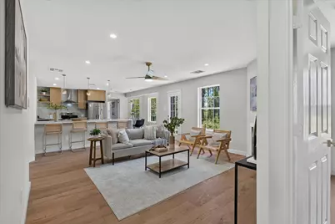
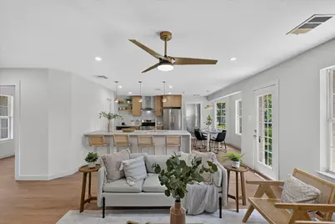
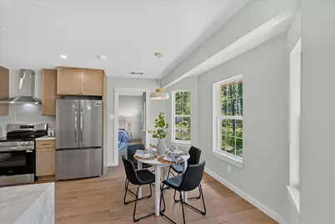
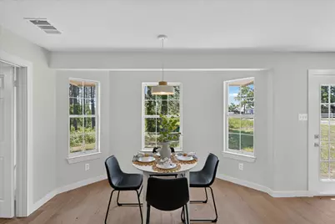
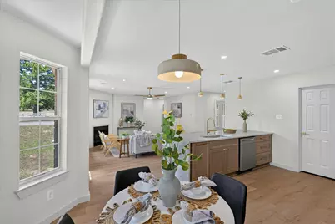
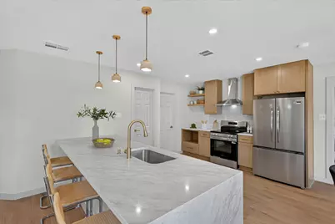
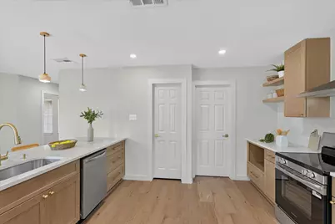
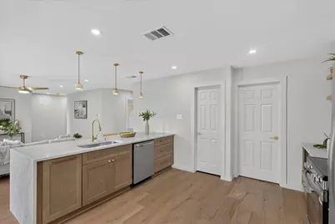
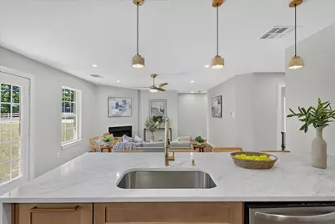
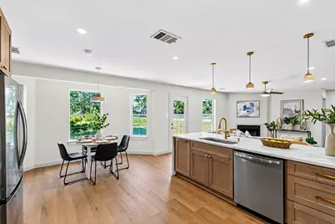
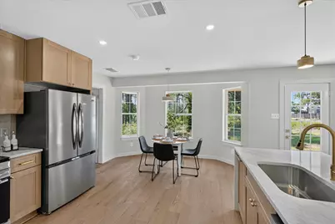
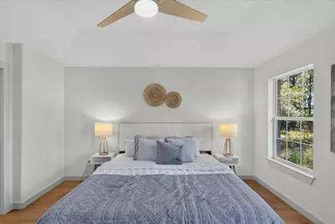
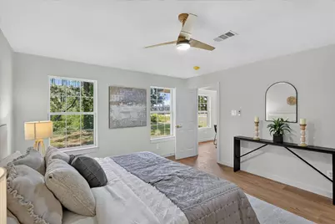
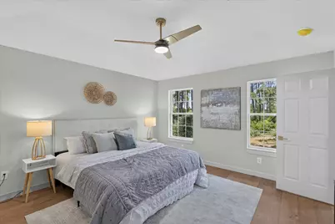
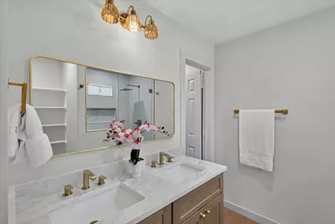
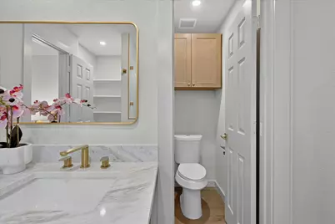
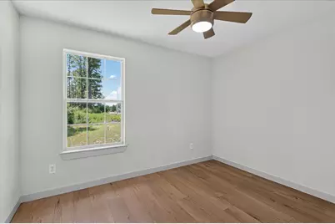
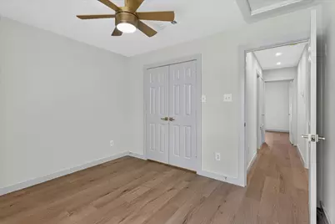
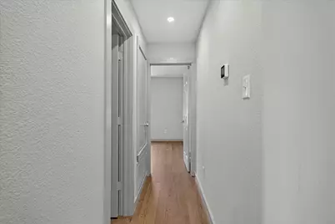
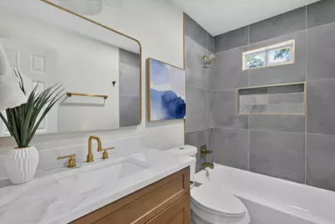
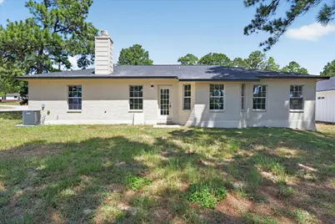
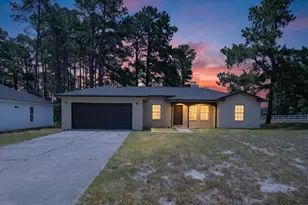
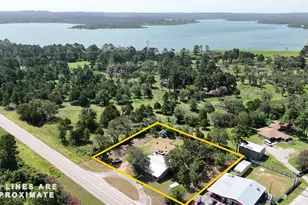
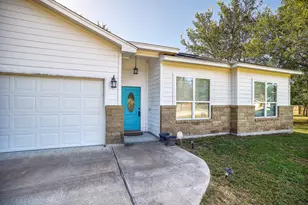
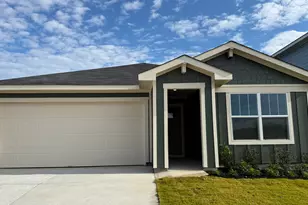
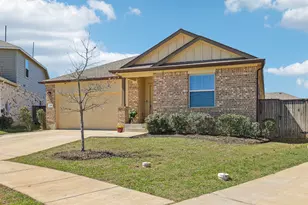
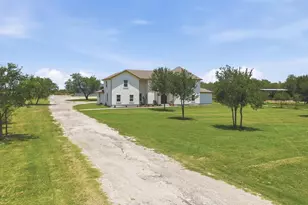
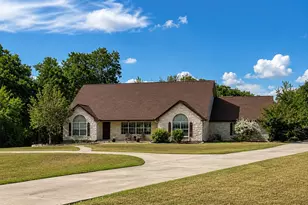
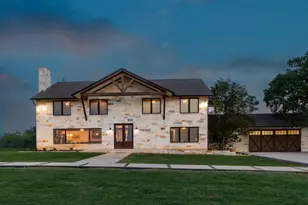
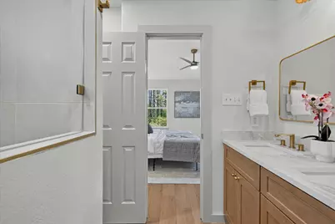
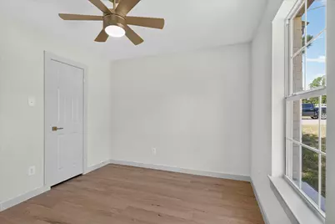
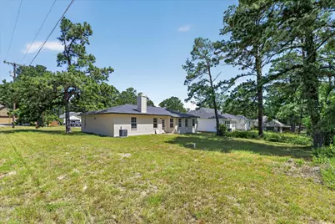
Completely renovated and move-in ready, this 4-bedroom, 2-bathroom home also offers versatile flex space, ideal for a home office, study, or playroom, giving buyers flexibility that's hard to find in this price range. Set on a spacious 0.503-acre corner lot with no HOA, this property stands out as one of the few fully remodeled homes within a 5-mile radius, with few direct comparables in today's Bastrop market. Major systems have already been handled: brand new HVAC and a roof less than 1 year old mean the big-ticket items are done, so buyers can move in with confidence, without the surprises of older homes. The open floor plan features a kitchen island, walk-in closets, a covered porch, and views of trees and greenbelt, with no interior steps for easy, single-level living. Just 6 minutes from Bastrop's dining, shopping, and entertainment, and just 10 minutes to Walmart and HEB, enjoy small-town charm with everyday convenience close by. Priced to sell and truly one of a kind for the area.
Full Property Details
Full Property Details for 258 Pine View Loop
General
- Price: $350,000
- Taxes: (2026)
- Status: Active
- Type: Single Family
- Source: Austin_MLS
- MLS ID: 9065247
- Updated: 7/10/2026
- Added to Site: 1 day(s) ago
Interior
- Interior Features: Ceiling Fan(s), Kitchen Island, No Interior Steps, Open Floorplan, Pantry, Study, Walk-In Closet(s)
- Fireplace: Yes
- Number of Fireplaces: 1
- Fireplace(s): Living Room
- Appliances: Dishwasher, Electric Range, Refrigerator
- Flooring: Laminate
Rooms
Bathrooms
- Total Bathrooms: 2
- Full Bathrooms: 2
Bedrooms
- Total Bedrooms: 4
- Bedrooms Main: 4
Other Rooms
- Laundry: Laundry Room
Additional Information
- Shared Amenities: See Remarks
- Security/Safety: Fire Alarm, Smoke Detector(s)
Exterior
- Exterior Features: None
- Porch/Patio/Deck: See Remarks
Parking
- Garage: Yes
- Garage Spaces: 1
- Covered Spaces: 1
- Total Spaces: 4
- Parking Features: Boat, Covered, Drive Through, Driveway, Garage, RV Carport, RV Access/Parking
Location
- Area: BA
- County: Bastrop
- Subdivision: Pine View Estates
- Driving Directions: To reach 258 Pine View Loop, start in downtown Bastrop and head east on Highway 21, following the road as it passes Bastrop State Park on your right. About half a mile past the park entrance, turn left onto South Shore, which is the entrance into the Pine View Estates subdivision. Once inside the neighborhood, continue on South Shore until it becomes Pine View Loop, and the home will be on the corner lot on your right — look for the half-acre lot at the intersection, since this is a corner property.
- Direction Faces: Northwest
School Information
- Elem School District: Bastrop ISD
- Midd School District: Bastrop ISD
- High School District: Bastrop ISD
- Elementary School: Bluebonnet (Bastrop ISD)
- Middle School: Bastrop
- High School: Bastrop
Heating & Cooling
- Central air: Yes
- Air Conditioning: Yes
- Cooling Type: Central Air, Ceiling Fan(s), Electric
- Heating Type: Central, Electric
Utilities
- Sewer: See Remarks
- Water: Public
- Utility Description: Cable Connected, Electricity Connected, Water Connected
Structural Information
- Detached/Attached: Detached
- Construction: Brick, Wood Siding
- Roof: Composition
- Windows: Blinds
- Stories/Levels: 1
- Square Feet: 1,606
- Sq. Ft. Source: Plans
- Living Area: 1,606 Sq. Ft.
- Year Built: 2005
- Year Built Source: Public Records
- Property Condition: Updated/Remodeled
Additional Structures
- Other Structures: None
Lot Features
- Property View: Park/Greenbelt, Trees/Woods
- Lot Size (Acres): 0.503
- Lot Size (Sq. Ft.): 21,910.68
- Lot Features: Back Yard, Corner Lot
- Fencing (Description): None
Financial Considerations
- Assessment Amount: $310,259
- Tax Year: 2026
- Terms: Cash, Conventional, FHA, VA Loan
Disclosures and Reports
- Special Conditions: Standard
- Legal Description: PINE VIEW ESTATES, LOT 64, ACRES 0.5030
- Disclosures/Reports: See Remarks
- Property ID: 59409
- Lot Number: 64
Listed by Realty of America, LLC
Get Pre-Approved Today
Schools
Schools serving 258 Pine View Loop
School District:Bastrop Independent School District
| Name | Grades | Distance |
|---|---|---|
Mina Elementary School 1203 Hill Street, Bastrop, TX 78602 | PK-5 | 2.9 mi |
Bastrop Middle School 725 Old Austin Highway, Bastrop, TX 78602 | 7-8 | 4.5 mi |
Bastrop High School 1614 Chambers Street, Bastrop, TX 78602 | 9-12 | 2.6 mi |
Disclaimer:
School attendance boundaries provided by ATTOM Data Solutions and are for reference only. Contact the school directly to verify enrollment eligibility.
Price & Sales History for 258 Pine View Loop
Date
Details
Price
Change
Source
7/10/2026
Listed
$350,000
—
MLS
Disclaimer: Historical sales information is derived from public records provided by the county offices. Information is not guaranteed and should be independently verified.
Tax History
Tax History for 258 Pine View Loop
Year
Property Taxes
Change
Tax Assessment
Change
2024
$1,388
-75%
$310,259
-9%
2023
$5,596
100%
$340,432
-6%
2023
-100%
$360,658
33%
2021
$5,121
-21%
$270,981
-27%
2022
$6,458
38%
$370,047
56%
2020
$4,686
9%
$236,726
12%
2019
$4,317
—
$211,532
10%
2019
$4,317
-3%
$192,892
-8%
2017
$4,447
12%
$208,868
12%
2016
$3,971
26%
$185,687
18%
2014
$3,163
—
$156,948
—
Disclaimer: Historical tax information is derived from public records provided by the county offices. Information is not guaranteed and should be independently verified.
Estimate the Cost
Estimate the Cost for 258 Pine View Loop
258 Pine View Loop, Bastrop, TX 78602 (MLS# 9065247) is a Single Family property with 4 bedrooms and 2 full bathrooms. 258 Pine View Loop is currently listed for $350,000 and was received on July 10, 2026. Want to learn more about 258 Pine View Loop? Do you have questions about finding other Single Family real estate for sale in Bastrop? You can browse all Bastrop real estate or contact a Coldwell Banker agent to request more information.