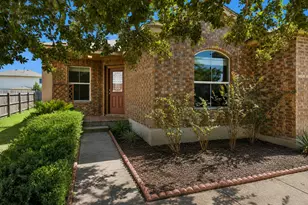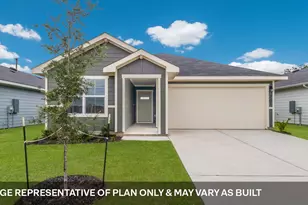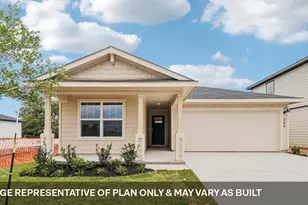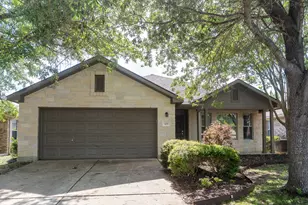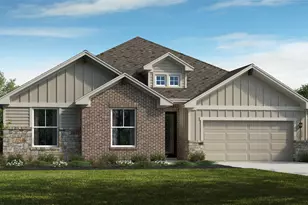
This is a carousel with tiles that activate property listing cards. Use the previous and next buttons to navigate.
1/14
$310,000 Just Listed
This is a carousel with tiles that activate property listing cards. Use the previous and next buttons to navigate.
1/14
Property Description
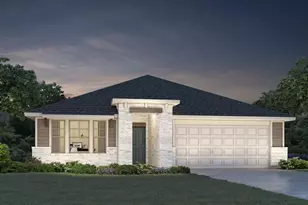
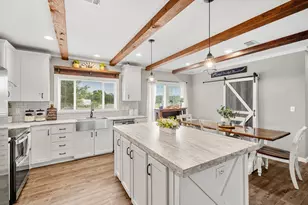
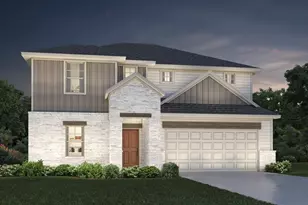
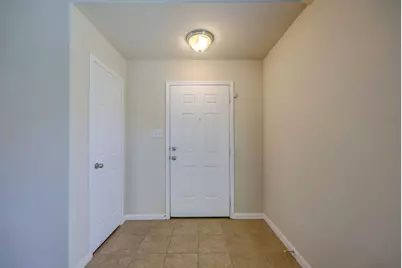
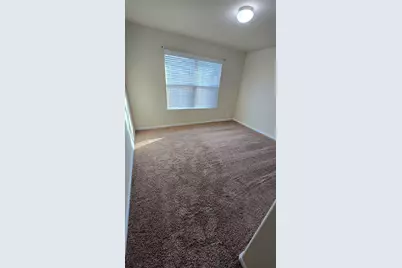
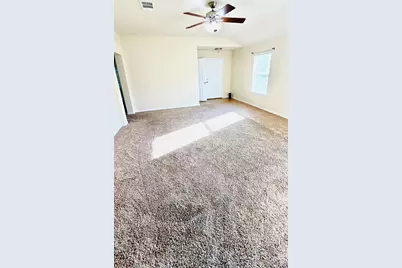
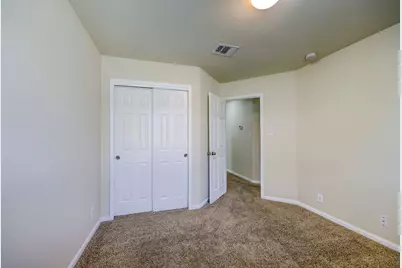
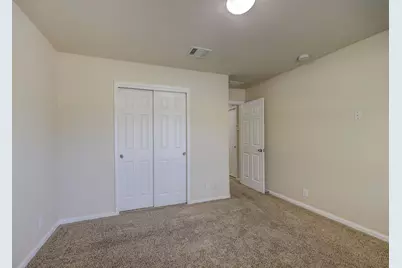
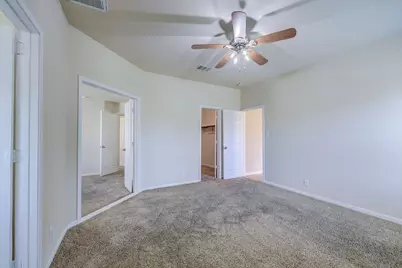
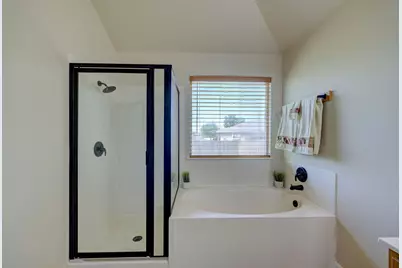
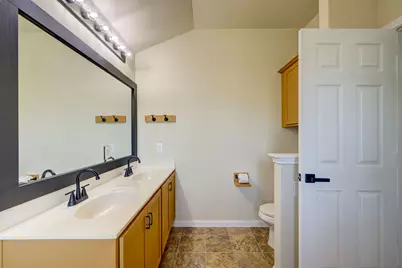
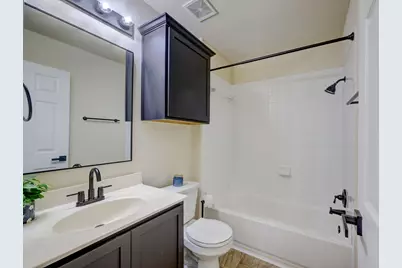
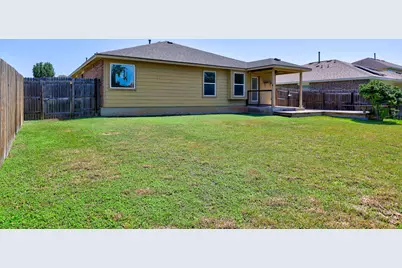
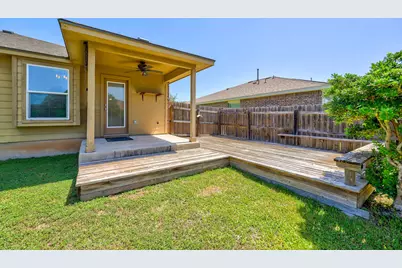
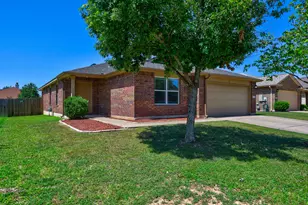
Welcome Home!! This property is well maintained, and perfect for first-time homebuyers, or investors looking to grow their portfolio. Fresh interior paint, spacious bedrooms, covered patio, as well as a deck for entertaining and relaxation. This home has 4 bedrooms, and 2 full baths, large backyard, and a sprinkler system. One bedroom can easily transform to a home office if needed. Bring your dream of homeownership to reality with this beautiful property. All offers are welcomed!!
Full Property Details
Full Property Details for 310 Wildcat Dr
General
- Price: $310,000
- HOA FEE: $22/month
- HOA FEE FREQ.: Annually
- Taxes: (2025)
- Status: Active
- Type: Single Family
- Source: Austin_MLS
- MLS ID: 4181175
- Updated: Today (7/24/2026)
- Added to Site: Today
Interior
- Interior Features: Ceiling Fan(s), Eat-in Kitchen, In-Law Floorplan, Laminate Counters, No Interior Steps
- Fireplace(s): None
- Appliances: Dishwasher, Free-Standing Gas Oven, Free-Standing Gas Range, Microwave
- Flooring: Carpet, Laminate
Rooms
Bathrooms
- Total Bathrooms: 2
- Full Bathrooms: 2
Bedrooms
- Total Bedrooms: 4
- Bedrooms Main: 4
Other Rooms
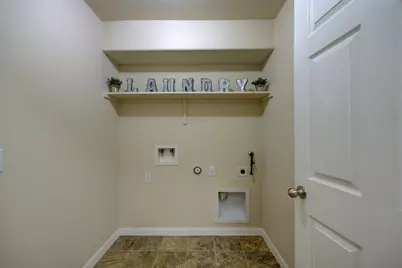
- Laundry: Inside, Electric Dryer Hookup
Additional Information
- Shared Amenities: Community Mailbox, Curbs, Sidewalks
- Security/Safety: None
Exterior
- Exterior Features: Private Yard
- Porch/Patio/Deck: Covered, Deck, Front Porch, Patio
Parking
- Garage: Yes
- Garage Spaces: 2
- Covered Spaces: 2
- Total Spaces: 4
- Parking Features: Garage Faces Front, Garage, Garage Door Opener
Location
- Area: BA
- County: Bastrop
- Subdivision: Hunters Crossing Sec Seve
- Driving Directions: Hwy 71 East Service Rd, turn right on Bear Hunter Dr. Go to Pack Horse Dr, turn left. Go to Pony Pass, turn right. Go to Wild Cat Dr, turn right. House is on the left.
- Direction Faces: North
School Information
- Elem School District: Bastrop ISD
- Midd School District: Bastrop ISD
- High School District: Bastrop ISD
- Elementary School: Mina
- Middle School: Bastrop
- High School: Bastrop
Community
- Association: Yes
- Assoc. Name: Hunters Crossing HOA
- Assoc. Fees Include: Common Area Maintenance
Heating & Cooling
- Central air: Yes
- Air Conditioning: Yes
- Cooling Type: Central Air, Ceiling Fan(s)
- Heating Type: Central
Utilities
- Sewer: Public Sewer
- Water: Public
- Cable Available: Yes
- Utility Description: Above Ground Utilities, Cable Available, Electricity Connected, Natural Gas Connected, Sewer Connected, Water Connected
Structural Information
- Detached/Attached: Detached
- Construction: Brick, HardiPlank Type
- Roof: Composition, Shingle
- Windows: Blinds, Screens
- Stories/Levels: 1
- Square Feet: 1,648
- Sq. Ft. Source: Public Records
- Living Area: 1,648 Sq. Ft.
- Year Built: 2012
- Year Built Source: Public Records
- Property Condition: Resale
Additional Structures
- Other Structures: None
Lot Features
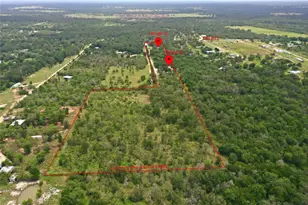
- Lot Size (Acres): 0.165
- Lot Size (Sq. Ft.): 7,187.4
- Sidewalks: Yes
- Fence: Yes
- Lot Features: Back Yard, Level, Sprinklers Automatic, Trees Small Size
- Fencing (Description): Back Yard, Fenced, Privacy, Wood
Financial Considerations
- Association Fee: $268
- Assoc Fee Freq.: Annually
- Assessment Amount: $305,410
- Tax Year: 2025
- Terms: Buyer Assistance Programs, Conventional, FHA, Texas Vet, USDA Loan, VA Loan
Disclosures and Reports
- Special Conditions: Standard
- Documents Avail.: Survey
- Legal Description: HUNTER'S CROSSING SECTION SEVEN B, BLOCK C, LOT 17, ACRES 0.165
- Disclosures/Reports: Seller Disclosure
- Property ID: 124640
- Block: C
- Lot Number: 17
Listed by Central Metro Realty
Get Pre-Approved Today
Schools
Schools serving 310 Wildcat Dr
School District:Bastrop Independent School District
| Name | Grades | Distance |
|---|---|---|
Bastrop Middle School 725 Old Austin Highway, Bastrop, TX 78602 | 7-8 | 1.3 mi |
Bastrop High School 1614 Chambers Street, Bastrop, TX 78602 | 9-12 | 3.1 mi |
Disclaimer:
School attendance boundaries provided by ATTOM Data Solutions and are for reference only. Contact the school directly to verify enrollment eligibility.
Price & Sales History for 310 Wildcat Dr
Date
Details
Price
Change
Source
7/24/2026
Listed
$310,000
—
MLS
Disclaimer: Historical sales information is derived from public records provided by the county offices. Information is not guaranteed and should be independently verified.

Tax History
Tax History for 310 Wildcat Dr
Year
Property Taxes
Change
Tax Assessment
Change
2025
$6,163
1385%
$305,410
-13%
2023
$415
100%
$349,096
—
2023
-100%
$349,365
57%
2021
$415
—
$222,365
-38%
2022
$415
3%
$355,873
71%
2020
$403
—
$208,188
—
2019
$403
—
$208,522
7%
2019
$403
-91%
$195,510
2%
2017
$4,303
-8%
$192,069
2%
2016
$4,700
17%
$188,829
20%
2014
$4,009
—
$157,544
—
Disclaimer: Historical tax information is derived from public records provided by the county offices. Information is not guaranteed and should be independently verified.
Estimate the Cost
Estimate the Cost for 310 Wildcat Dr
310 Wild Cat Drive, Bastrop, TX 78602 (MLS# 4181175) is a Single Family property with 4 bedrooms and 2 full bathrooms. 310 Wild Cat Drive is currently listed for $310,000 and was received on July 24, 2026. Want to learn more about 310 Wild Cat Drive? Do you have questions about finding other Single Family real estate for sale in Bastrop? You can browse all Bastrop real estate or contact a Coldwell Banker agent to request more information.