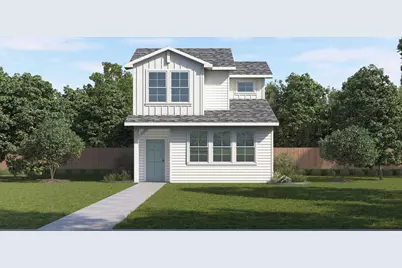
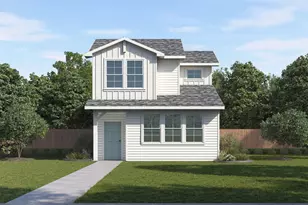
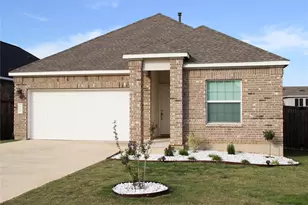
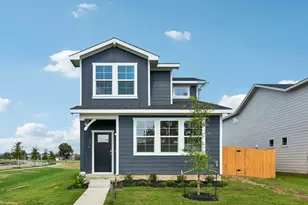
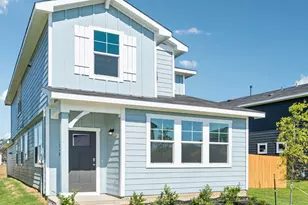
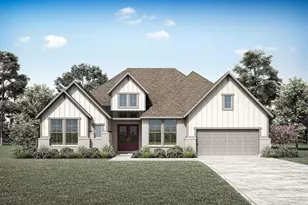
Full Property Details for 363 San Juan Trl
General
- Price: $344,990
- HOA FEE: $65/month
- Taxes: (2026)
- Status: Active
- Type: Single Family
- Source: Austin_MLS
- MLS ID: 5079764
- Updated: 8/21/2026
- Added to Site: 96 day(s) ago
Interior
- Interior Features: Double Vanity, Kitchen Island, Main Level Primary, Open Floorplan, Pantry, Quartz Counters, Smart Home, Smart Thermostat, Walk-In Closet(s)
- Appliances: Dishwasher, Electric Water Heater, Free-Standing Gas Oven, Disposal, Gas Range, Microwave, Vented Exhaust Fan
- Flooring: Carpet, Vinyl
Rooms
- Total Bathrooms: 3
- Full Bathrooms: 2
- Half Bathrooms: 1
- Total Bedrooms: 4
- Bedrooms Main: 1
- Laundry: Main Level, Laundry Room, Washer Hookup, Gas Dryer Hookup
Additional Information
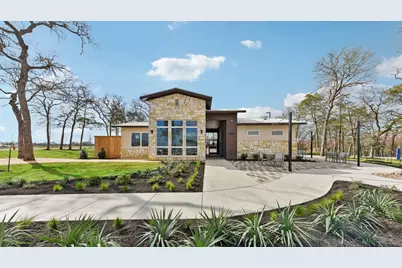
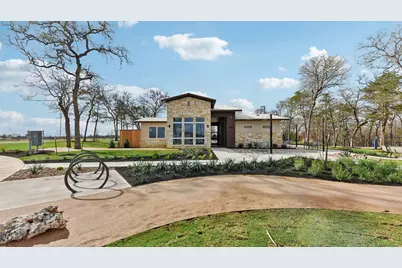
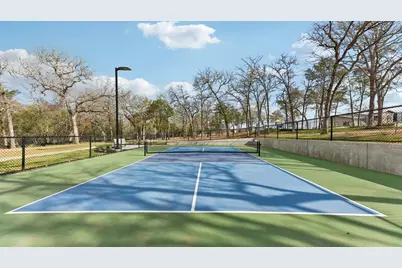
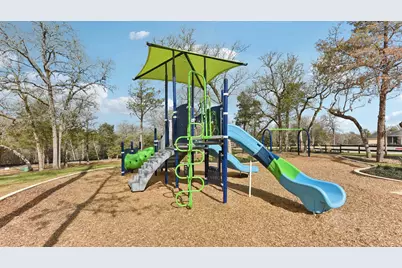
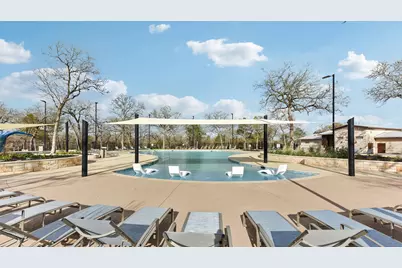
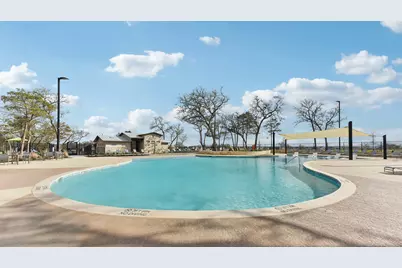
- Shared Amenities: Common Grounds/Area, Clubhouse, Community Mailbox, Playground, Park, Pool, Sport Court(s), Street Lights, Suburban, Sidewalks
- Shared Pool: Yes
- Pool: Yes
- Pool Description: None, Community
- Security/Safety: Prewired, Security System, Smoke Detector(s)
Exterior
- Exterior Features: None
- Porch/Patio/Deck: Rear Porch, Covered, Patio
Parking
- Garage: Yes
- Garage Spaces: 2
- Covered Spaces: 2
- Total Spaces: 2
- Parking Features: Alley Access, Detached, Garage
Location
- Area: BA
- County: Bastrop
- Subdivision: VALVERDE
- Driving Directions: From Austin, take the 304 Texas South/969 West exit from HWY 71. Continue to the Texas turnaround, go approximately .7 miles to 969 and turn right. Go .5 miles and turn left onto Puerto Plata Ave. and proceed to the sales center at 216 Puerto Plata Ave. on the right. Look for the flag.
- Direction Faces: North
School Information
- Elem School District: Bastrop ISD
- Midd School District: Bastrop ISD
- High School District: Bastrop ISD
- Elementary School: Bluebonnet (Bastrop ISD)
- Middle School: Bastrop
- High School: Bastrop
Community
- Association: Yes
- Assoc. Name: VALVERDE
- Assoc. Fees Include: Common Area Maintenance
Heating & Cooling
- Central air: Yes
- Air Conditioning: Yes
- Cooling Type: Central Air
- Heating Type: Central, Electric
Utilities
- Sewer: Public Sewer
- Water: Public
- Cable Available: Yes
- Utility Description: Cable Available, Electricity Available, Natural Gas Available, High Speed Internet Available, Sewer Available, Water Available
Structural Information
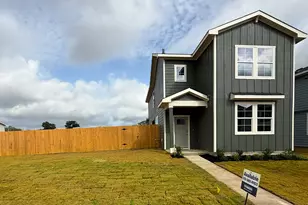
- Detached/Attached: Detached
- Builder: DR HORTON
- Construction: Blown-In Insulation, HardiPlank Type, Radiant Barrier
- Roof: Composition, Shingle
- Windows: Double Pane Windows, Low-Emissivity Windows, Screens, Vinyl
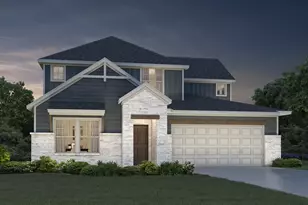
- Stories/Levels: 2
- Square Feet: 2,060
- Sq. Ft. Source: Builder
- Living Area: 2,060 Sq. Ft.
- Year Built: 2026
- Year Built Source: Builder
- Property Condition: New Construction
Additional Structures
Lot Features
- Property View: Neighborhood
- Lot Size (Acres): 0.11
- Lot Size (Sq. Ft.): 4,791.6
- Street Lights: Yes
- Sidewalks: Yes
- Fence: Yes
- Lot Features: Back Yard, Front Yard, Sprinklers In Front, Landscaped, Sprinkler - Rain Sensor, Sprinklers Automatic, Sprinklers On Side, Trees Small Size
- Fencing (Description): Back Yard, Fenced, Privacy, Wood
Green Features
- Energy Efficient: Appliances, Construction, Doors, HVAC, Insulation, Thermostat, Windows
Financial Considerations
- Association Fee: $65
- Assoc Fee Freq.: Monthly
- Tax Year: 2026
- Terms: Buyer Assistance Programs, Cash, Conventional, FHA, Fannie Mae, Texas Vet, USDA Loan, VA Loan, Zero Down
Disclosures and Reports
- Special Conditions: Standard
- Legal Description: VALVERDE 1-3, LOT 23, BLOCK F
- Disclosures/Reports: Special Assessment, Public Improvement District
- Property ID: 363 San Juan Trail
- Block: F
- Lot Number: 23
Listed by D.R. Horton, AMERICA'S Builder