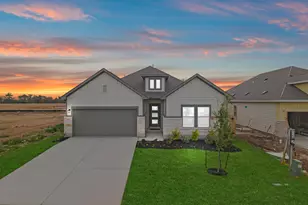
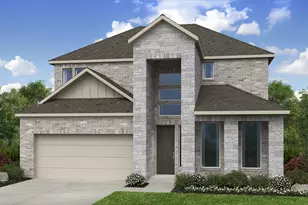
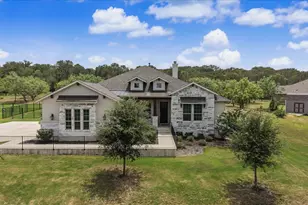
This is a carousel with tiles that activate property listing cards. Use the previous and next buttons to navigate.
1/29
$289,900 Just Listed
This is a carousel with tiles that activate property listing cards. Use the previous and next buttons to navigate.
1/29
Property Description
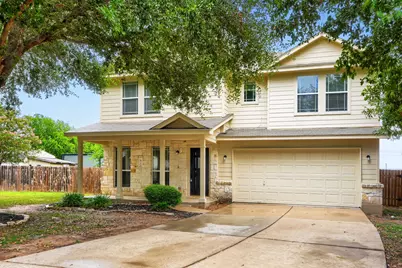
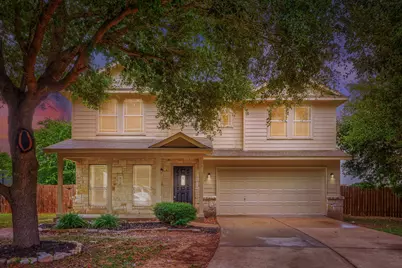
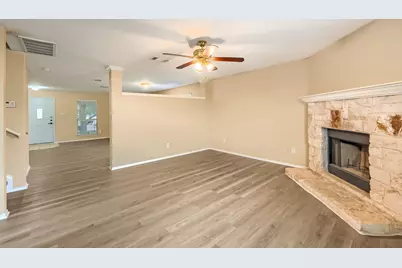
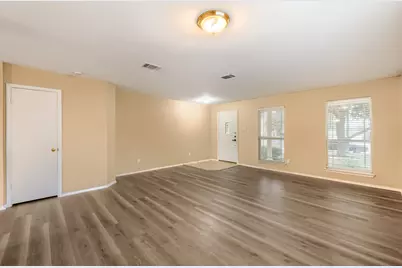
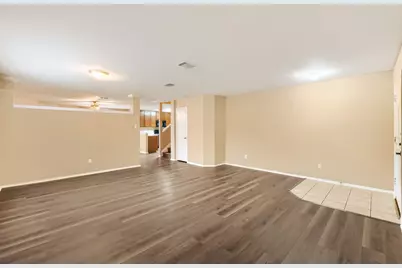
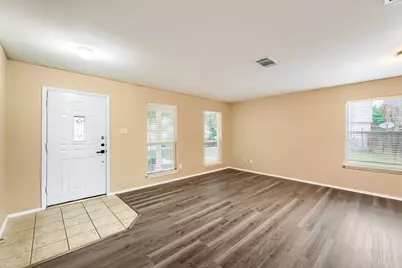
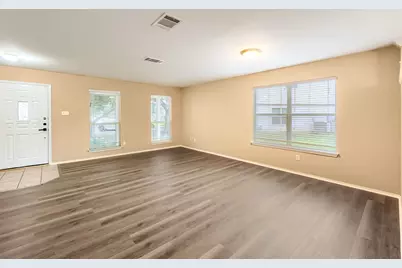
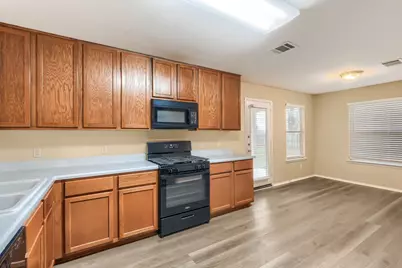
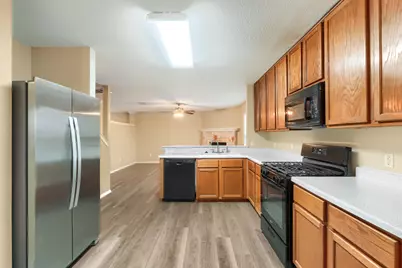
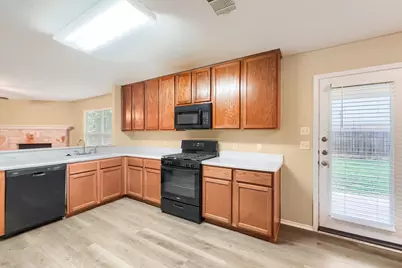
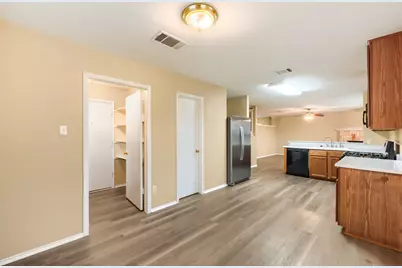
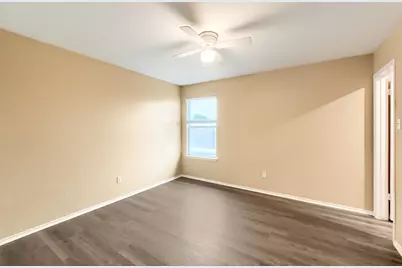
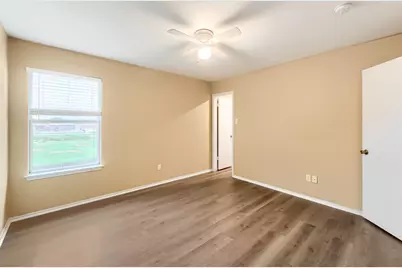
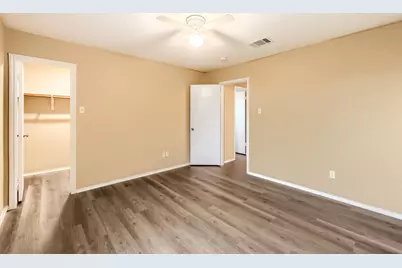
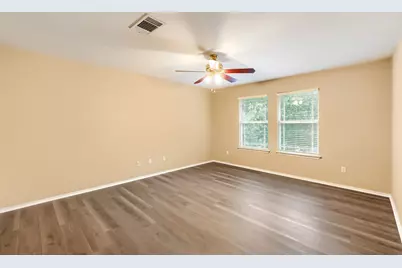
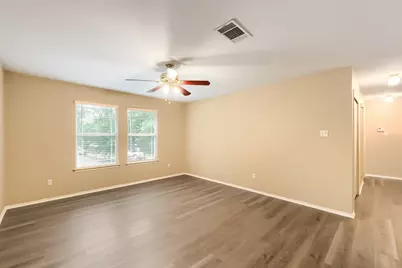
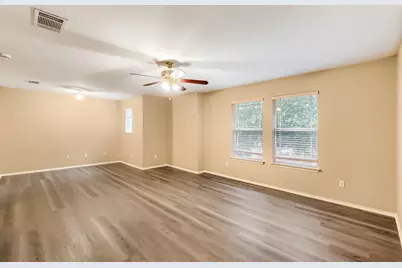
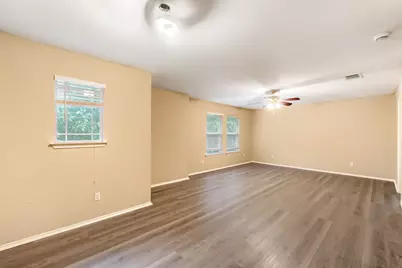
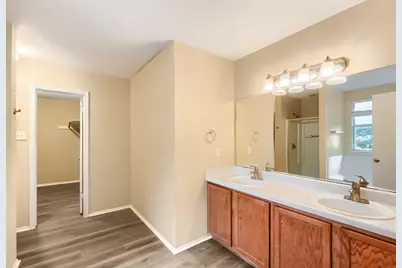
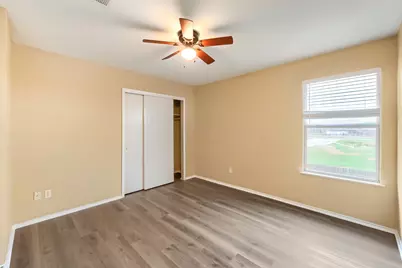
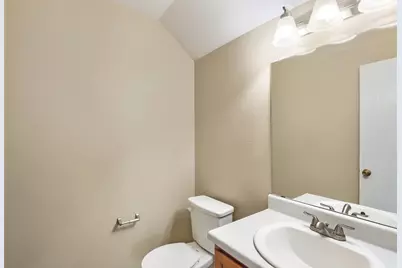
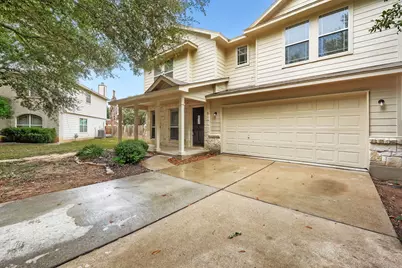
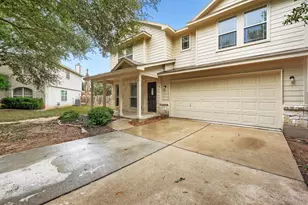
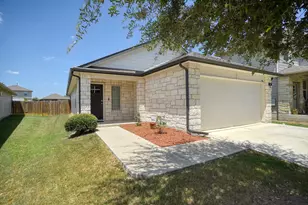
Welcome to this move-in ready 3-bedroom, 2.5-bathroom home located in the desirable Riverside Grove neighborhood. Step inside to a bright and inviting open-concept layout that seamlessly connects the living spaces. The heart of the home features a cozy fireplace in the living room, perfectly positioned for relaxing evenings. The kitchen boasts a durable mix of appliances, practical laminate countertops, and overlooks the main living areas for an effortless flow. Moving through the home, you will find a huge laundry room designed for ultimate convenience, and an attached 2-car garage. The private primary suite is a true retreat, complete with a large walk-in closet and an ensuite bathroom featuring double sinks. Designed for low maintenance, this West-facing home features durable tile and vinyl flooring throughout, along with a recently painted exterior to support reduced near-term upkeep. The location offers a perfect blend of convenience and community. Enjoy easy access to Highway 71 and Highway 21, making your daily commute a breeze. You are just moments away from local amenities, including outdoor recreation at Bob Bryant Park, grocery shopping at HEB, and the charming local shops and dining in downtown Bastrop.
Full Property Details
Full Property Details for 610 Carole Cove
General
- Price: $289,900
- HOA FEE: $9/month
- HOA FEE FREQ.: Annually
- Taxes: $6,715 (2026)
- Status: Active
- Type: Single Family
- Source: Austin_MLS
- MLS ID: 3895368
- Updated: 7/14/2026
- Added to Site: 1 day(s) ago
Interior
- Interior Features: Ceiling Fan(s), Double Vanity, High Ceilings, Vaulted Ceiling(s)
- Fireplace: Yes
- Number of Fireplaces: 1
- Fireplace(s): Living Room
- Appliances: Dishwasher, Disposal, Microwave, Range
- Flooring: Tile, Vinyl
Rooms
Bathrooms
- Total Bathrooms: 3
- Full Bathrooms: 2
- Half Bathrooms: 1
Bedrooms
- Total Bedrooms: 3
Other Rooms
- Laundry: Lower Level, Laundry Room
Additional Information
- Shared Amenities: None
- Security/Safety: None
Exterior
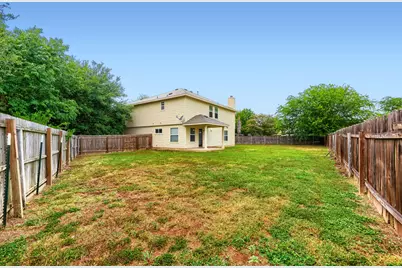
- Exterior Features: Private Yard
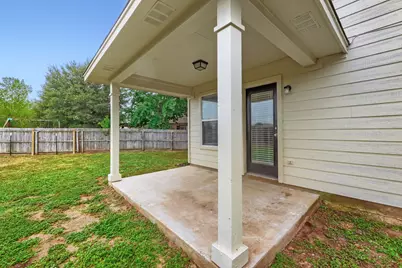
- Porch/Patio/Deck: Patio
Parking
- Garage: Yes
- Garage Spaces: 2
- Covered Spaces: 2
- Total Spaces: 4
- Parking Features: Attached, Garage Faces Front, Garage
Location
- Area: BA
- County: Bastrop
- Subdivision: Riverside Grove Sub Ph
- Driving Directions: From Hwy 71 East in Bastrop, turn left (North) onto Loop 150 West / Chestnut St. Turn left onto S Main St, continue onto Riverside Dr, and turn left onto Barbara Way. Turn left onto Carole Cv; the home is on the right
- Direction Faces: Northeast
School Information
- Elem School District: Bastrop ISD
- Midd School District: Bastrop ISD
- High School District: Bastrop ISD
- Elementary School: Mina
- Middle School: Bastrop
- High School: Bastrop
Community
- Association: Yes
- Assoc. Name: Riverside Grove HOA
- Assoc. Fees Include: Maintenance Grounds
Heating & Cooling
- Central air: Yes
- Air Conditioning: Yes
- Cooling Type: Central Air, Ceiling Fan(s)
- Heating Type: Central
Utilities
- Sewer: Public Sewer
- Water: Public
- Utility Description: Electricity Connected, Water Connected
Structural Information
- Detached/Attached: Detached
- Construction: HardiPlank Type, Stone
- Roof: Composition
- Windows: None
- Stories/Levels: 2
- Square Feet: 2,451
- Sq. Ft. Source: Public Records
- Living Area: 2,451 Sq. Ft.
- Year Built: 2003
- Year Built Source: Public Records
- Property Condition: Resale
Additional Structures
- Other Structures: None
Lot Features
- Lot Size (Acres): 0.2196
- Lot Size (Sq. Ft.): 9,565.78
- Fence: Yes
- Lot Features: Back Yard
- Fencing (Description): Back Yard
Financial Considerations
- Association Fee: $103
- Assoc Fee Freq.: Annually
- Assessment Amount: $328,272
- Tax Amount: $6,715.65
- Tax Year: 2026
- Terms: Cash, Conventional, FHA, VA Loan
Disclosures and Reports
- Special Conditions: Standard
- Legal Description: RIVERSIDE GROVE SUBDIVISION PHASE 1, BLOCK A, LOT 17
- Disclosures/Reports: None
- Property ID: 81876
- Block: A
- Lot Number: 17
Listed by Entera Realty LLC

Get Pre-Approved Today
Schools
Schools serving 610 Carole Cove
School District:Bastrop Independent School District
| Name | Grades | Distance |
|---|---|---|
Bastrop High School 1614 Chambers Street, Bastrop, TX 78602 | 9-12 | 1.6 mi |
Disclaimer:
School attendance boundaries provided by ATTOM Data Solutions and are for reference only. Contact the school directly to verify enrollment eligibility.
Price & Sales History for 610 Carole Cove
Date
Details
Price
Change
Source
7/14/2026
Listed
$289,900
—
MLS
Disclaimer: Historical sales information is derived from public records provided by the county offices. Information is not guaranteed and should be independently verified.
Tax History
Tax History for 610 Carole Cove
Year
Property Taxes
Change
Tax Assessment
Change
2025
$6,896
-7%
$328,272
-6%
2023
$7,441
100%
$350,284
-8%
2023
-100%
$379,050
60%
2021
$5,623
-26%
$236,797
-32%
2022
$7,611
51%
$350,269
71%
2020
$5,047
-2%
$205,143
—
2019
$5,139
—
$205,143
—
2019
$5,139
-3%
$204,524
—
2017
$5,286
11%
$203,710
12%
2016
$4,747
11%
$182,285
27%
2014
$4,269
—
$143,000
—
Disclaimer: Historical tax information is derived from public records provided by the county offices. Information is not guaranteed and should be independently verified.
Estimate the Cost
Estimate the Cost for 610 Carole Cove
610 Carole Cove, Bastrop, TX 78602 (MLS# 3895368) is a Single Family property with 3 bedrooms, 2 full bathrooms and 1 partial bathroom. 610 Carole Cove is currently listed for $289,900 and was received on July 14, 2026. Want to learn more about 610 Carole Cove? Do you have questions about finding other Single Family real estate for sale in Bastrop? You can browse all Bastrop real estate or contact a Coldwell Banker agent to request more information.