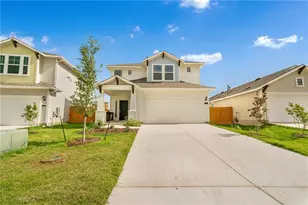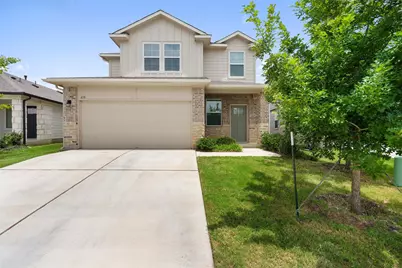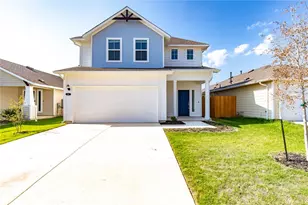
This is a carousel with tiles that activate property listing cards. Use the previous and next buttons to navigate.
1/33
$2,100
This is a carousel with tiles that activate property listing cards. Use the previous and next buttons to navigate.
1/33
Property Description
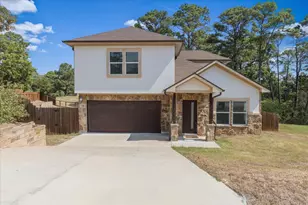
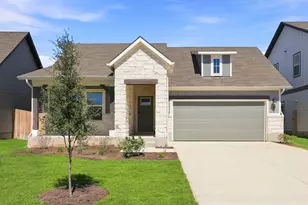
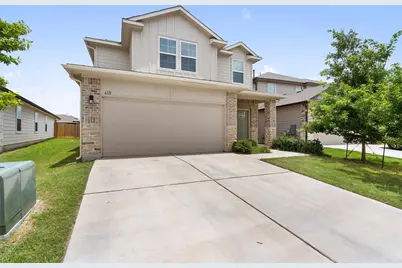
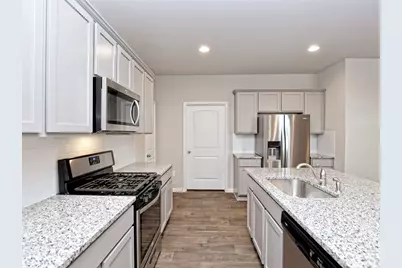
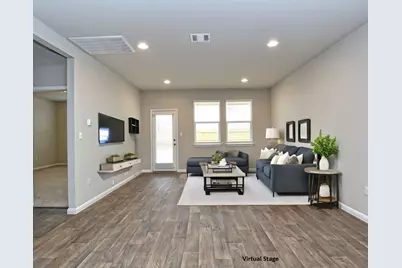
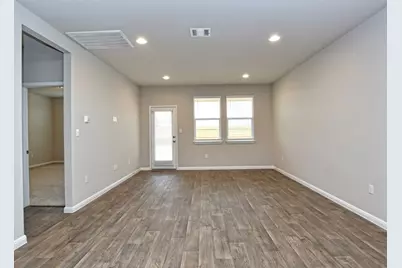
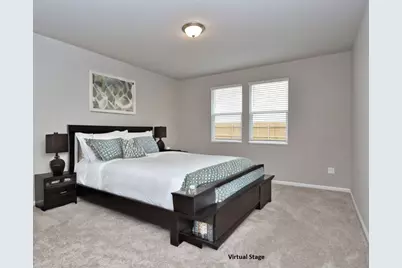
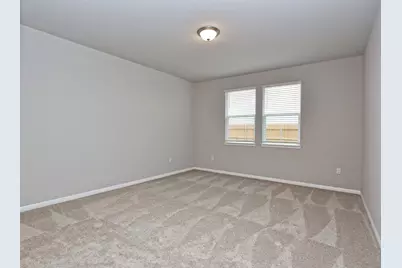
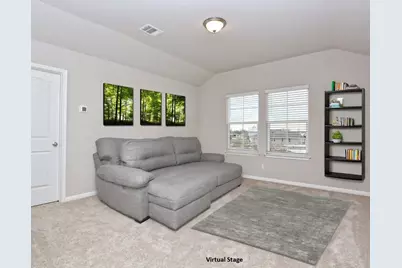
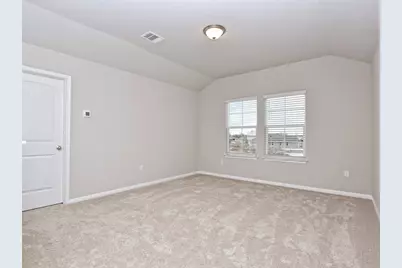
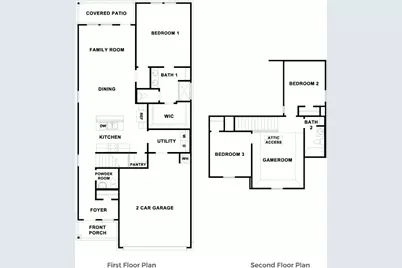
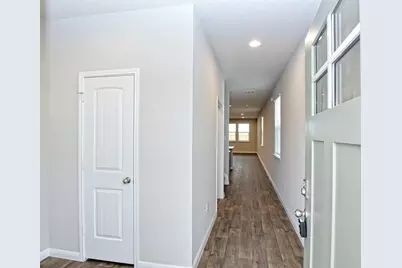
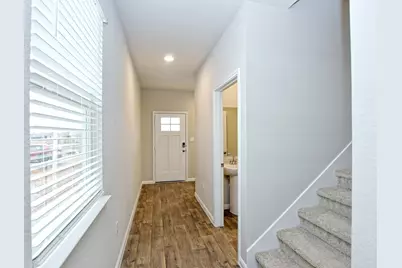
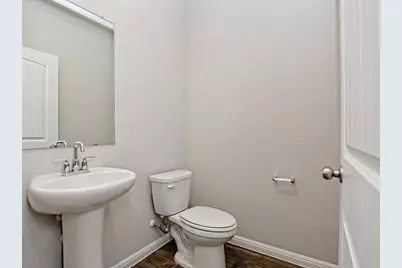
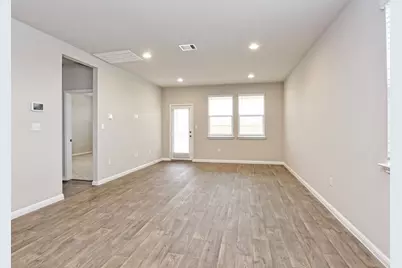
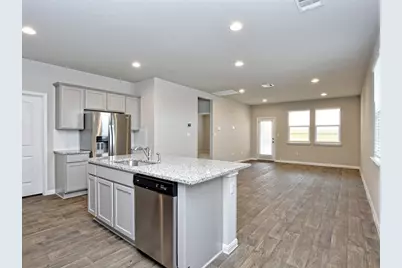
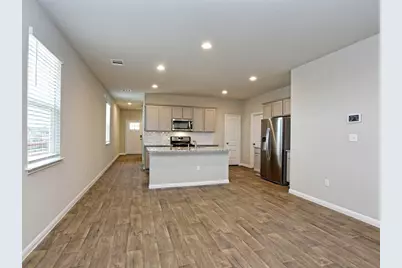
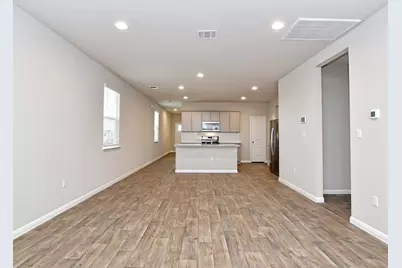
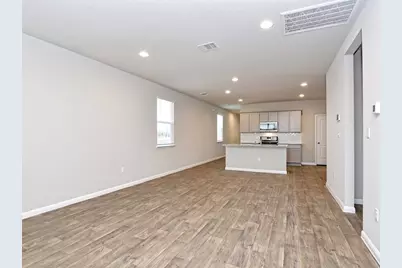
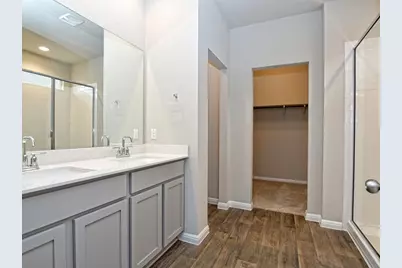
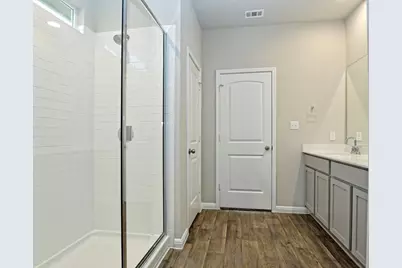
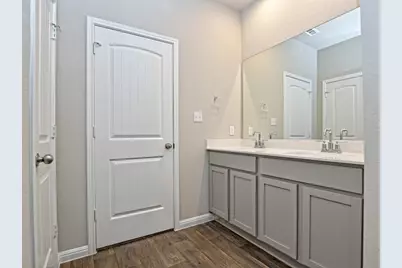
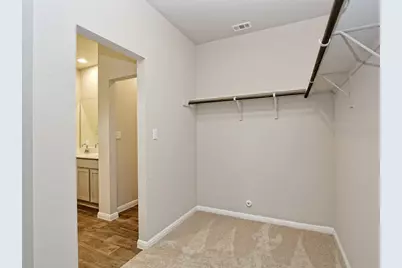
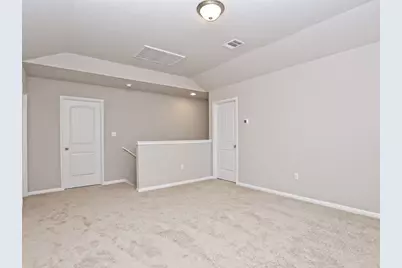
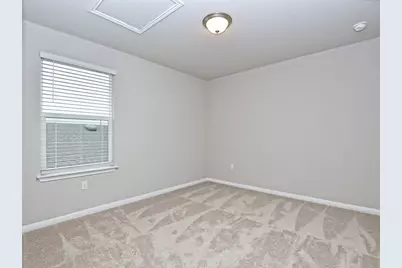
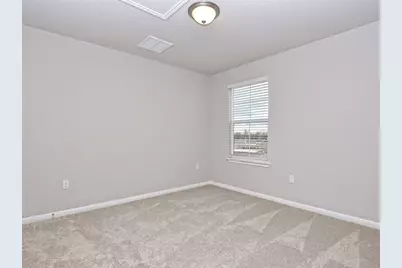
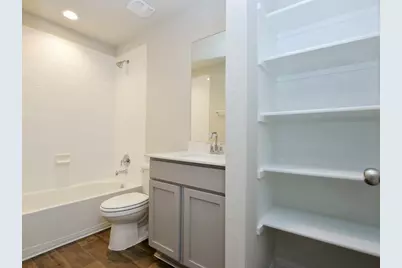
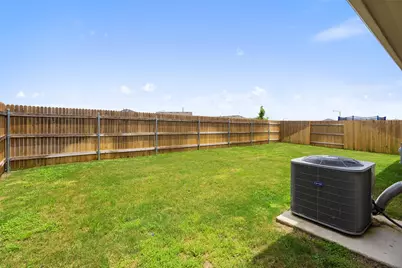
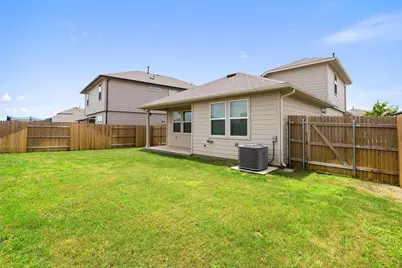
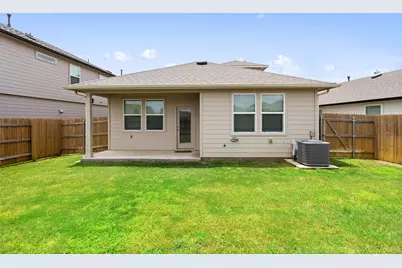
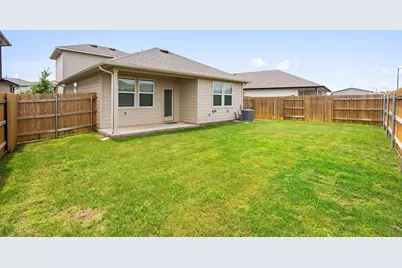
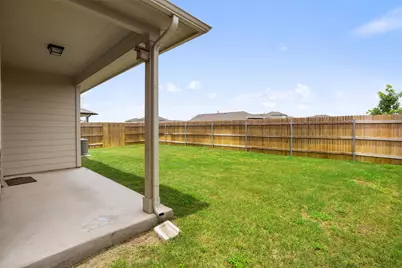
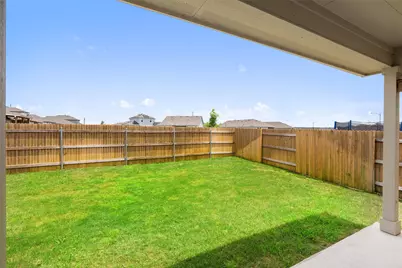
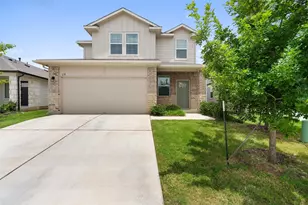
This exceptional home offers an inviting ambiance, boasting 3 bedrooms and 2.5 bathrooms, with the primary suite thoughtfully situated on the main floor for ultimate convenience and privacy. As you step inside, you'll be greeted by a warm and spacious interior that exudes comfort and contemporary finishes. The open-concept layout seamlessly connects the living, dining, and kitchen areas, creating an ideal space for both relaxing and entertaining guests. The well-appointed kitchen is a culinary haven, featuring sleek countertops, ample cabinetry, and stainless appliances. Whether you're a seasoned chef or simply enjoy preparing meals, this kitchen will inspire your culinary creativity. The primary suite on the main floor is a true retreat, offering a tranquil oasis for rest and rejuvenation. The attached en-suite bathroom is designed with sophistication, boasting spacious shower, closet and vanity. Upstairs, you'll find two additional bedrooms, providing comfortable spaces for family members or guests, along with a well-appointed game room. The spacious backyard offers a covered patio and room for a playscape. Perfect for enjoying quiet evenings or hosting gatherings with loved ones. Enjoy the charm of a small town while still having easy access to the vibrant city of Austin, which is just a short drive away.
Full Property Details
Full Property Details for 610 Roaring Fork Ln
General
- Rent: $2,100
- Status: Active
- Type: Single Family
- Source: Austin_MLS
- MLS ID: 1753510
- Updated: 7/3/2026
- Added to Site: 11 day(s) ago
Rental Information
- Lease/Rent Term: 12 Months
Interior
- Interior Features: Double Vanity, Entrance Foyer, French Door(s)/Atrium Door(s), Granite Counters, Multiple Living Areas, Main Level Primary, No Interior Steps, Pantry, Quartz Counters, Walk-In Closet(s)
- Fireplace(s): None
- Appliances: Dishwasher, Exhaust Fan, Free-Standing Range, Gas Cooktop, Disposal, Microwave, Refrigerator, Stainless Steel Appliance(s)
- Furnishings: Unfurnished
- Flooring: Carpet, Vinyl
Rooms
Bathrooms
- Total Bathrooms: 3
- Full Bathrooms: 2
- Half Bathrooms: 1
Bedrooms
- Total Bedrooms: 3
- Bedrooms Main: 1
Other Rooms
- Laundry: Main Level, Laundry Room
Additional Information
- Shared Amenities: Common Grounds/Area, Community Mailbox, Playground, Park, Pool, Trails/Paths
- Shared Pool: Yes
- Pool: Yes
- Pool Description: None, Community
- Spa Description: None
- Security/Safety: Fire Alarm
Exterior
- Exterior Features: Rain Gutters
- Porch/Patio/Deck: Covered, Patio
Parking
- Garage: Yes
- Garage Spaces: 2
- Covered Spaces: 2
- Total Spaces: 4
- Parking Features: Attached, Garage Faces Front
Location
- Area: BA
- County: Bastrop
- Subdivision: RIVER'S BEND AT PECAN PARK
- Driving Directions: From Austin with Toll: Take IH-35S and take exit 230 to TX-71 E. East toward TX-150 Loop E/Hasler Blvd/Childers St and merge onto Texas 71 Frontage Rd. Turn right on Childers Dr. follow to the dead end, take a left, then turn left on Roaring Fork, the home will be on the left.
- Direction Faces: South
School Information
- Elem School District: Bastrop ISD
- Midd School District: Bastrop ISD
- High School District: Bastrop ISD
- Elementary School: Mina
- Middle School: Bastrop
- High School: Bastrop
Community
- Association: Yes
Heating & Cooling
- Central air: Yes
- Air Conditioning: Yes
- Cooling Type: Central Air
- Heating Type: Central
Utilities
- Sewer: Public Sewer
- Water: Public
- Utility Description: Electricity Available, Natural Gas Available
Structural Information
- Detached/Attached: Detached
- Builder: DR HORTON
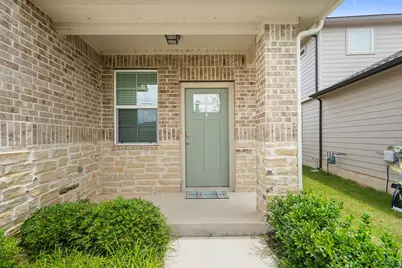
- Construction: Brick Veneer, Frame, Masonry, Stone
- Roof: Composition
- Windows: Aluminum Frames, Low-Emissivity Windows
- Stories/Levels: 2
- Square Feet: 1,858
- Sq. Ft. Source: Builder
- Living Area: 1,858 Sq. Ft.
- Year Built: 2020
- Property Condition: Resale
Additional Structures
- Other Structures: None
Lot Features
- Lot Size (Acres): 0.112
- Lot Size (Sq. Ft.): 4,878.72
- Fence: Yes
- Lot Features: Sprinklers In Rear, Sprinklers In Front, Open Lot, Sprinklers Automatic, Trees Large Size
- Fencing (Description): Back Yard, Fenced, Privacy
Financial Considerations
- For Sale/Rent/Lease: Lease
- Security Deposit: $2,200
- Pet Deposit: $500
- Owner Pays: None
- Tenant Pays: Electricity, Gas, Trash Collection, Water
Disclosures and Reports
- Legal Description: Pecan Park Section 2, BLOCK L, LOT 3, ACRES 0.1120
- Disclosures/Reports: None, Renters Insurance Required
- Property ID: 8718323
- Block: L
- Lot Number: 3
Listed by Vertical Holdings LLC
Schools
Schools serving 610 Roaring Fork Ln
School District:Bastrop Independent School District
| Name | Grades | Distance |
|---|---|---|
Bastrop Middle School 725 Old Austin Highway, Bastrop, TX 78602 | 7-8 | 1 mi |
Bastrop High School 1614 Chambers Street, Bastrop, TX 78602 | 9-12 | 2 mi |
Disclaimer:
School attendance boundaries provided by ATTOM Data Solutions and are for reference only. Contact the school directly to verify enrollment eligibility.
Price History for 610 Roaring Fork Ln
Date
Details
Price
Change
Source
6/30/2026
Listed
$2,100
—
MLS
Disclaimer: Historical sales information is derived from public records provided by the county offices. Information is not guaranteed and should be independently verified.

610 Roaring Fork Lane, Bastrop, TX 78602 (MLS# 1753510) is a Single Family property with 3 bedrooms, 2 full bathrooms and 1 partial bathroom. 610 Roaring Fork Lane is currently listed for rent at $2,100 and was received on June 30, 2026. Want to learn more about 610 Roaring Fork Lane? Do you have questions about finding other real estate for sale or rent in Bastrop? You can browse all Bastrop rentals or contact a Coldwell Banker agent to request more information.