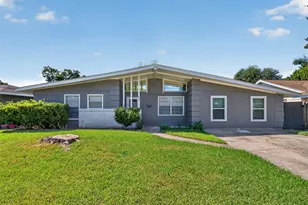
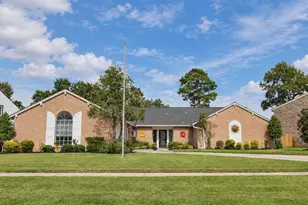
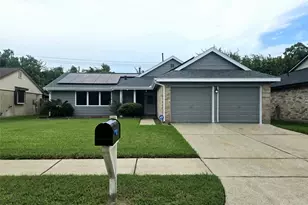
Full Property Details for 10010 Lost Pine Dr
General
- Price: $259,900
- HOA FEE: $8/month
- HOA FEE FREQ.: Annually
- Taxes: $5,358 (2025)
- Status: Pending
- Type: Single Family
- Source: Houston
- MLS ID: 73489025
- Updated: 9/29/2026
- Added to Site: 85 day(s) ago
Interior
- Number of Rooms: 3
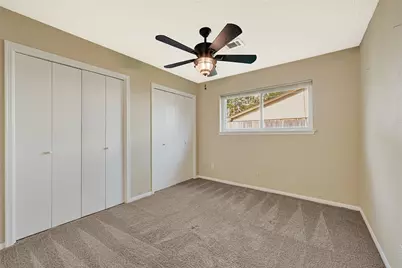
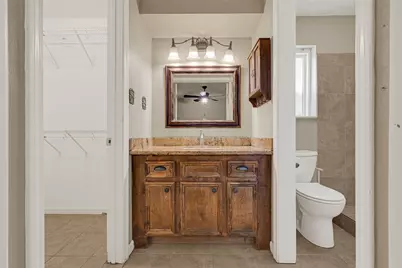
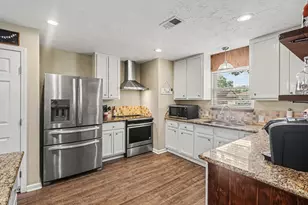
- Interior Features: All Bedrooms Down, En Suite Bathroom, Full Bath on Main Level, Kitchen/Family Room Combo, Shower Only, Tub Shower
- Fireplace: Yes
- Number of Fireplaces: 1
- Fireplace(s): Wood Burning
- Appliances: Dishwasher, Electric Cooktop, Electric Oven, Microwave
- Flooring: Carpet, Laminate, Tile
Rooms
- Total Bathrooms: 2
- Full Bathrooms: 2
- Laundry: Washer Hookup, Electric Dryer Hookup
Additional Information
- Pool: Yes
- Private Pool: Yes
- Pool Description: Gunite, In Ground, Pool/Spa Combo
- Spa: Yes
- Spa Description: Hot Tub
Exterior
- Exterior Features: Fully Fenced, Fence, Hot Tub/Spa, Storage
Parking
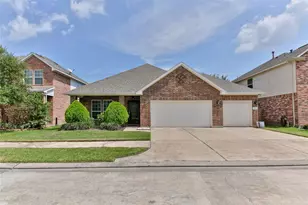
- Garage: Yes
- Attached garage: Yes
- Garage Spaces: 2
- Parking Features: Attached, Garage
Location
- Area: 53
- County: Chambers
- Subdivision: Pinehurst Sub
- Driving Directions: From I-10 go South onto HWY 146 into Baytown, travel approximately 1.5 miles, turn Right on Pinehurst Dr. Then turn Right onto Maple Lane, Turn Left onto Lost Pine Drive, home is on the left.
School Information
- Elem School District: 23 - Goose Creek Consolidated
- Midd School District: 23 - Goose Creek Consolidated
- High School District: 23 - Goose Creek Consolidated
- Elementary School: CLARK ELEMENTARY SCHOOL (GOOSE CREEK)
- Middle School: GENTRY JUNIOR HIGH SCHOOL
- High School: STERLING HIGH SCHOOL (GOOSE CREEK)
Community
- Association: Yes
- Assoc. Name: Pinehurst Homeowners Association
Heating & Cooling
- Central air: Yes
- Air Conditioning: Yes
- Cooling Type: Central Air, Electric
- Heating Type: Central, Electric
Utilities
- Sewer: Public Sewer
- Water: Public
Structural Information
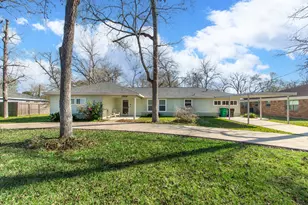
- Architectural Style: Traditional
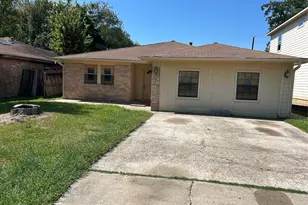
- Construction: Brick, Vinyl Siding
- Roof: Composition
- Stories/Levels: 1
- Square Feet: 1,396
- Sq. Ft. Source: Appraiser
- Living Area: 1,396 Sq. Ft.
- Year Built: 1978
- Year Built Source: Public Records
Additional Structures
- Other Structures: Shed(s)
Lot Features
- Lot Size (Acres): 0.2204
- Lot Size Source: Appraiser
- Lot Features: Subdivision
- Fencing (Description): Back Yard
Financial Considerations
- Association Fee: $98
- Assoc Fee Freq.: Annually
- Tax Amount: $5,358
- Tax Year: 2025
Disclosures and Reports
- Documents Avail.: Seller's Property Disclosure
- Legal Description: 147 PINEHURST S/D
- APN: 11941
Listed by JLA Realty (713) 489-8130, Jacqueline Andel (281) 630-8182