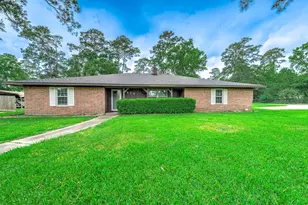
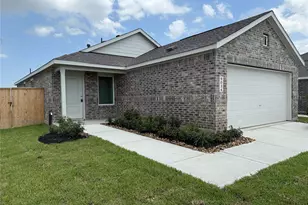
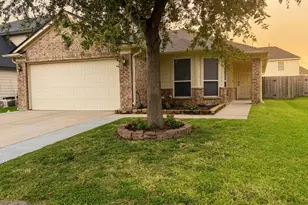
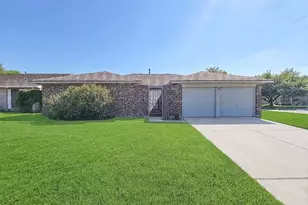
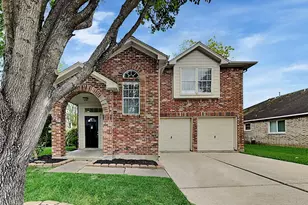
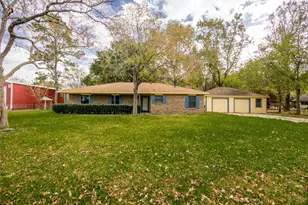
Full Property Details for 10515 Evergreen St
General
- Rent: $2,000
- Status: Pending
- Type: Single Family
- Source: Houston
- MLS ID: 83847428
- Updated: 10/10/2026
- Added to Site: 55 day(s) ago
Rental Information
- Lease/Rent Term: Long Term
- Date Available: 8/19/2026
Interior
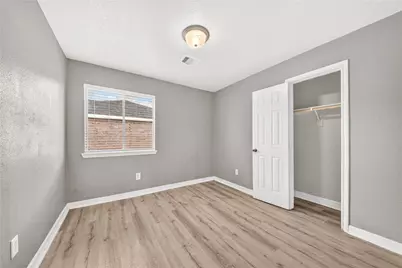
- Number of Rooms: 8
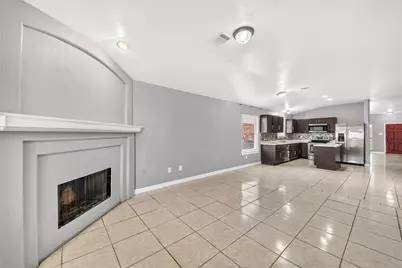
- Interior Features: All Bedrooms Down, Kitchen/Family Room Combo, Main Level Primary, Pantry
- Fireplace: Yes
- Number of Fireplaces: 1
- Fireplace(s): Gas
- Appliances: Dishwasher, Gas Oven, Gas Range, Microwave, Oven, Refrigerator
- Furnishings: Unfurnished
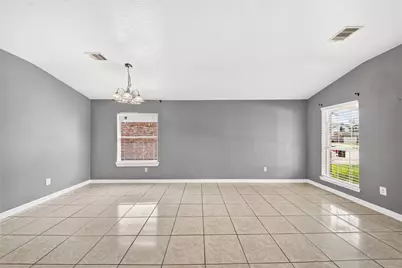
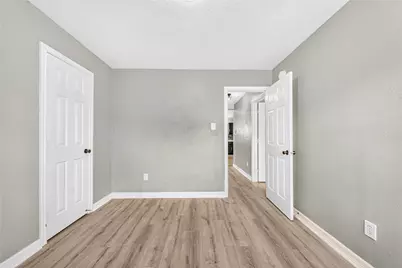
- Flooring: Laminate, Tile
Rooms
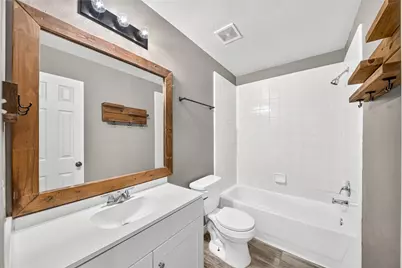
- Total Bathrooms: 2
- Full Bathrooms: 2
- Laundry: Electric Dryer Hookup, Gas Dryer Hookup
Exterior
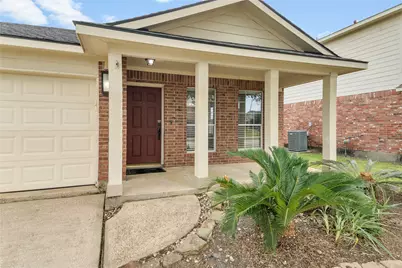
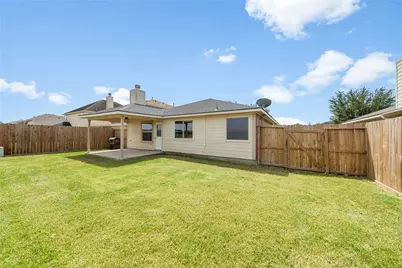
- Exterior Features: Deck, Fully Fenced, Fence, Patio
- Porch/Patio/Deck: Deck, Patio
Parking
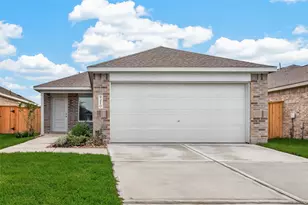
- Garage: Yes
- Attached garage: Yes
- Garage Spaces: 2
- Parking Features: Attached, Garage, Garage Door Opener
Location
- Area: 53
- County: Chambers
- Subdivision: Pine Meadows Sub
- Driving Directions: From I-10, take Highway 146 South. Turn onto Pine Meadows Boulevard, then turn left onto White Willow Lane. Turn left onto Evergreen Street. The property will be on the right.
School Information
- Elem School District: 23 - Goose Creek Consolidated
- Midd School District: 23 - Goose Creek Consolidated
- High School District: 23 - Goose Creek Consolidated
- Elementary School: CLARK ELEMENTARY SCHOOL (GOOSE CREEK)
- Middle School: GENTRY JUNIOR HIGH SCHOOL
- High School: STERLING HIGH SCHOOL (GOOSE CREEK)
Heating & Cooling
- Central air: Yes
- Air Conditioning: Yes
- Cooling Type: Central Air, Electric
- Heating Type: Central, Gas
Utilities
- Sewer: Public Sewer
- Water: Public
Structural Information
- Property Detached: Yes
- Architectural Style: Detached, Traditional
- Stories/Levels: 1
- Square Feet: 1,619
- Sq. Ft. Source: Appraiser
- Living Area: 1,619 Sq. Ft.
- Year Built: 2004
- Year Built Source: Public Records
Lot Features
- Lot Size (Acres): 0.136
- Lot Size Source: Appraiser
- Lot Features: Subdivision
- Fencing (Description): Back Yard
Disclosures and Reports
- Legal Description: LT 37 PINE MEADOWS S/D
- Legal Disclosures: Municipal Utility District Disclosure
- APN: 42687
Listed by Realty Texas LLC (800) 660-1022, ILeana Armenta Olvera (832) 836-6669