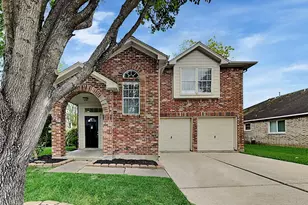
Full Property Details for 1306 Squire Dr
General
- Rent: $2,145
- Status: Pending
- Type: Single Family
- Source: Houston
- MLS ID: 60948339
- Updated: 9/25/2026
- Added to Site: 47 day(s) ago
Rental Information
- Lease/Rent Term: Long Term
- Date Available: 9/23/2026
Interior
- Number of Rooms: 8
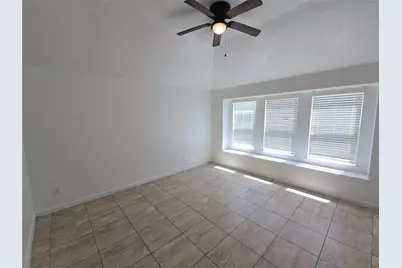
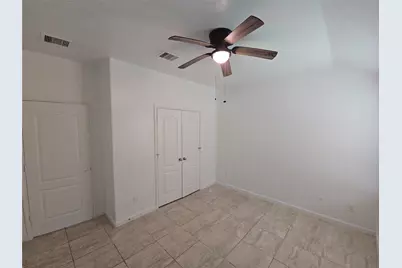
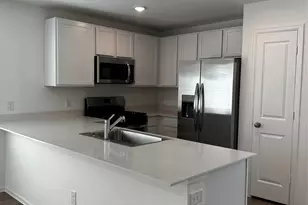
- Interior Features: All Bedrooms Down, Breakfast Bar, En Suite Bathroom, Granite Counters, Kitchen Island, Kitchen/Family Room Combo, Pantry, Soaking Tub, Separate Shower, Tub Shower, Walk-In Closet(s), Window Treatments, Ceiling Fan(s), Kitchen/Dining Combo, Programmable Thermostat
- Appliances: Dishwasher, Disposal, Gas Oven, Gas Range
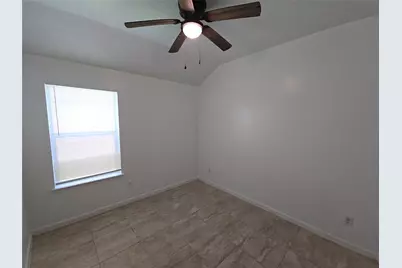
- Flooring: Tile
Rooms
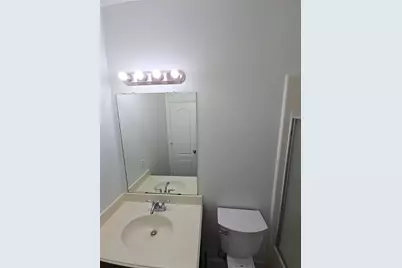
- Total Bathrooms: 2
- Full Bathrooms: 2
- Laundry: Washer Hookup, Electric Dryer Hookup
Additional Information
- Security/Safety: Smoke Detector(s)
Exterior
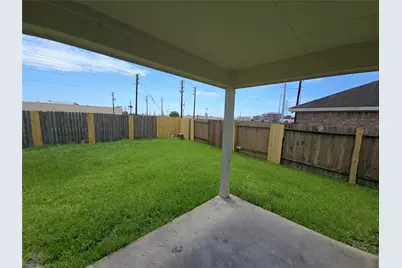
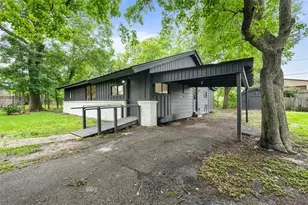
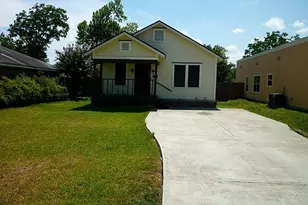
- Exterior Features: Deck, Fence, Patio, Private Yard
- Porch/Patio/Deck: Deck, Patio
Parking
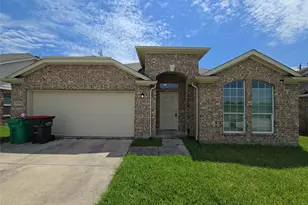
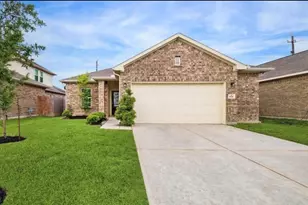
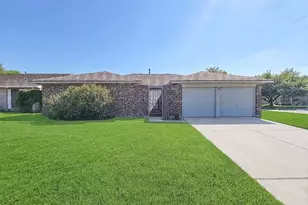
- Garage: Yes
- Attached garage: Yes
- Garage Spaces: 2
- Parking Features: Attached, Garage
Location
- Area: 2
- County: Harris
- Subdivision: Country Club Manor Sec 4
- Driving Directions: I-10 east - Exit Garth Road and go south - Turn right on Manor - Right on Squire - 2nd house on Right.
School Information
- Elem School District: 23 - Goose Creek Consolidated
- Midd School District: 23 - Goose Creek Consolidated
- High School District: 23 - Goose Creek Consolidated
- Elementary School: ALAMO ELEMENTARY SCHOOL (GOOSE CREEK)
- Middle School: CEDAR BAYOU J H
- High School: STERLING HIGH SCHOOL (GOOSE CREEK)
Community
- Assoc. Name: RPM Preferred
Heating & Cooling
- Central air: Yes
- Air Conditioning: Yes
- Cooling Type: Central Air, Electric
- Heating Type: Central, Gas
Utilities
- Sewer: Public Sewer
- Water: Public
Structural Information
- Property Detached: Yes
- Architectural Style: Detached
- Windows: Window Coverings
- Stories/Levels: 1
- Square Feet: 1,902
- Sq. Ft. Source: Appraiser
- Living Area: 1,902 Sq. Ft.
- Year Built: 2014
- Year Built Source: Public Records
Lot Features
- Lot Size (Acres): 0.1506
- Lot Size Source: Appraiser
- Lot Features: Subdivision
- Fencing (Description): Back Yard
Green Features
- Energy Efficient: Thermostat
Disclosures and Reports
- Legal Description: LT 2 BLK 1 COUNTRY CLUB MANOR SEC 4
- Legal Disclosures: None, Section 8 Approved
- APN: 133-583-001-0002
Listed by Real Property Management Prefe (281) 894-9111, Joni Wolfswinkel (281) 894-9111