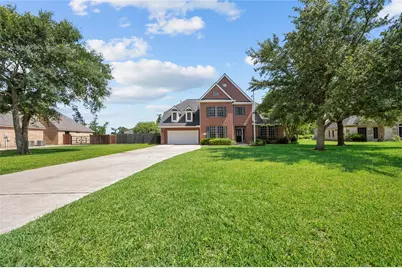
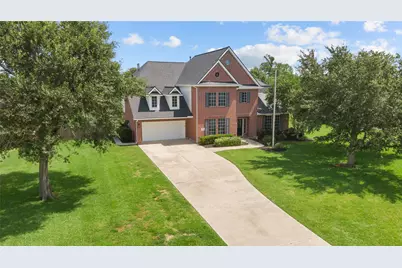
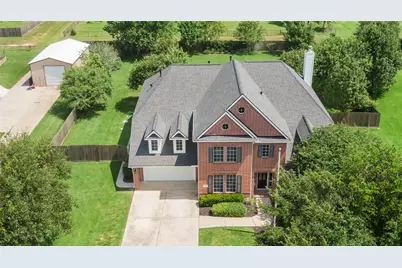
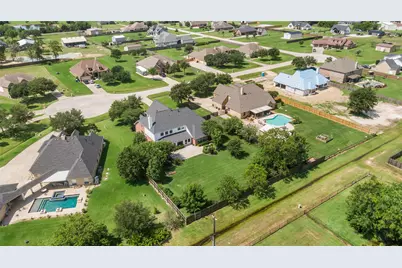
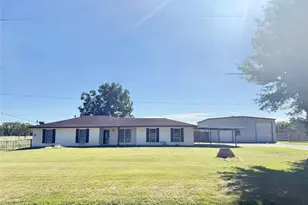
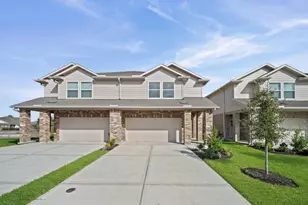
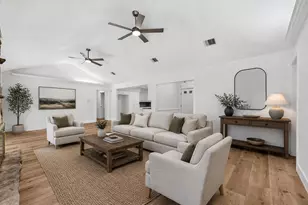
Full Property Details for 14903 High Meadow Lane
General
- Price: $639,000
- HOA FEE: $23/month
- HOA FEE FREQ.: Annually
- Taxes: (2025)
- Status: Active
- Type: Single Family
- Source: Houston
- MLS ID: 43365103
- Updated: 10/13/2026
- Added to Site: 147 day(s) ago
Interior
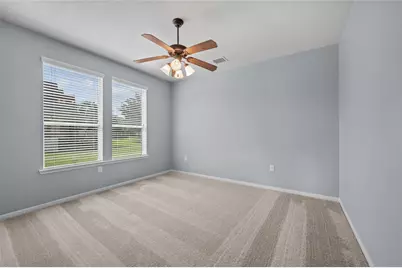
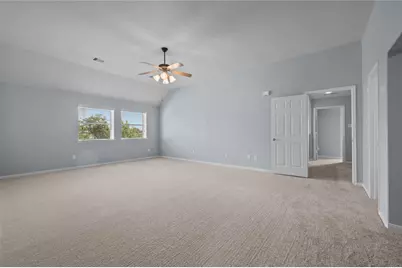
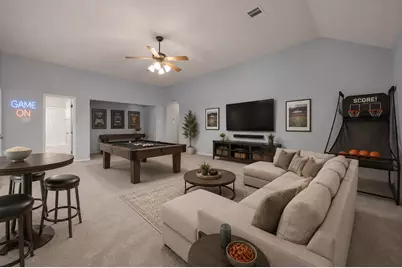
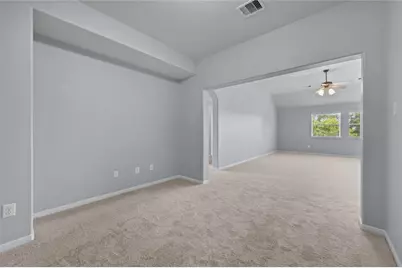
- Number of Rooms: 9
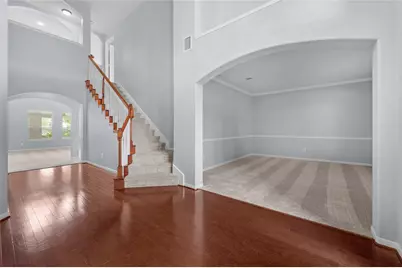
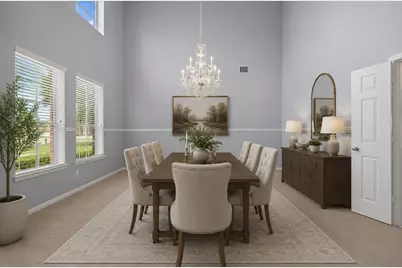
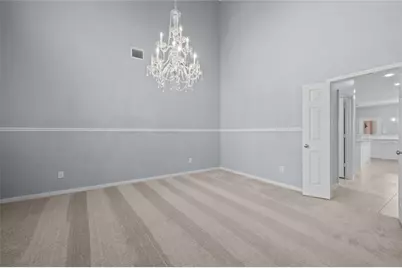
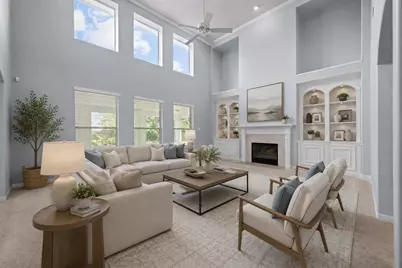
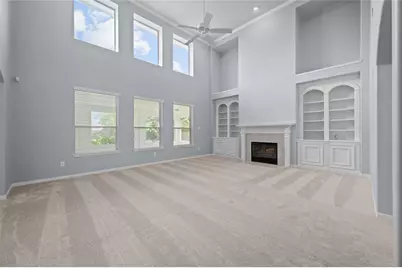
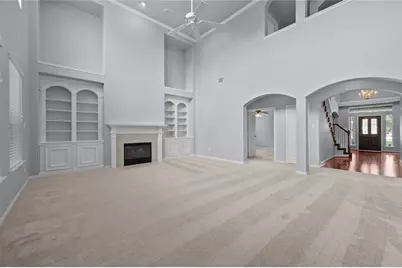
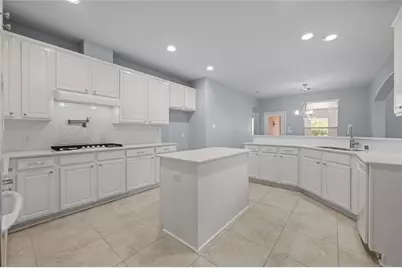
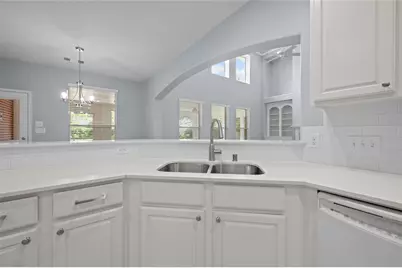
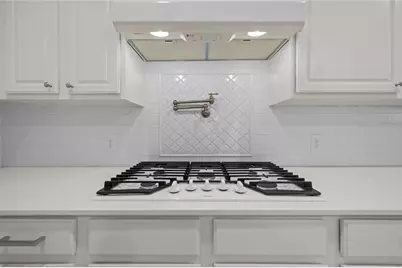
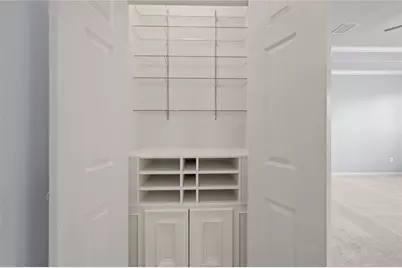
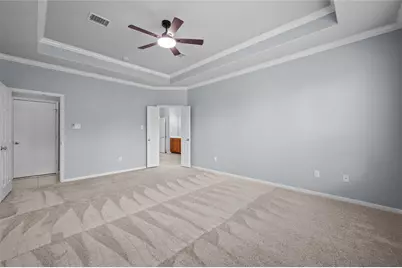
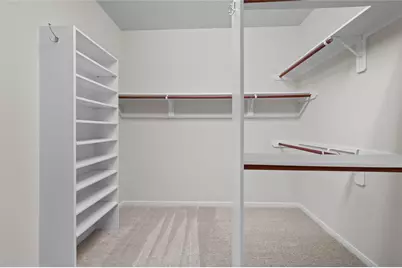
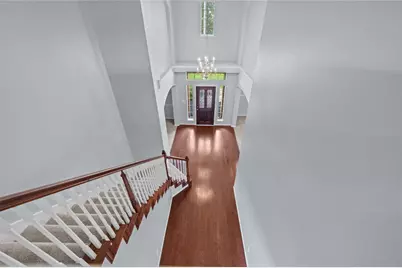
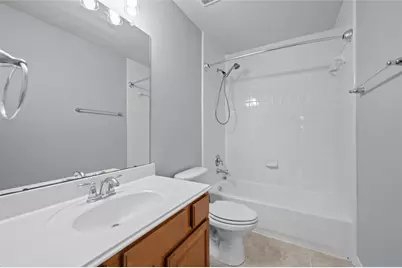
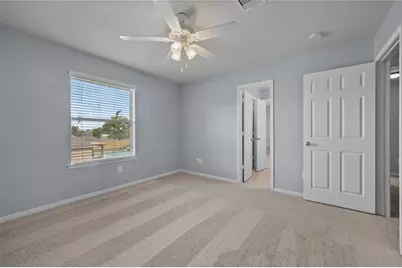
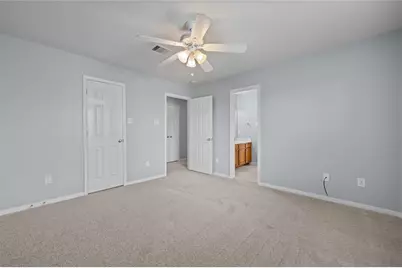
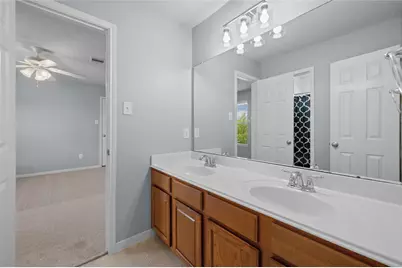
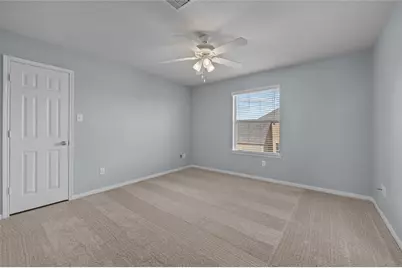
- Interior Features: Breakfast Bar, Crown Molding, Double Vanity, High Ceilings, Kitchen Island, Kitchen/Family Room Combo, Main Level Primary, Pantry, Pot Filler, Soaking Tub, Separate Shower, Three Bedrooms Up
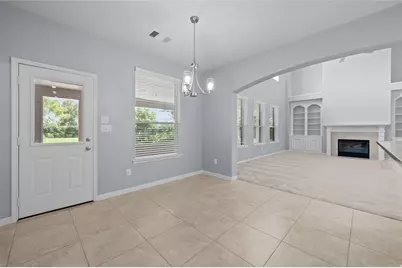
- Fireplace: Yes
- Number of Fireplaces: 1
- Fireplace(s): Gas Log
- Appliances: Dishwasher, Electric Oven, Gas Cooktop, Disposal, Microwave
- Flooring: Carpet, Tile, Wood
Rooms
- Total Bathrooms: 4
- Full Bathrooms: 4
- Laundry: Washer Hookup, Electric Dryer Hookup, Gas Dryer Hookup
Additional Information
- Security/Safety: Security System Owned, Smoke Detector(s)
Exterior
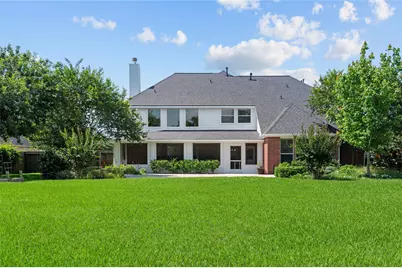
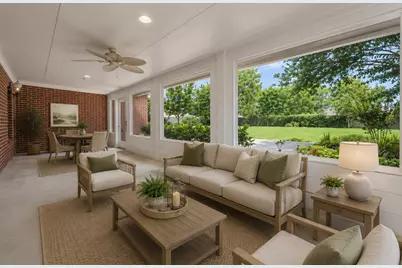
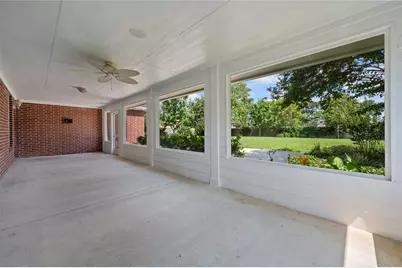
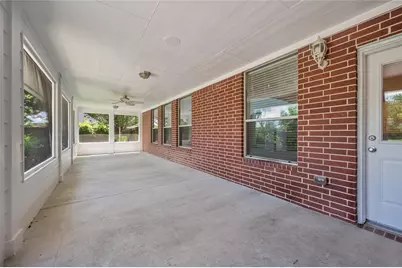
- Exterior Features: Deck, Enclosed Porch, Fence, Patio
- Porch/Patio/Deck: Deck, Patio, Porch, Screened
Parking
- Garage: Yes
- Attached garage: Yes
- Garage Spaces: 2
- Parking Features: Attached, Garage
Location
- Area: 53
- County: Chambers
- Subdivision: Barrow Ranch
- Driving Directions: I-10 East to Exit 800. Head south on FM 3180. Left into Barrow Ranch. Left on High Meadow. Home is on the left near cul-de-sac.
- Direction Faces: South
School Information
- Elem School District: 6 - Barbers Hill
- Midd School District: 6 - Barbers Hill
- High School District: 6 - Barbers Hill
- Elementary School: BARBERS HILL SOUTH ELEMENTARY SCHOOL
- Middle School: BARBERS HILL SOUTH MIDDLE SCHOOL
- High School: BARBERS HILL HIGH SCHOOL
Community
- Association: Yes
- Assoc. Name: Prestige Management
Heating & Cooling
- Central air: Yes
- Air Conditioning: Yes
- Cooling Type: Central Air, Electric
- Heating Type: Central, Gas
Utilities
- Sewer: Aerobic Septic
- Water: Public
Structural Information
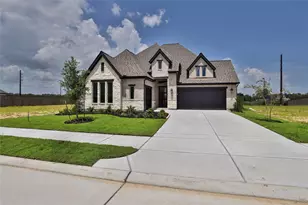
- Architectural Style: Traditional
- Construction: Brick, Cement Siding
- Roof: Composition
- Stories/Levels: 2
- Square Feet: 4,045
- Sq. Ft. Source: Appraiser
- Living Area: 4,045 Sq. Ft.
- Year Built: 2011
- Year Built Source: Public Records
Lot Features
- Lot Size (Acres): 0.719
- Lot Size Source: Appraiser
- Lot Features: Cul-De-Sac, Subdivision
- Fencing (Description): Back Yard
Financial Considerations
- Association Fee: $275
- Assoc Fee Freq.: Annually
- Tax Year: 2025
- Terms: Cash, Conventional, FHA
Disclosures and Reports
- Ownership: Full Ownership
- Documents Avail.: Seller's Property Disclosure
- Legal Description: BK 1 LT 9 BARROW RANCH SEC 4
- APN: 48464
- Section: 4
Listed by RE/MAX ONE - Premier (281) 576-6000, Holly Jackson (281) 615-8410