No photo available
$318,574 Just Listed
Property Description
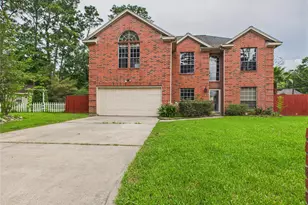
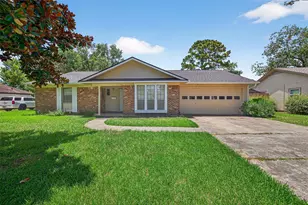
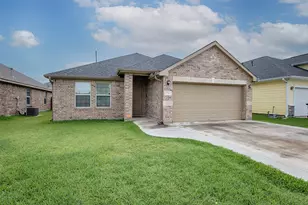
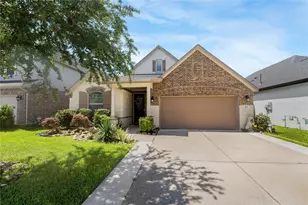
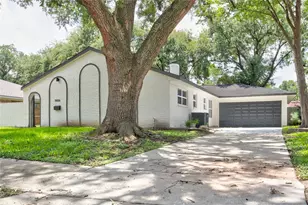
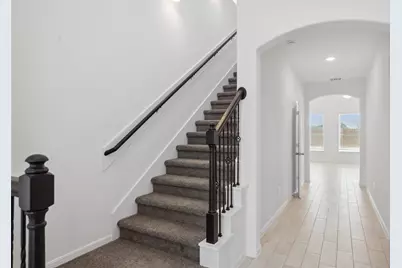
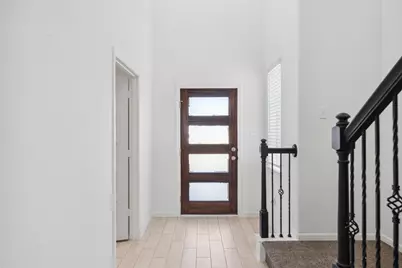
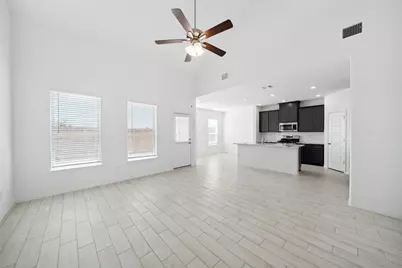
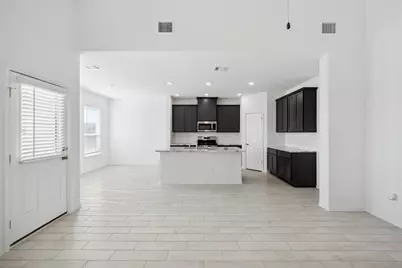
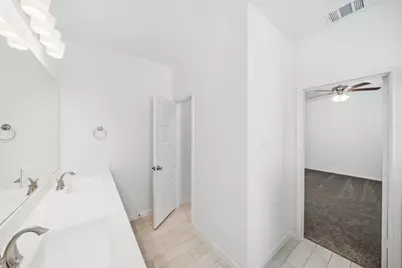
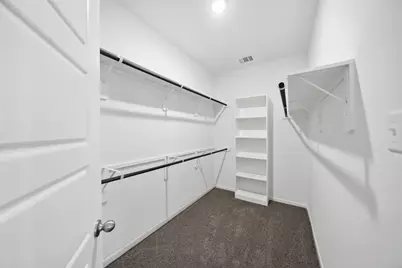
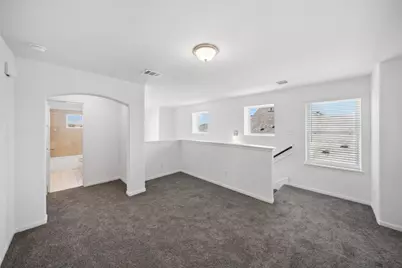
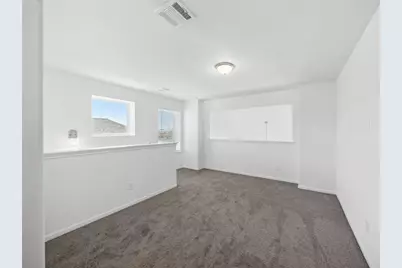
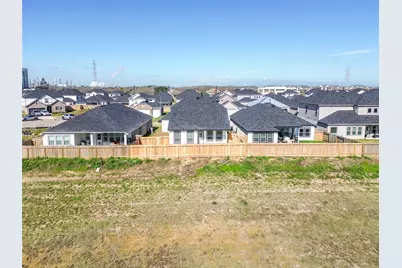
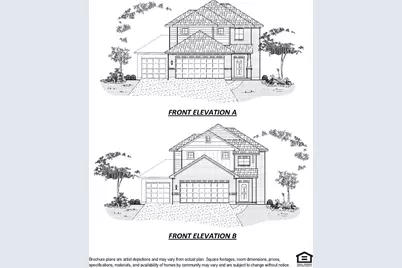
ROLL ON HOME to ROLLINGBROOK ESTATES! EST. 05/2026 LOW TAXES & INSURANCE. CORNER LOT. This stunning two-story home features three bedrooms, a loft, and a range of luxurious amenities. Step into the modern island kitchen, equipped with stainless steel appliances, 42" cabinets, and beautiful granite counter tops. Through out the home you'll find 2" blinds, vinyl plank flooring throughout, resembling wood adding a touch of elegance and durability. The primary bedroom has a large walk-in closet, a primary bath with a stand-up shower, a garden tub, and double marble vanities. Upstairs, there are two spacious bedrooms and a loft area that can be used as play room, office or entertainment space over looking family. The home has 3 sides white brick a 3-CAR GARAGE and a large covered back patio. CONTACT US TO LEARN ABOUT ADDITIONAL BENEFITS WHEN PURCHASING WITH US. PICS ARE REPRESENTATIVE.
Full Property Details
Full Property Details for 2110 Sanders Brook Dr
General
- Price: $318,574
- HOA FEE: $46/month
- HOA FEE FREQ.: Annually
- Taxes: (2025)
- Status: Active
- Type: Single Family
- Source: Houston
- MLS ID: 33326572
- Updated: 5/26/2026
- Added to Site: 1 day(s) ago
Interior
- Number of Rooms: 8
- Interior Features: Breakfast Bar, Double Vanity, Entrance Foyer, Granite Counters, Hollywood Bath, High Ceilings, Kitchen Island, Kitchen/Family Room Combo, Separate Shower, Tub Shower, Walk-In Pantry, Window Treatments, Ceiling Fan(s), Kitchen/Dining Combo, Loft, Programmable Thermostat
- Appliances: Dishwasher, Disposal, Gas Oven, Gas Range, Ice Maker, Microwave, ENERGY STAR Qualified Appliances, Instant Hot Water, Tankless Water Heater
- Flooring: Carpet, Plank, Vinyl
Rooms
Bathrooms
- Total Bathrooms: 3
- Full Bathrooms: 2
- Half Bathrooms: 1
Bedrooms
- Total Bedrooms: 3
Other Rooms
- Laundry: Washer Hookup, Electric Dryer Hookup
Additional Information
- Pool: Yes
- Security/Safety: Smoke Detector(s)
Exterior
- Exterior Features: Covered Patio, Fence, Patio, Private Yard
- Porch/Patio/Deck: Covered, Deck, Patio
Parking
- Garage: Yes
- Attached garage: Yes
- Garage Spaces: 3
- Parking Features: Attached, Garage, Garage Door Opener, Oversized
Location
- Area: 2
- County: Harris
- Subdivision: Rollingbrook Estates
- Driving Directions: From I-10E exit Garth Rd and turn right (south). Turn right on Rollingbrook Dr. Turn left on Rolling Bay Drive. Turn right on Rosillo Brook left of Falling Brook. Model Home located at 3327 Falling Brook Dr. Baytown TX 77521
- Direction Faces: South
School Information
- Elem School District: 23 - Goose Creek Consolidated
- Midd School District: 23 - Goose Creek Consolidated
- High School District: 23 - Goose Creek Consolidated
- Elementary School: CARVER ELEMENTARY SCHOOL (GOOSE CREEK)
- Middle School: CEDAR BAYOU J H
- High School: STERLING HIGH SCHOOL (GOOSE CREEK)
Community
- Association: Yes
- Assoc. Name: Rollingbrook Estates HOA, Inc.
- Assoc. Fees Include: Common Areas, Other
Heating & Cooling
- Central air: Yes
- Air Conditioning: Yes
- Cooling Type: Central Air, Electric
- Heating Type: Central, Gas
Utilities
- Sewer: Public Sewer
- Water: Public
Structural Information
- Architectural Style: Split Level
- Builder: COLINA HOMES
- Construction: Brick, Cement Siding
- Roof: Composition
- Windows: Low-Emissivity Windows, Window Coverings
- Doors: Insulated Doors
- Stories/Levels: 2
- Square Feet: 1,988
- Sq. Ft. Source: Builder
- Living Area: 1,988 Sq. Ft.
- Year Built: 2026
- Year Built Source: Builder
- Property Condition: Under Construction
Lot Features
- Lot Size Source: Appraiser
- Lot Dimensions: 110 x 56
- Lot Features: Corner Lot, Subdivision
- Fencing (Description): Back Yard
Green Features
- Building Certification: ENERGY STAR Certified Homes, HERS Index Score
- Energy Efficient: Radiant Attic Barrier, Appliances, Doors, Exposure/Shade, HVAC, Insulation, Lighting, Other, Thermostat, Water Heater, Windows
- Indoor Air Quality: Ventilation
Financial Considerations
- Association Fee: $551
- Assoc Fee Freq.: Annually
- Tax Year: 2025
- Terms: Cash, Conventional, FHA, Investor Financing, VA Loan
Disclosures and Reports
- Ownership: Full Ownership
- Legal Description: LT 8 BLK 3 SEC 3
- Legal Disclosures: Other
- APN: NA
- Section: 3
Listed by eXp Realty LLC (888) 519-7431, Cameron Galatas (832) 474-6259
Get Pre-Approved Today
Schools
Schools serving 2110 Sanders Brook Dr
School District:Goose Creek Consolidated Independent School District
| Name | Grades | Distance |
|---|---|---|
Carver Elementary School, Baytown, TX 610 South Pruett Street, Baytown, TX 77520 | K-5 | 2.1 mi |
Gentry J High School 1919 East Archer Road, Baytown, TX 77521 | 6-8 | 3.4 mi |
Sterling High School, Baytown, TX 300 West Baker Road, Baytown, TX 77521 | 9-12 | 1.1 mi |
Disclaimer:
School attendance boundaries provided by ATTOM Data Solutions and are for reference only. Contact the school directly to verify enrollment eligibility.
Price & Sales History for 2110 Sanders Brook Dr
Date
Details
Price
Change
Source
5/26/2026
Listed
$318,574
—
MLS
Disclaimer: Historical sales information is derived from public records provided by the county offices. Information is not guaranteed and should be independently verified.

Estimate the Cost
Estimate the Cost for 2110 Sanders Brook Dr
2110 Sanders Brook Drive, Baytown, TX 77521 (MLS# 33326572) is a Single Family property with 3 bedrooms, 2 full bathrooms and 1 partial bathroom. 2110 Sanders Brook Drive is currently listed for $318,574 and was received on May 26, 2026. Want to learn more about 2110 Sanders Brook Drive? Do you have questions about finding other Single Family real estate for sale in Baytown? You can browse all Baytown real estate or contact a Coldwell Banker agent to request more information.