


No photo available
$268,000 Just Listed
Property Description
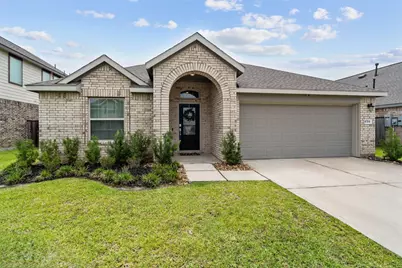
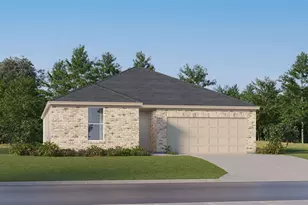
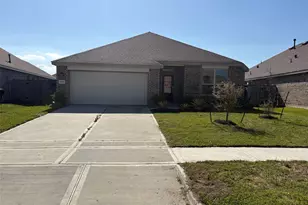
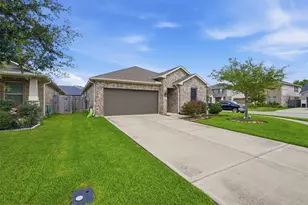
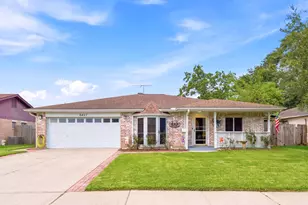
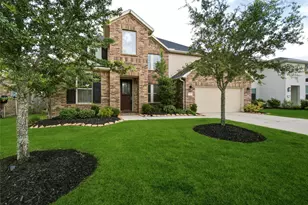
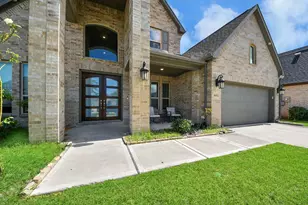
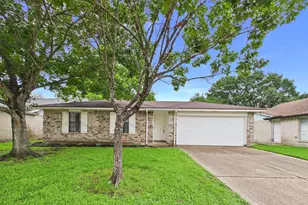
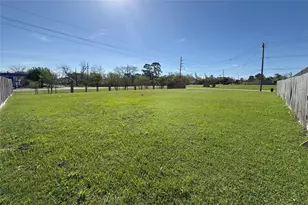
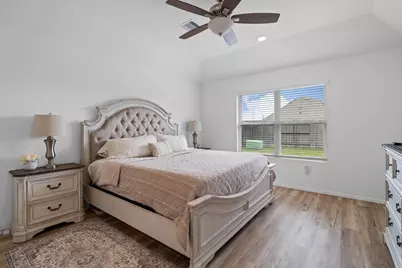
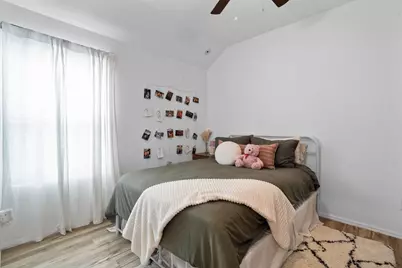
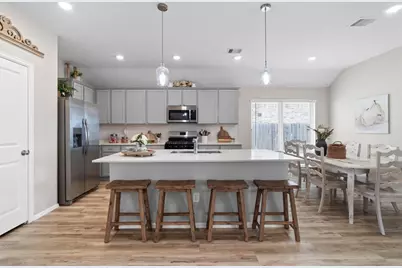
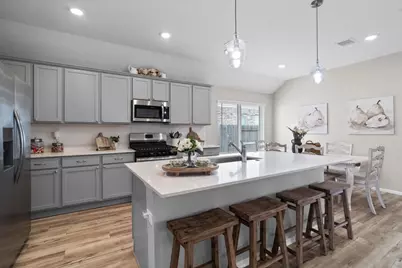
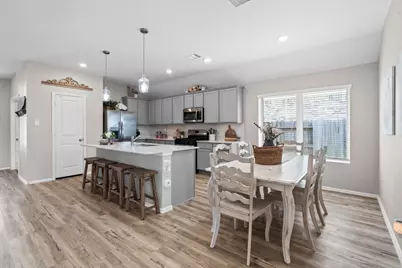
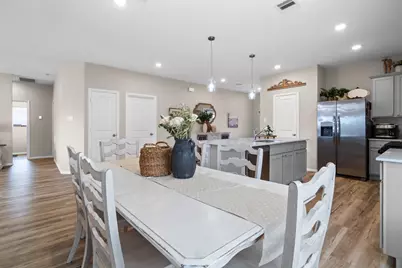
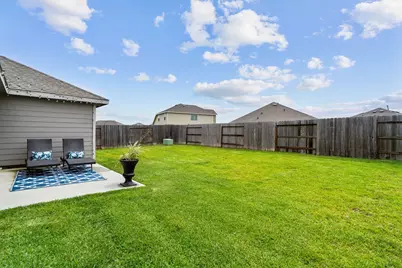
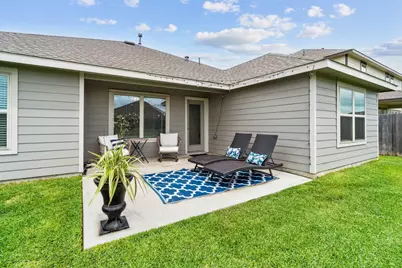
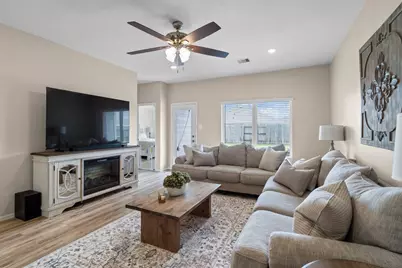
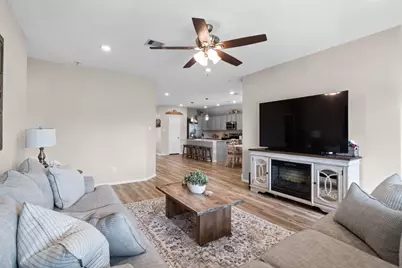
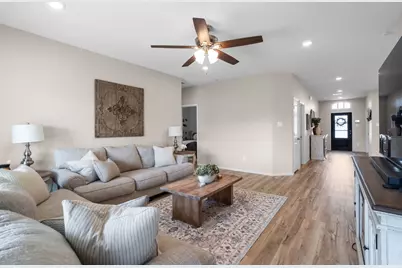
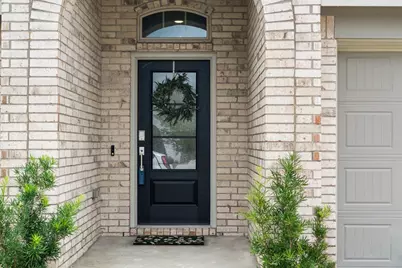
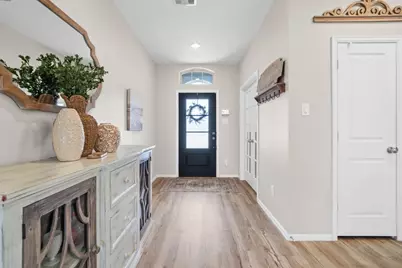
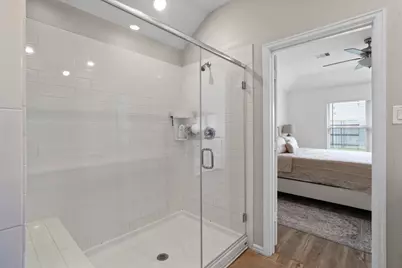
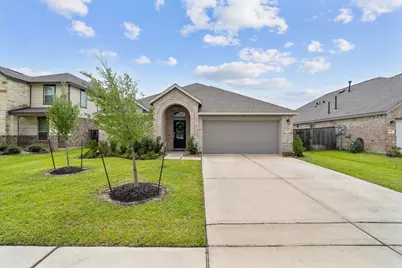
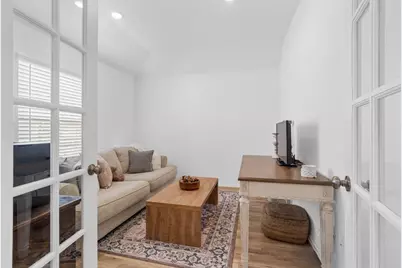
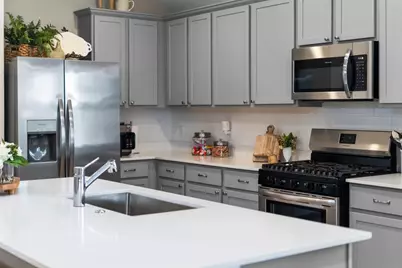
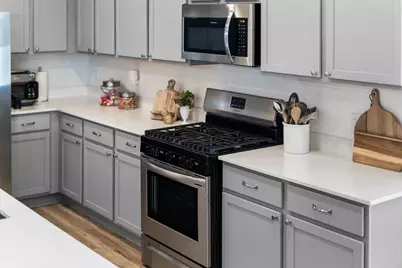
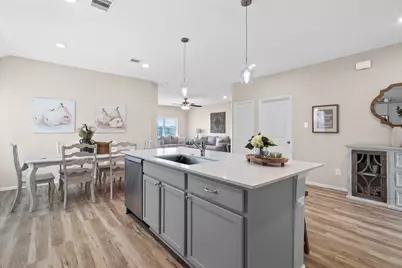
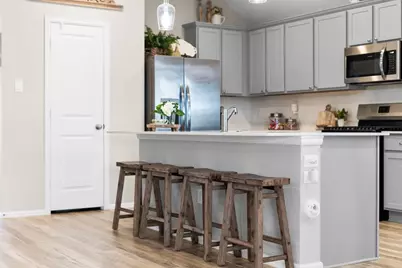
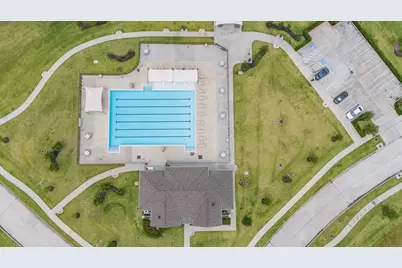
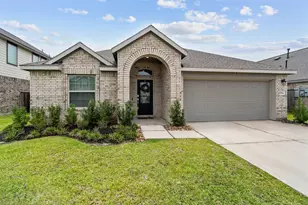
Welcome to this beautifully maintained 3-bedroom, 2-bathroom home where style, space, and comfort come together seamlessly! This open-concept layout features a spacious kitchen with sleek quartz countertops, stainless steel appliances, and luxury vinyl plank throughout (NO CARPET). It flows effortlessly into a bright and inviting living area perfect for both entertaining and relaxing. The private primary suite located in its own wing includes an oversized walk-in shower for a spa-like retreat.The home includes a flex room, ideal for work or play. Abundant natural light, and thoughtful finishes throughout enhance the modern charm of this home. Step outside to a large backyard, perfect for outdoor gatherings, play, or gardening. Located in an inviting and highly desirable community with resort-style amenities, residents enjoy access to a pool, recreation center, playground, scenic pond, walking and jogging trails, and hike-and-bike paths. Situated near shopping, dining, & major freeways.
Full Property Details
Full Property Details for 4314 Mulberry Sage Dr
General
- Price: $268,000
- HOA FEE: $73/month
- HOA FEE FREQ.: Annually
- Taxes: $8,371 (2025)
- Status: Active
- Type: Single Family
- Source: Houston
- MLS ID: 91186537
- Updated: 5/28/2026
- Added to Site: 1 day(s) ago
Interior
- Number of Rooms: 12
- Interior Features: High Ceilings, Kitchen Island, Pantry, Tub Shower, Kitchen/Dining Combo, Living/Dining Room
- Appliances: Dishwasher, Disposal, Gas Oven, Gas Range, Microwave, Dryer, Washer
- Flooring: Plank, Vinyl
Rooms
Bathrooms
- Total Bathrooms: 2
- Full Bathrooms: 2
Bedrooms
- Total Bedrooms: 3
Other Rooms
- Laundry: Washer Hookup, Electric Dryer Hookup, Gas Dryer Hookup
Additional Information
- Shared Amenities: Clubhouse, Lake or Pond, Playground, Park, Pool, Trail(s)
- Pool: Yes
- Pool Description: Association
- Security/Safety: Prewired, Smoke Detector(s)
Exterior
- Exterior Features: Deck, Fence, Porch, Patio
- Porch/Patio/Deck: Deck, Patio, Porch
Parking
- Garage: Yes
- Attached garage: Yes
- Garage Spaces: 2
- Parking Features: Attached, Driveway, Garage, Garage Door Opener
Location
- Area: 53
- County: Harris
- Subdivision: Sterling Point Sec 4
- Driving Directions: Take Exit 791 from I-10 E. Fwy. Turn Left on Garth Road. Go past Wallisville Road. Continue on Garth past Ashbel Cove community and Sterling Point will be on your left before you reach Barbers Hill Road. Take a left off of Garth Rd turn on Sterling Point View, Left on Brookwood Bend, and right on Mulberry Sage Dr
- Direction Faces: West
School Information
- Elem School District: 23 - Goose Creek Consolidated
- Midd School District: 23 - Goose Creek Consolidated
- High School District: 23 - Goose Creek Consolidated
- Elementary School: CLARK ELEMENTARY SCHOOL (GOOSE CREEK)
- Middle School: GENTRY JUNIOR HIGH SCHOOL
- High School: STERLING HIGH SCHOOL (GOOSE CREEK)
Community
- Association: Yes
- Assoc. Name: Crest Management
Heating & Cooling
- Central air: Yes
- Air Conditioning: Yes
- Cooling Type: Central Air, Electric
- Heating Type: Central, Gas
Utilities
- Sewer: Public Sewer
- Water: Public
Structural Information
- Architectural Style: Traditional
- Construction: Brick, Cement Siding
- Roof: Composition
- Stories/Levels: 1
- Square Feet: 1,806
- Sq. Ft. Source: Appraiser
- Living Area: 1,806 Sq. Ft.
- Year Built: 2023
- Year Built Source: Public Records
Lot Features
- Lot Size (Acres): 0.1544
- Lot Size Source: Appraiser
- Lot Features: Subdivision, Pond on Lot
- Fencing (Description): Back Yard
Financial Considerations
- Association Fee: $875
- Assoc Fee Freq.: Annually
- Tax Amount: $8,371
- Tax Year: 2025
- Terms: Assumable, Cash, Conventional, FHA, VA Loan
Disclosures and Reports
- Legal Description: LT 2 BLK 3 STERLING POINT SEC 4
- Exclusions: Refrigerator
- Legal Disclosures: Exclusions Disclosure, First Right of Refusal, Municipal Utility District Disclosure, Seller Disclosure
- APN: 146-397-003-0002
- Section: 4
Listed by JLA Realty (713) 489-8130, Dawn Sarver (281) 703-7561
Get Pre-Approved Today
Schools
Schools serving 4314 Mulberry Sage Dr
School District:Goose Creek Consolidated Independent School District
| Name | Grades | Distance |
|---|---|---|
E F Green Junior School 5737 East Wallisville Road, Baytown, TX 77521 | 6-8 | 1.3 mi |
Goose Creek Memorial 6001 East Wallisville Road, Baytown, TX 77521 | 9-12 | 1.5 mi |
Disclaimer:
School attendance boundaries provided by ATTOM Data Solutions and are for reference only. Contact the school directly to verify enrollment eligibility.
Price & Sales History for 4314 Mulberry Sage Dr
Date
Details
Price
Change
Source
5/28/2026
Listed
$268,000
—
MLS
Disclaimer: Historical sales information is derived from public records provided by the county offices. Information is not guaranteed and should be independently verified.

Tax History
Tax History for 4314 Mulberry Sage Dr
Year
Property Taxes
Change
Tax Assessment
Change
2025
$6,188
3140%
$249,812
-1%
2023
$191
—
$251,845
665%
2022
$191
—
$32,900
—
Disclaimer: Historical tax information is derived from public records provided by the county offices. Information is not guaranteed and should be independently verified.
Estimate the Cost
Estimate the Cost for 4314 Mulberry Sage Dr
4314 Mulberry Sage Drive, Baytown, TX 77521 (MLS# 91186537) is a Single Family property with 3 bedrooms and 2 full bathrooms. 4314 Mulberry Sage Drive is currently listed for $268,000 and was received on May 28, 2026. Want to learn more about 4314 Mulberry Sage Drive? Do you have questions about finding other Single Family real estate for sale in Baytown? You can browse all Baytown real estate or contact a Coldwell Banker agent to request more information.