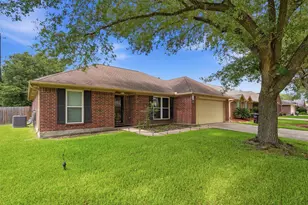
Full Property Details for 4415 Country Club View
General
- Price: $315,000
- Taxes: $7,282 (2025)
- Status: Active
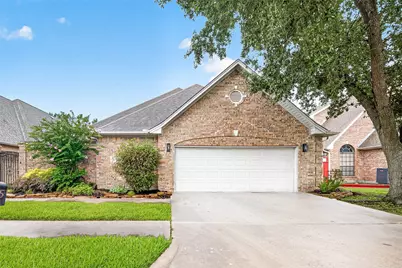
- Type: Patio Home
- Source: Houston
- MLS ID: 20462320
- Updated: 9/15/2026
- Added to Site: 47 day(s) ago
Interior
- Number of Rooms: 8
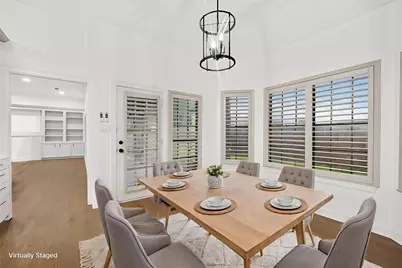
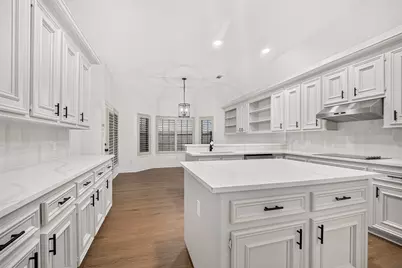
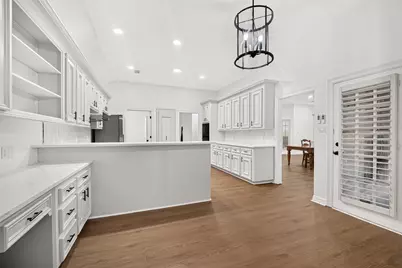
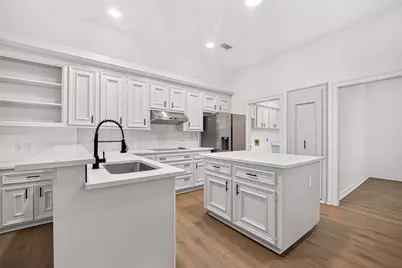
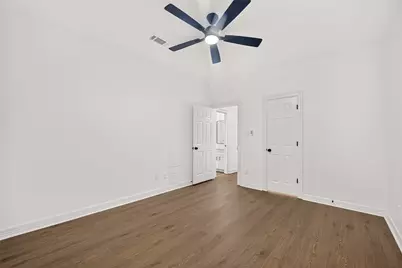
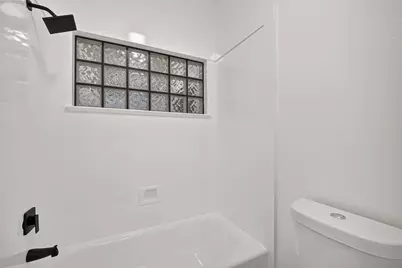
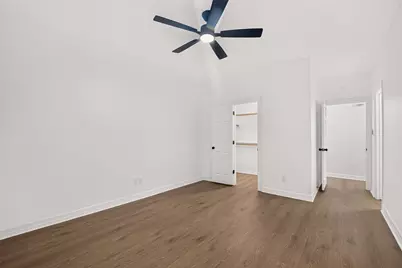
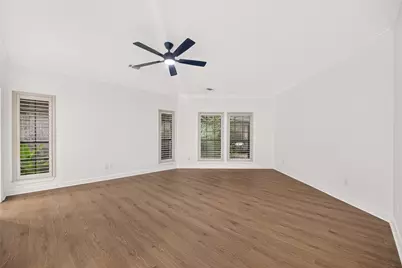
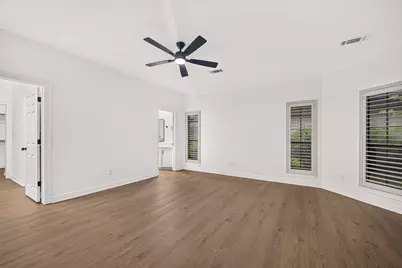
- Interior Features: All Bedrooms Down, Double Vanity, En Suite Bathroom, Kitchen Island, Main Level Primary, Quartz Counters, Tub Shower, Walk-In Closet(s), Kitchen/Dining Combo
- Appliances: Dishwasher, Electric Cooktop, Cooktop
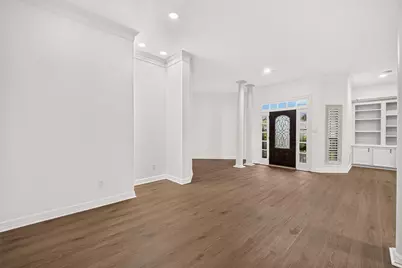
- Flooring: Laminate, Vinyl
Rooms
- Total Bathrooms: 2
- Full Bathrooms: 2
- Laundry: Washer Hookup, Electric Dryer Hookup
Exterior
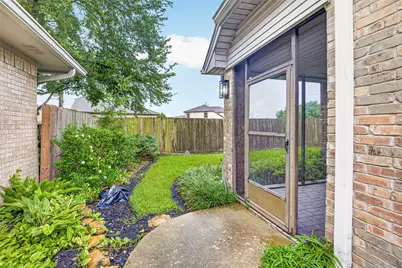
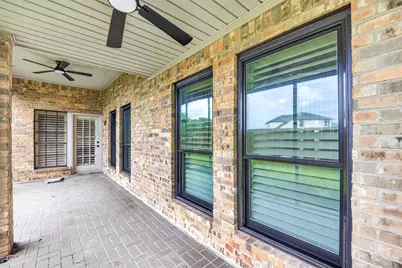
- Exterior Features: Fence, Private Yard
Parking
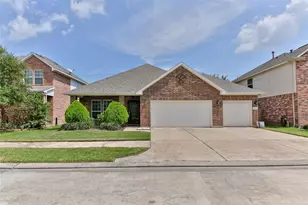
- Garage: Yes
- Attached garage: Yes
- Garage Spaces: 2
- Parking Features: Attached, Garage
Location
- Area: 2
- County: Harris
- Subdivision: Country Club Oaks
- Driving Directions: Going East on I-10. Use the right 2 lanes to turn slightly right onto TX-330 Spur S (signs for Baytown). Take the exit toward Rollingbrook Dr. Take Rollingbrook Dr and Emmett Hutto Blvd to Country Club View in Baytown. Turn left onto Rollingbrook Dr. Turn left onto Emmett Hutto Blvd. Turn left onto Alamance Dr. Turn left at the 2nd cross street onto Green Tee Dr.Continue onto Country Club View....Destination will be on the left
School Information
- Elem School District: 23 - Goose Creek Consolidated
- Midd School District: 23 - Goose Creek Consolidated
- High School District: 23 - Goose Creek Consolidated
- Elementary School: TRAVIS ELEMENTARY SCHOOL (GOOSE CREEK)
- Middle School: BAYTOWN JUNIOR HIGH SCHOOL
- High School: LEE HIGH SCHOOL (GOOSE CREEK)
Heating & Cooling
- Central air: Yes
- Air Conditioning: Yes
- Cooling Type: Central Air, Electric
- Heating Type: Central, Electric
Utilities
- Sewer: Public Sewer
- Water: Public
Structural Information
- Architectural Style: Traditional, Patio Home
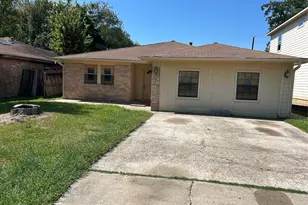
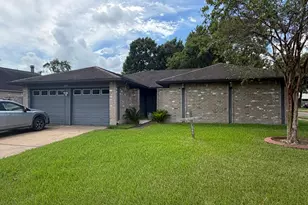
- Construction: Brick
- Roof: Composition
- Stories/Levels: 1
- Square Feet: 2,706
- Sq. Ft. Source: Appraiser
- Living Area: 2,706 Sq. Ft.
- Year Built: 1993
- Year Built Source: Public Records
Lot Features
- Lot Size (Acres): 0.146
- Lot Size Source: Appraiser
- Lot Features: Subdivision
- Fencing (Description): Back Yard
Financial Considerations
- Tax Amount: $7,282
- Tax Year: 2025
- Terms: Cash, Conventional, FHA, VA Loan
Disclosures and Reports
- Documents Avail.: Seller's Property Disclosure
- Legal Description: LT 41 COUNTRY CLUB OAKS SEC 8
- APN: 115-606-000-0041
- Section: 8
Listed by Parham Realty (832) 308-0250, Cari Jo Parham (832) 308-0250