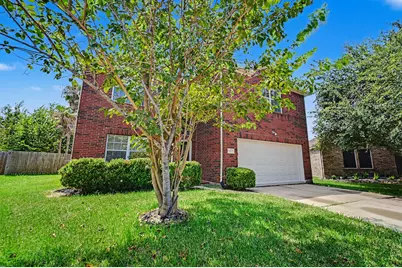
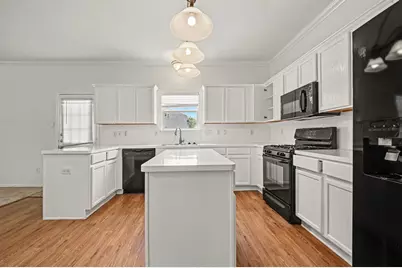
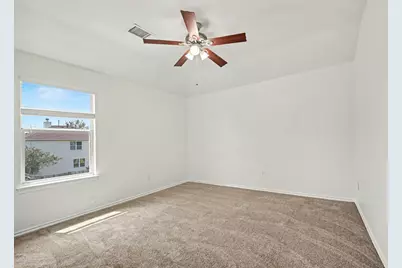
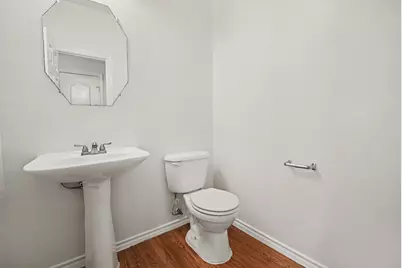
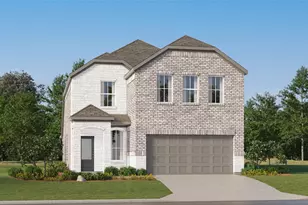
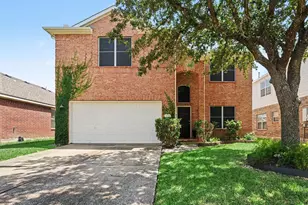
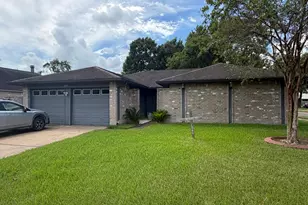
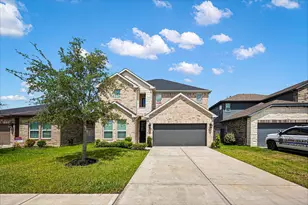
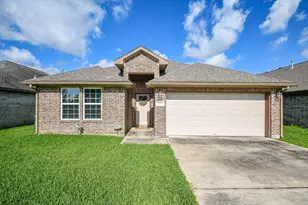
Full Property Details for 4503 Noble Ct
General
- Price: $294,250
- HOA FEE: $21/month
- HOA FEE FREQ.: Annually
- Taxes: $6,700 (2025)
- Status: Active
- Type: Single Family
- Source: Houston
- MLS ID: 82378906
- Updated: 9/19/2026
- Added to Site: 49 day(s) ago
Interior
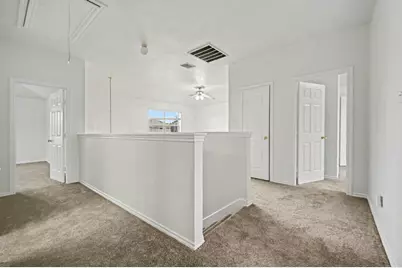
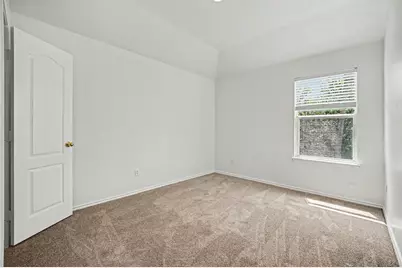
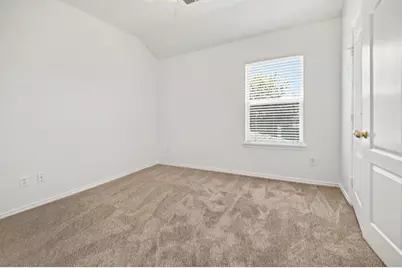
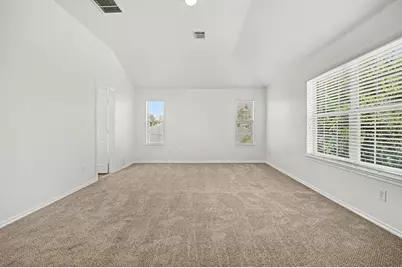
- Number of Rooms: 6
- Interior Features: Laminate Counters
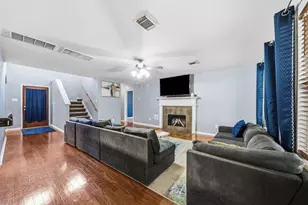
- Fireplace: Yes
- Number of Fireplaces: 1
- Fireplace(s): Gas
- Appliances: Dishwasher, Disposal, Microwave, Refrigerator
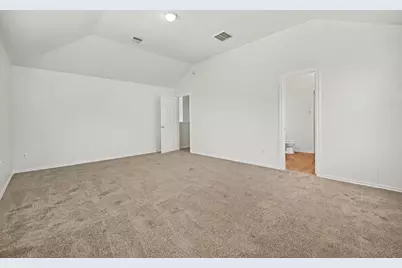
- Flooring: Carpet, Vinyl
Rooms
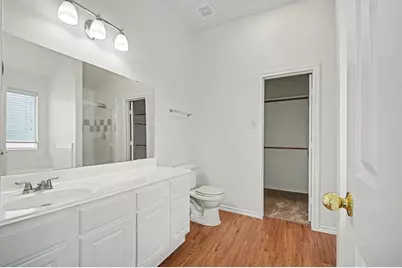
- Total Bathrooms: 3
- Full Bathrooms: 2
- Half Bathrooms: 1
- Laundry: Electric Dryer Hookup, Gas Dryer Hookup
Additional Information
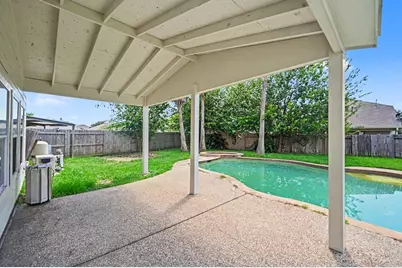
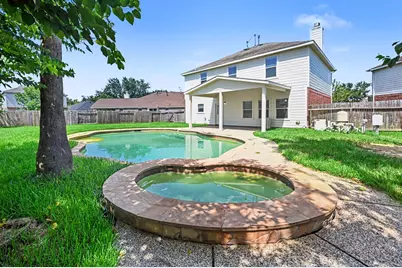
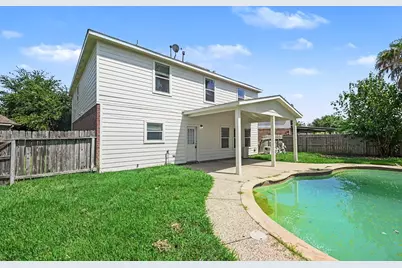
- Pool: Yes
- Private Pool: Yes
- Pool Description: Pool/Spa Combo
Parking
- Garage: Yes
- Attached garage: Yes
- Garage Spaces: 2
- Parking Features: Attached, Garage
Location
- Area: 2
- County: Harris
- Subdivision: Country Club Manor Sec 01
- Driving Directions: From I-10 East, take Exit 792 toward Garth Road. Turn right onto Garth Road and continue south for approximately 1.5 miles. Turn right onto West Baker Road, passing the shopping centers, and proceed for about 1 mile. Turn right onto Busch Road, then make an immediate left onto Manor Drive into the Country Club Manor subdivision. Take a final right onto Noble Court. The property will be on your left at 4503 Noble Court.
School Information
- Elem School District: 23 - Goose Creek Consolidated
- Midd School District: 23 - Goose Creek Consolidated
- High School District: 23 - Goose Creek Consolidated
- Elementary School: ALAMO ELEMENTARY SCHOOL (GOOSE CREEK)
- Middle School: CEDAR BAYOU J H
- High School: STERLING HIGH SCHOOL (GOOSE CREEK)
Community
- Association: Yes
- Assoc. Name: Country Club Manor Homeowners Ass
Heating & Cooling
- Central air: Yes
- Air Conditioning: Yes
- Cooling Type: Central Air, Electric
- Heating Type: Central, Gas
Utilities
- Sewer: Public Sewer
- Water: Public
Structural Information
- Architectural Style: Traditional
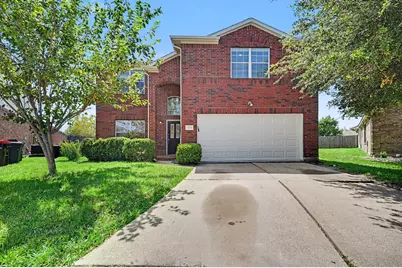
- Construction: Brick, Wood Siding
- Roof: Composition
- Stories/Levels: 2
- Square Feet: 2,474
- Sq. Ft. Source: Appraiser
- Living Area: 2,474 Sq. Ft.
- Year Built: 2003
- Year Built Source: Public Records
Lot Features
- Lot Size (Acres): 0.2017
- Lot Size Source: Appraiser
- Lot Features: Cul-De-Sac
Financial Considerations
- Association Fee: $255
- Assoc Fee Freq.: Annually
- Tax Amount: $6,700
- Tax Year: 2025
- Terms: Cash, Conventional, FHA, VA Loan
Disclosures and Reports
- Documents Avail.: Seller's Property Disclosure
- Legal Description: LT 51 COUNTRY CLUB MANOR SEC 1 AMEND
- APN: 123-299-000-0051
- Section: 1
Listed by Entera Realty LLC (888) 216-6364, Robert Salmons (888) 216-6364