No photo available
$395,000 Just Listed
Property Description
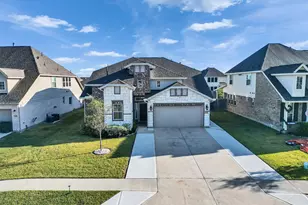
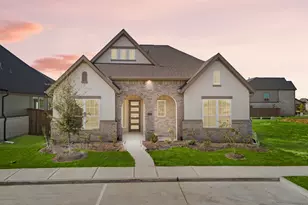
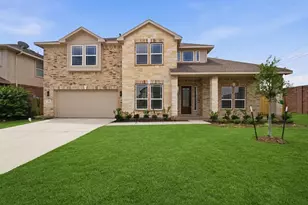
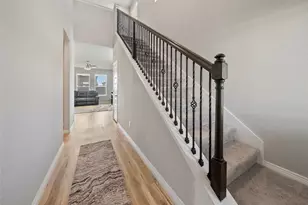
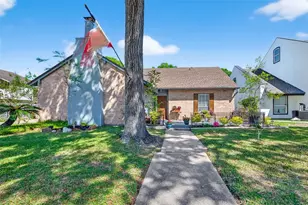
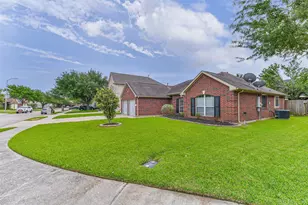
Welcome home to this beautiful home offering comfort, style and peace of mind with several upgrades already completed. The spacious kitchen is equipped with a premium Bosch dishwasher, double ovens and granite countertops, making it perfect for both everyday living and entertaining. Cozy up in the inviting living area featuring a gas log fireplace that creates a warm and welcoming atmosphere on a winter evening. Enjoy the ease of keeping the lawn and plants in good health with the in-ground watering system. Recent improvements include an updated roof, a/c system with 2 units, two 40-gallon hot water heaters and a steel back door, providing added efficiency for years to come. This home is move-in ready and waiting for her new owner. This home has easy access to Interstate 10 and Hwy 146. This home is outside the 100-year flood plain and has never flooded.
Full Property Details
Full Property Details for 4512 Park Shadow Dr
General
- Price: $395,000
- HOA FEE: $22/month
- HOA FEE FREQ.: Annually
- Taxes: $8,852 (2025)
- Status: Active
- Type: Single Family
- Source: Houston
- MLS ID: 48345558
- Updated: 5/26/2026
- Added to Site: 1 day(s) ago
Interior
- Number of Rooms: 16
- Interior Features: Granite Counters, High Ceilings, Vaulted Ceiling(s), Window Treatments, Ceiling Fan(s)
- Fireplace: Yes
- Number of Fireplaces: 1
- Fireplace(s): Gas Log
- Appliances: Dishwasher, Electric Oven, Gas Cooktop, Disposal, Microwave
- Flooring: Carpet, Tile
Rooms
Bathrooms
- Total Bathrooms: 4
- Full Bathrooms: 3
- Half Bathrooms: 1
Bedrooms
- Total Bedrooms: 4
Other Rooms
- Laundry: Washer Hookup, Gas Dryer Hookup
Additional Information
- Security/Safety: Security System Leased
Exterior
- Exterior Features: Fence
Parking
- Garage: Yes
- Garage Spaces: 2
- Parking Features: Detached, Garage, Oversized
Location
- Area: 2
- County: Harris
- Subdivision: Parkwood Place Sec 02
- Driving Directions: From North Main Street, go east on Massey Tompkins Rd. Continue east turning left at light at Raccoon Drive. Travel about 1 mile until you pass small park on the left then you will see a brick sign with Parkwood Place on it. Turn left onto Parkwood and continue until it curves to the right and becomes Park Shadow. Home is the 3rd house from the end on the right side of the street. If traveling from Hwy. 146, turn right onto Massey Tompkins then turn left onto Raccoon Dr.
- Direction Faces: South
School Information
- Elem School District: 23 - Goose Creek Consolidated
- Midd School District: 23 - Goose Creek Consolidated
- High School District: 23 - Goose Creek Consolidated
- Elementary School: STEPHEN F. AUSTIN ELEMENTARY SCHOOL (GOOSE CREEK)
- Middle School: GENTRY JUNIOR HIGH SCHOOL
- High School: STERLING HIGH SCHOOL (GOOSE CREEK)
Community
- Association: Yes
- Assoc. Name: Parkwood Place HOA
Heating & Cooling
- Central air: Yes
- Air Conditioning: Yes
- Cooling Type: Central Air, Gas
- Heating Type: Central, Gas
Utilities
- Sewer: Public Sewer
- Water: Public
Structural Information
- Architectural Style: Traditional
- Construction: Brick
- Roof: Composition
- Windows: Window Coverings
- Stories/Levels: 2
- Square Feet: 2,975
- Sq. Ft. Source: Appraiser
- Living Area: 2,975 Sq. Ft.
- Year Built: 1999
- Year Built Source: Public Records
Lot Features
- Lot Size (Acres): 0.198
- Lot Size Source: Appraiser
- Lot Features: Subdivision
- Fencing (Description): Back Yard
Financial Considerations
- Association Fee: $258
- Assoc Fee Freq.: Annually
- Tax Amount: $8,852
- Tax Year: 2025
Disclosures and Reports
- Ownership: Full Ownership
- Legal Description: LT 4 BLK 2 PARKWOOD PLACE SEC 2
- Legal Disclosures: Seller Disclosure
- APN: 118-114-002-0004
- Section: 2
Listed by Keller Williams Elite (832) 926-4749, Janet White (281) 386-6450
Get Pre-Approved Today
Schools
Schools serving 4512 Park Shadow Dr
School District:Goose Creek Consolidated Independent School District
| Name | Grades | Distance |
|---|---|---|
Stephen F Austin Elementary School, Baytown, TX 3022 Massey Tompkins Road, Baytown, TX 77521 | K-5 | 0.8 mi |
Cedar Bayou J High School 2610 East Elvinta Street, Baytown, TX 77520 | 6-8 | 1.7 mi |
Sterling High School, Baytown, TX 300 West Baker Road, Baytown, TX 77521 | 9-12 | 2.2 mi |
Disclaimer:
School attendance boundaries provided by ATTOM Data Solutions and are for reference only. Contact the school directly to verify enrollment eligibility.
Price & Sales History for 4512 Park Shadow Dr
Date
Details
Price
Change
Source
5/26/2026
Listed
$395,000
—
MLS
Disclaimer: Historical sales information is derived from public records provided by the county offices. Information is not guaranteed and should be independently verified.

Tax History
Tax History for 4512 Park Shadow Dr
Year
Property Taxes
Change
Tax Assessment
Change
2024
$62
—
$342,575
-8%
2023
$62
—
$373,237
-2%
2022
$62
11%
$381,886
13%
2022
$56
-98%
$339,119
5%
2021
$2,705
2%
$324,207
20%
2020
$2,662
-68%
$269,074
-3%
2019
$8,310
-2%
$276,725
2%
2018
$8,466
10%
$270,564
10%
2017
$7,722
10%
$245,968
10%
2016
$7,009
10%
$223,608
10%
2015
$6,382
—
$203,280
-16%
2015
$6,382
22%
$242,018
44%
2013
$5,218
—
$168,000
—
Disclaimer: Historical tax information is derived from public records provided by the county offices. Information is not guaranteed and should be independently verified.
Estimate the Cost
Estimate the Cost for 4512 Park Shadow Dr
4512 Park Shadow Drive, Baytown, TX 77521 (MLS# 48345558) is a Single Family property with 4 bedrooms, 3 full bathrooms and 1 partial bathroom. 4512 Park Shadow Drive is currently listed for $395,000 and was received on May 26, 2026. Want to learn more about 4512 Park Shadow Drive? Do you have questions about finding other Single Family real estate for sale in Baytown? You can browse all Baytown real estate or contact a Coldwell Banker agent to request more information.