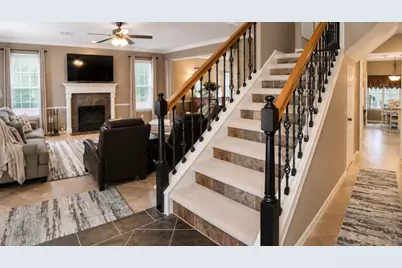
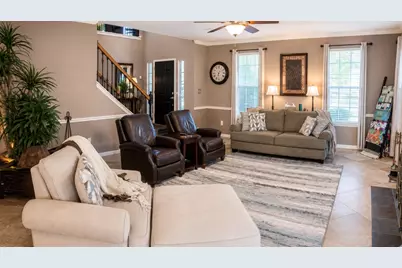
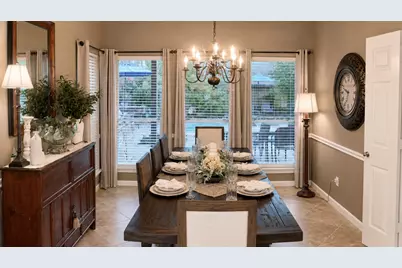
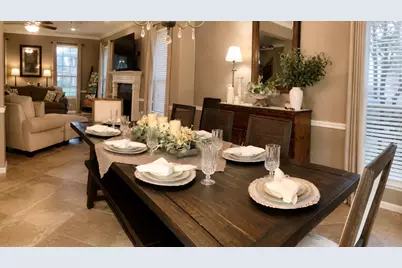
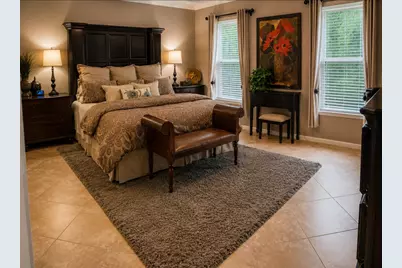
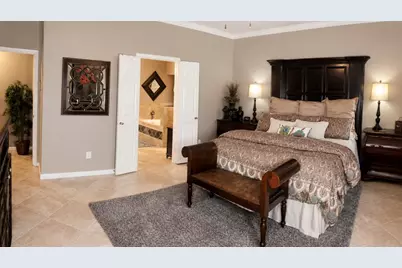
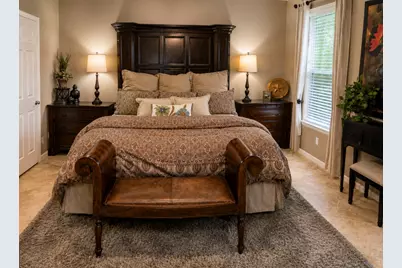
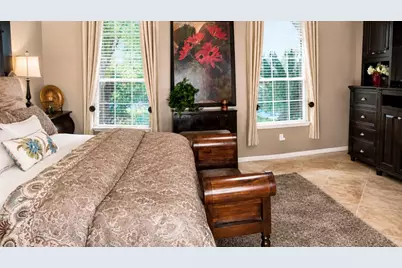
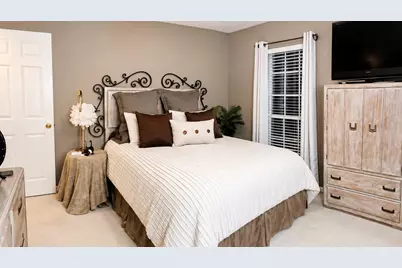
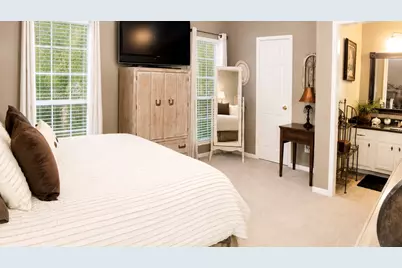
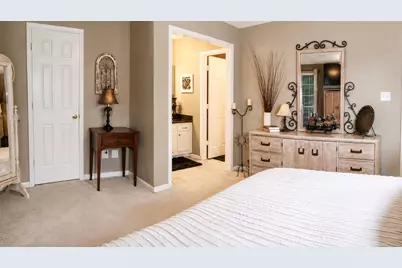
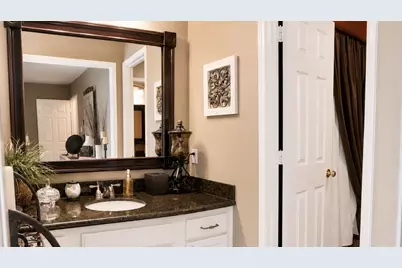
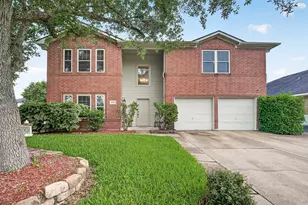
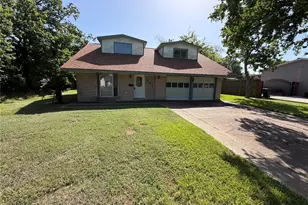
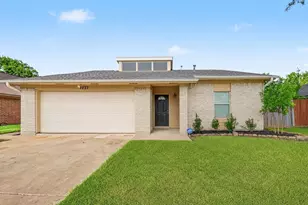
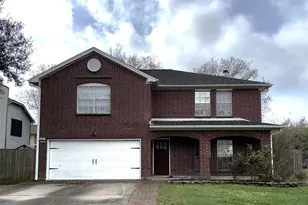
Full Property Details for 4515 Parkleaf Dr
General
- Price: $455,000
- Taxes: $8,981 (2025)
- Status: Active
- Type: Single Family
- Source: Houston
- MLS ID: 77732421
- Updated: 8/1/2026
- Added to Site: 52 day(s) ago
Interior
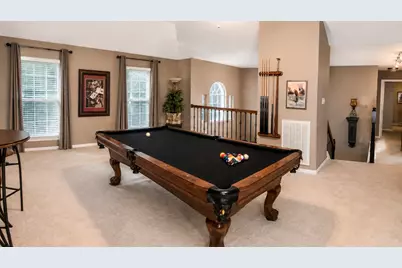
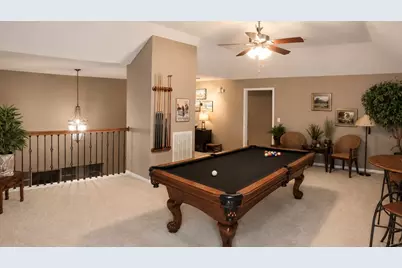
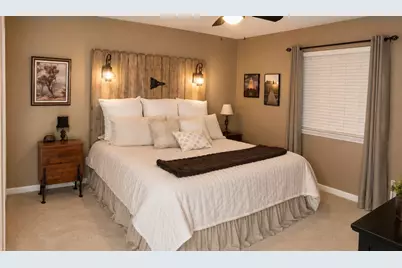
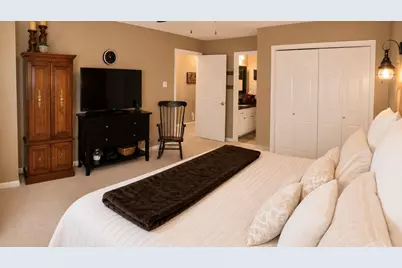
- Number of Rooms: 10
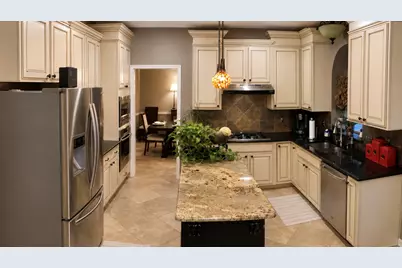
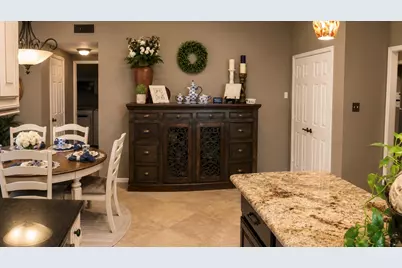
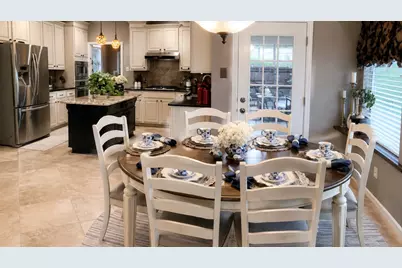
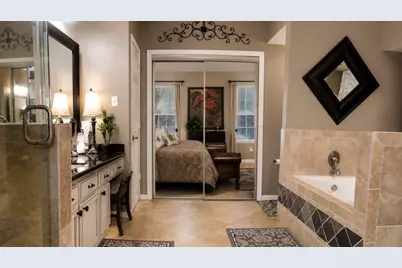
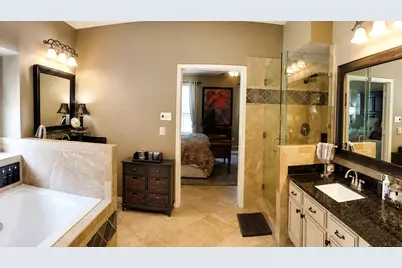
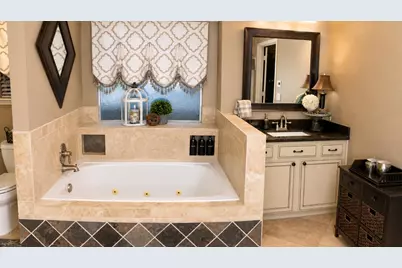
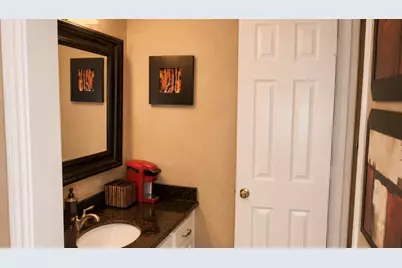
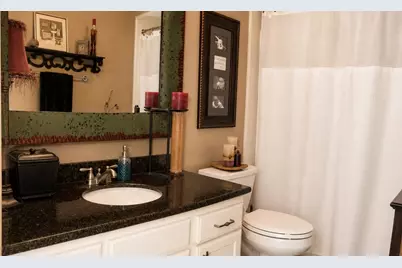
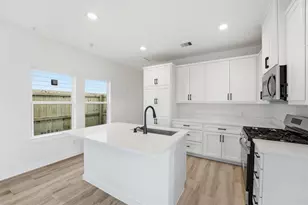
- Interior Features: Balcony, Crown Molding, Double Vanity, Granite Counters, High Ceilings, Jetted Tub, Kitchen Island, Bath in Primary Bedroom, Pots & Pan Drawers, Pantry, Self-closing Cabinet Doors, Separate Shower, Tub Shower, Vanity, Ceiling Fan(s), Programmable Thermostat
- Fireplace: Yes
- Number of Fireplaces: 1
- Fireplace(s): Gas Log
- Appliances: Dishwasher, Disposal, Gas Oven, Gas Range, Microwave, Tankless Water Heater
- Flooring: Carpet, Tile
Rooms
- Total Bathrooms: 4
- Full Bathrooms: 3
- Half Bathrooms: 1
- Laundry: Washer Hookup, Gas Dryer Hookup
Additional Information
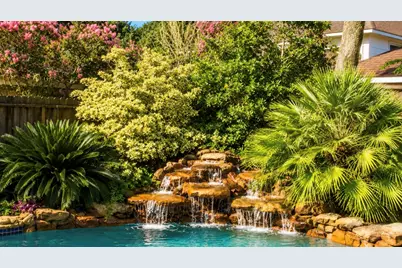
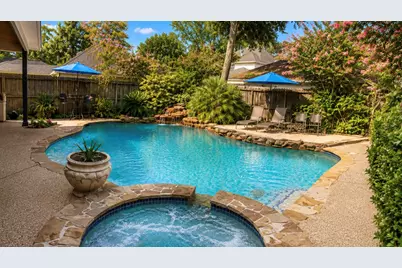
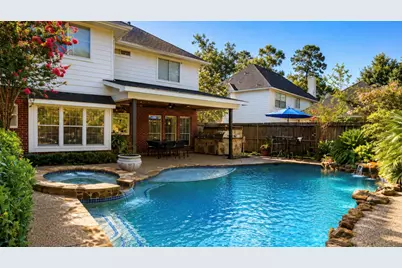
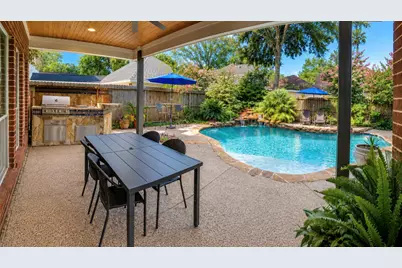
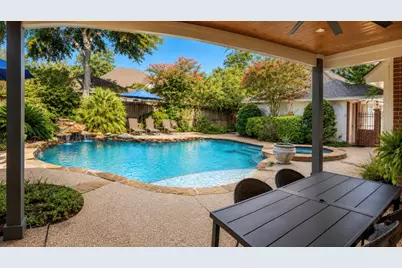
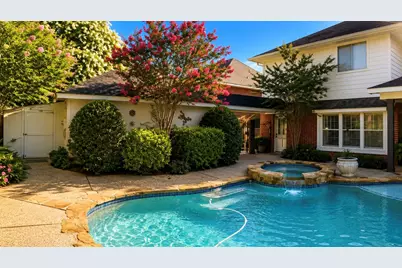
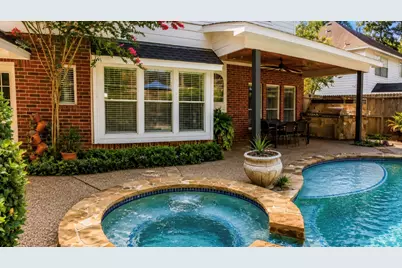
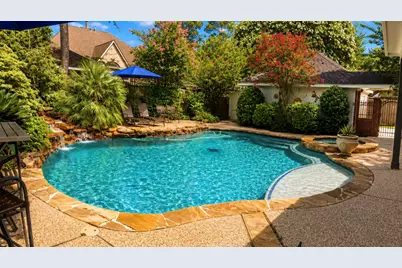
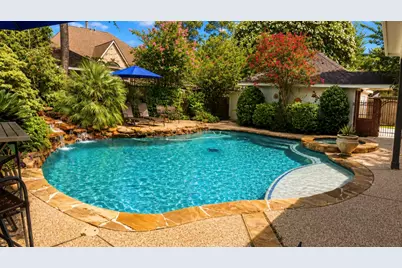
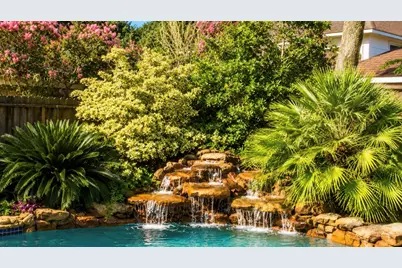
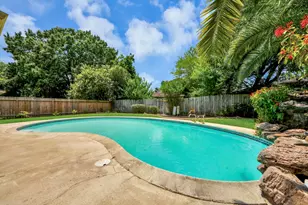
- Pool: Yes
- Private Pool: Yes
- Pool Description: Gunite, In Ground
- Security/Safety: Smoke Detector(s)
Exterior
- Exterior Features: Covered Patio, Deck, Fully Fenced, Fence, Outdoor Kitchen, Paved Driveway, Patio, Private Yard, Storage
- Porch/Patio/Deck: Covered, Deck, Patio
Parking
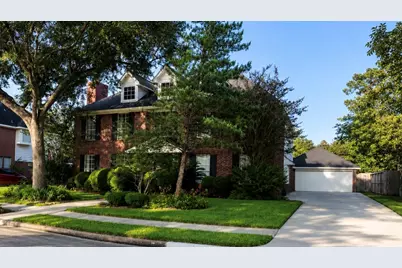
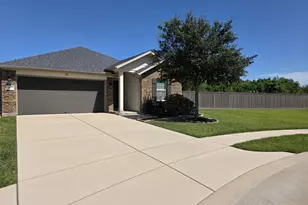
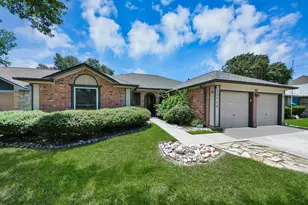
- Garage: Yes
- Garage Spaces: 2
- Parking Features: Detached, Garage
Location
- Area: 2
- County: Harris
- Subdivision: Parkwood Place Sec 01
- Driving Directions: E Cedar Bayou Lynchburg Rd to Raccoon Dr to Parklane Dr to Parkleaf Dr
- Direction Faces: East
School Information
- Elem School District: 23 - Goose Creek Consolidated
- Midd School District: 23 - Goose Creek Consolidated
- High School District: 23 - Goose Creek Consolidated
- Elementary School: STEPHEN F. AUSTIN ELEMENTARY SCHOOL (GOOSE CREEK)
- Middle School: GENTRY JUNIOR HIGH SCHOOL
- High School: STERLING HIGH SCHOOL (GOOSE CREEK)
Heating & Cooling
- Central air: Yes
- Air Conditioning: Yes
- Cooling Type: Central Air, Electric
- Heating Type: Central, Gas
Utilities
- Sewer: Public Sewer
- Water: Public
Structural Information
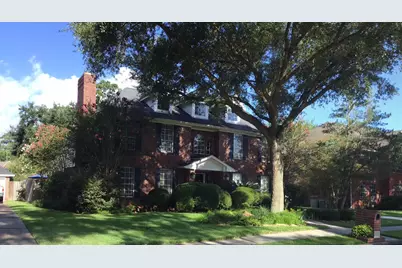
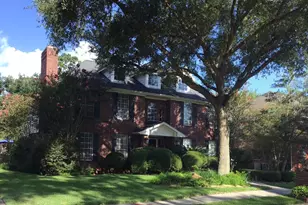
- Architectural Style: Traditional
- Construction: Brick
- Roof: Composition
- Stories/Levels: 2
- Square Feet: 3,312
- Sq. Ft. Source: Appraiser
- Living Area: 3,312 Sq. Ft.
- Year Built: 1993
- Year Built Source: Public Records
Additional Structures
- Other Structures: Shed(s)
Lot Features
- Lot Size (Acres): 0.198
- Lot Size Source: Appraiser
- Lot Features: Subdivision
- Fencing (Description): Back Yard
Green Features
- Energy Efficient: HVAC, Insulation, Thermostat, Water Heater
- Indoor Air Quality: Ventilation
Financial Considerations
- Tax Amount: $8,981
- Tax Year: 2025
Disclosures and Reports
- Legal Description: LT 4 BLK 3 PARKWOOD PLACE SEC 1
- Legal Disclosures: Seller Disclosure
- APN: 117-537-003-0004
- Section: 1
Listed by Homecoin.Com (888) 400-2513, Jonathan Minerick (888) 400-2513