This is a carousel with tiles that activate property listing cards. Use the previous and next buttons to navigate.
$2,600
This is a carousel with tiles that activate property listing cards. Use the previous and next buttons to navigate.
Full Property Details for 4703 Goldeneye Dr
General
- Rent: $2,600
- Status: Active
- Type: Single Family
- Source: Houston
- MLS ID: 27972102
- Updated: 6/22/2026
- Added to Site: 14 day(s) ago
Rental Information
- Lease/Rent Term: 12 Months
- Date Available: 6/22/2026
Interior
- Number of Rooms: 9
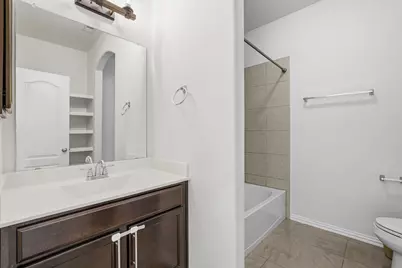
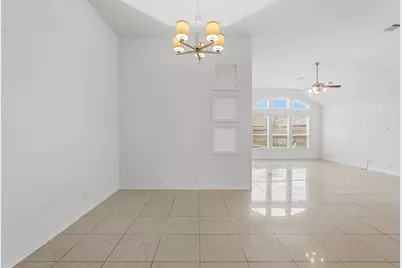
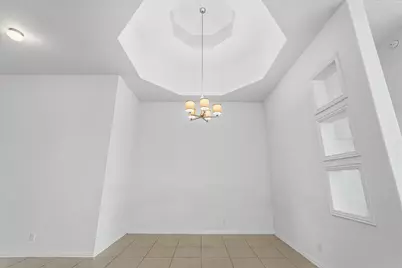
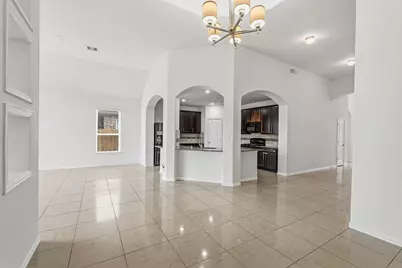
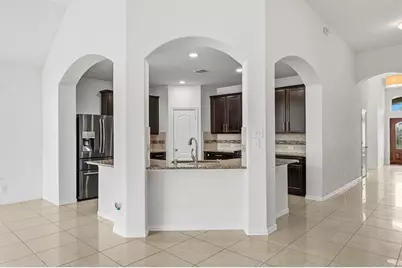
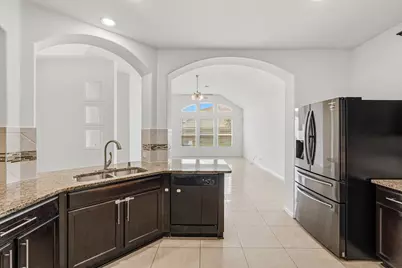
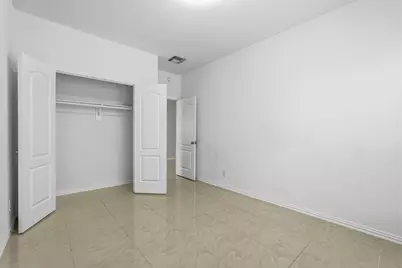
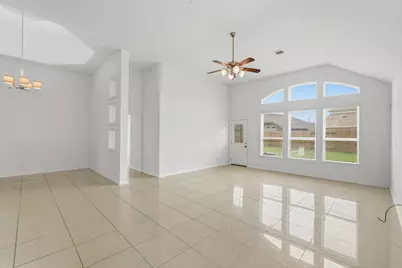
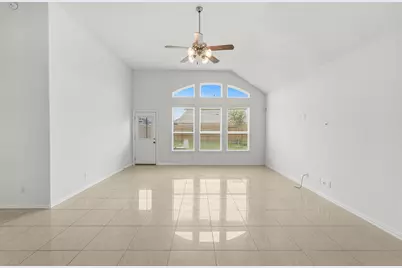
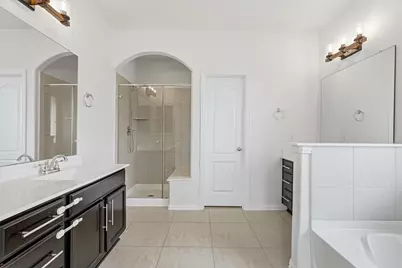
- Interior Features: Bidet, Granite Counters, High Ceilings, Kitchen/Family Room Combo, Ceiling Fan(s)
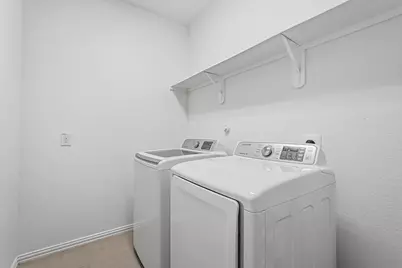
- Appliances: Dryer, Dishwasher, Disposal, Gas Oven, Gas Range, Microwave, Refrigerator, Trash Compactor, Washer
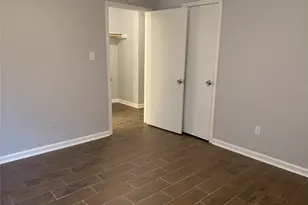
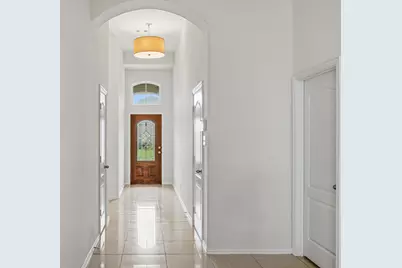
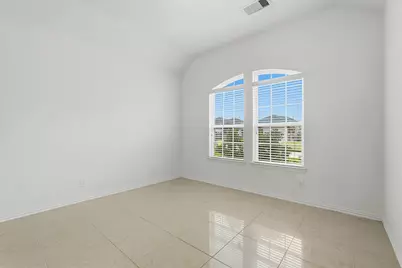
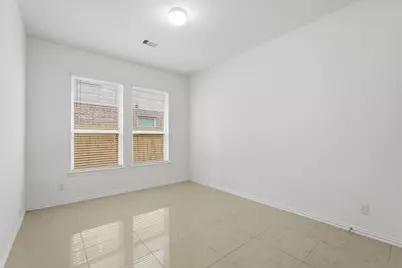
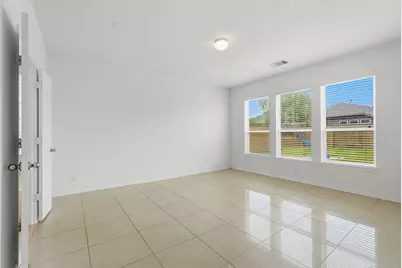
- Flooring: Tile
Rooms
Bathrooms
- Total Bathrooms: 2
- Full Bathrooms: 2
Bedrooms
- Total Bedrooms: 4
Other Rooms
- Laundry: Washer Hookup, Electric Dryer Hookup, Gas Dryer Hookup
Additional Information
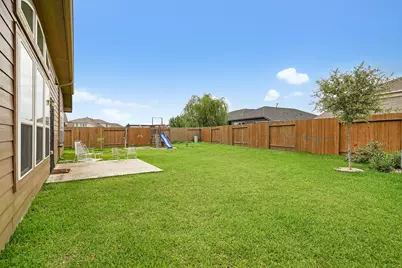
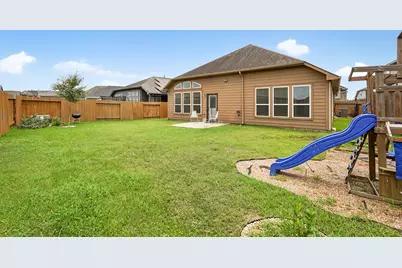
- Shared Amenities: Playground, Park
Exterior
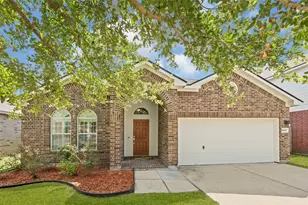
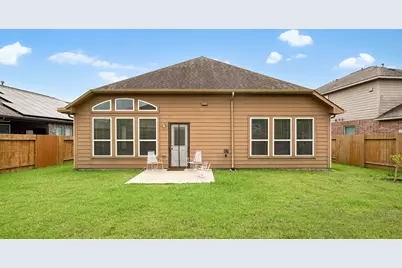
- Exterior Features: Fully Fenced
Parking
- Garage: Yes
- Attached garage: Yes
- Garage Spaces: 2
- Parking Features: Attached, Garage
Location
- Area: 2
- County: Harris
- Subdivision: Goose Crk Lndg Sec 3
- Driving Directions: Take I-10 East turn left on Garth Road, pass E Wallisville, turn left on Gander Lake Ln, turn right on Goldeneye Dr. The house will be located on the right side.
School Information
- Elem School District: 23 - Goose Creek Consolidated
- Midd School District: 23 - Goose Creek Consolidated
- High School District: 23 - Goose Creek Consolidated
- Elementary School: JESSIE LEE PUMPHREY ELEMENTARY
- Middle School: E F GREEN JUNIOR SCHOOL
- High School: GOOSE CREEK MEMORIAL
Heating & Cooling
- Central air: Yes
- Air Conditioning: Yes
- Cooling Type: Central Air, Electric, Attic Fan
- Heating Type: Central, Electric
Utilities
- Sewer: Public Sewer
- Water: Public
Structural Information
- Architectural Style: Contemporary/Modern, Detached, Traditional
- Windows: Low-Emissivity Windows
- Stories/Levels: 1
- Square Feet: 2,324
- Sq. Ft. Source: Appraiser
- Living Area: 2,324 Sq. Ft.
- Year Built: 2018
- Year Built Source: Public Records
Lot Features
- Lot Size (Acres): 0.1733
- Lot Size Source: Appraiser
- Lot Features: Subdivision
Green Features
- Building Certification: Environments For Living
- Energy Efficient: HVAC, Windows
- Indoor Air Quality: Ventilation
Disclosures and Reports
- Legal Description: LT 13 BLK 3 (PR YR IMPS 2019*1388160030019) GOOSE CREEK LAND
- Legal Disclosures: None
- APN: 138-816-003-0013
Listed by Jane Byrd Properties International LLC (713) 489-9897, Jorge Navarro (281) 608-4442
Schools serving 4703 Goldeneye Dr
| Name | Grades | Distance |
|---|---|---|
E F Green Junior School 5737 East Wallisville Road, Baytown, TX 77521 | 6-8 | 0.8 mi |
Goose Creek Memorial 6001 East Wallisville Road, Baytown, TX 77521 | 9-12 | 1.1 mi |
Price History for 4703 Goldeneye Dr
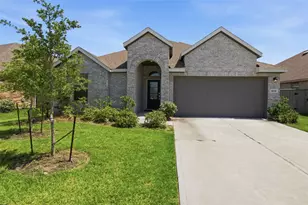
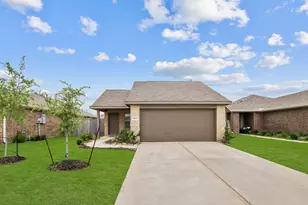
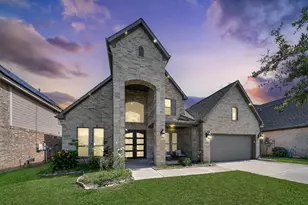
4703 Goldeneye Drive, Baytown, TX 77521 (MLS# 27972102) is a Single Family property with 4 bedrooms and 2 full bathrooms. 4703 Goldeneye Drive is currently listed for rent at $2,600 and was received on June 22, 2026. Want to learn more about 4703 Goldeneye Drive? Do you have questions about finding other real estate for sale or rent in Baytown? You can browse all Baytown rentals or contact a Coldwell Banker agent to request more information.