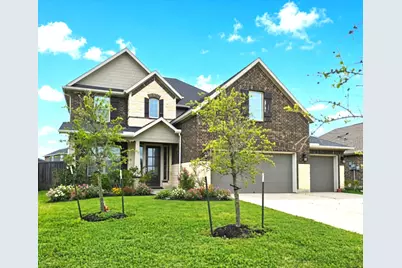
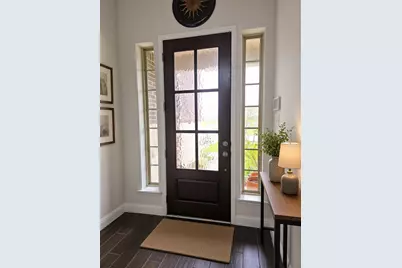
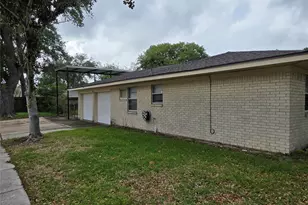
Full Property Details for 4835 Evergreen Hills Dr
General
- Rent: $3,100
- Status: Active
- Type: Single Family
- Source: Houston
- MLS ID: 5812890
- Updated: 8/14/2026
- Added to Site: 51 day(s) ago
Rental Information
- Lease/Rent Term: Long Term
- Date Available: 8/1/2026
Interior
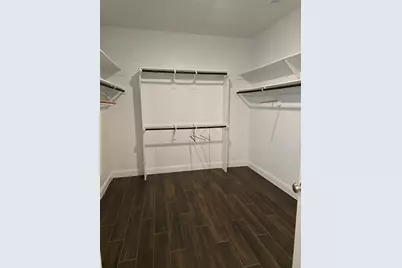
- Number of Rooms: 10
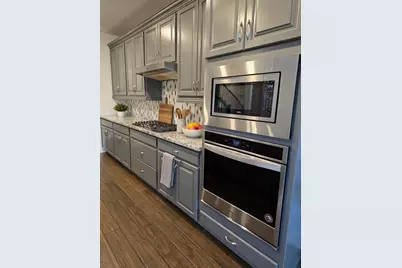
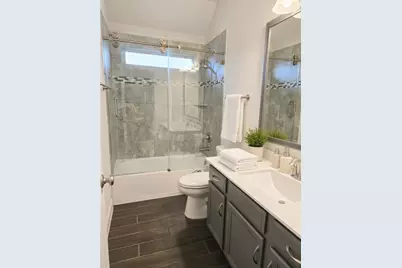
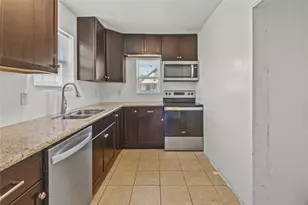
- Interior Features: Breakfast Bar, Granite Counters, Kitchen Island, Pantry, Tub Shower, Vanity, Walk-In Pantry, Ceiling Fan(s), Kitchen/Dining Combo, Programmable Thermostat
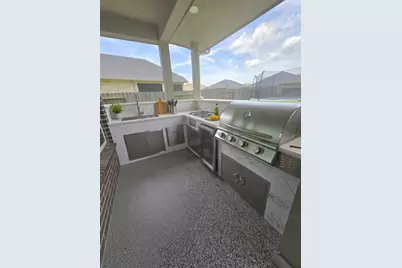
- Appliances: Dishwasher, Electric Oven, Gas Cooktop, Disposal, Microwave, Oven, Refrigerator
Rooms
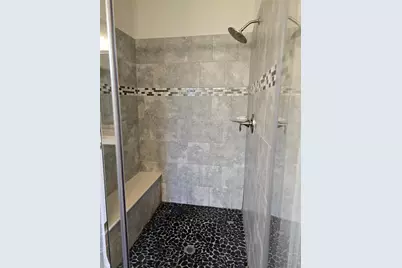
- Total Bathrooms: 4
- Full Bathrooms: 3
- Half Bathrooms: 1
- Laundry: Washer Hookup, Electric Dryer Hookup, Gas Dryer Hookup
Parking
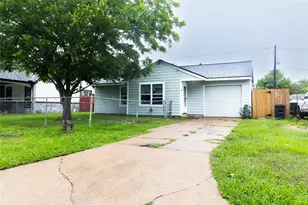
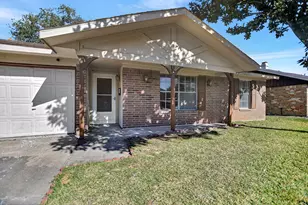
- Garage: Yes
- Attached garage: Yes
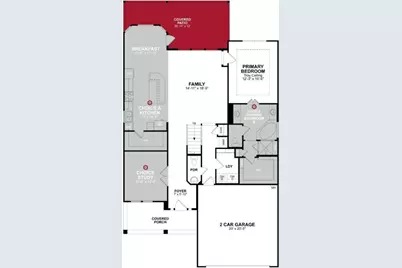
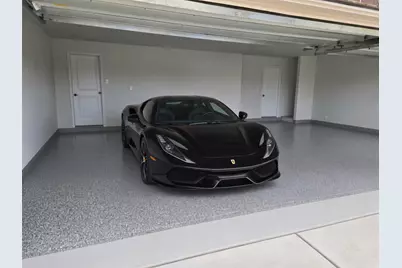
- Garage Spaces: 3
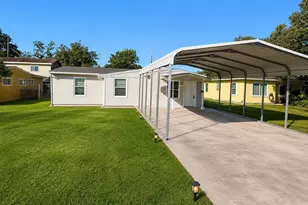
- Parking Features: Attached, Driveway, Garage, Golf Cart Garage, Garage Door Opener, Oversized
Location
- Area: 2
- County: Harris
- Subdivision: Ashbel Crossing
- Driving Directions: From I-10 go North on Garth Rd past Wallisville, turn left on Plum Creek, Left on Vicksburg, right on Evergreen Hills. House is 2nd on the right.
- Direction Faces: South
School Information
- Elem School District: 23 - Goose Creek Consolidated
- Midd School District: 23 - Goose Creek Consolidated
- High School District: 23 - Goose Creek Consolidated
- Elementary School: JESSIE LEE PUMPHREY ELEMENTARY
- Middle School: E F GREEN JUNIOR SCHOOL
- High School: GOOSE CREEK MEMORIAL
Heating & Cooling
- Central air: Yes
- Air Conditioning: Yes
- Cooling Type: Central Air, Electric
- Heating Type: Central, Gas
Utilities
- Sewer: Public Sewer
- Water: Public
- Cable Available: Yes
- Utility Description: Cable Available, None
Structural Information
- Property Detached: Yes
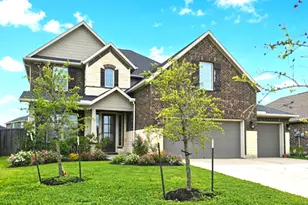
- Architectural Style: Detached, Traditional
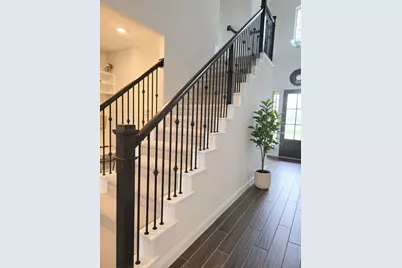
- Stories/Levels: 2
- Square Feet: 2,950
- Sq. Ft. Source: Builder
- Living Area: 2,950 Sq. Ft.
- Year Built: 2020
- Year Built Source: Public Records
Lot Features
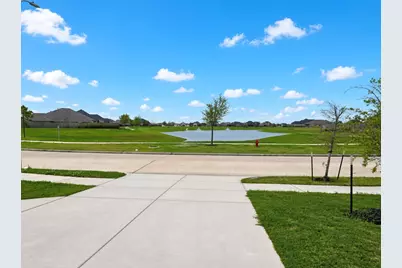
- Property View: Lake, Water
- Lot Size (Acres): 0.2274
- Lot Size Source: Appraiser
- Lot Features: Cleared, Subdivision, Views
Water Features
Green Features
- Energy Efficient: Thermostat
- Indoor Air Quality: Ventilation
Disclosures and Reports
- Legal Description: LT 29 BLK 1 ASHBEL CROSSING SEC 4
- Legal Disclosures: Municipal Utility District Disclosure
- APN: 141-579-001-0029
- Section: 4
Listed by Robbie Lowe Real Estate (832) 567-3670, Robbie Lowe (832) 567-3670