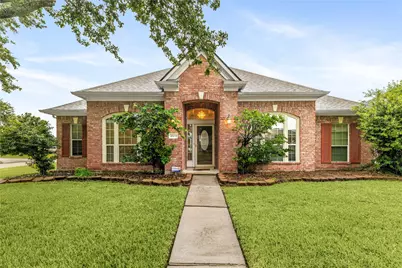
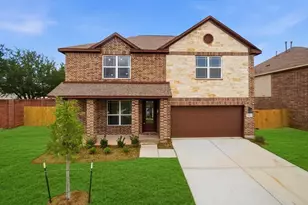
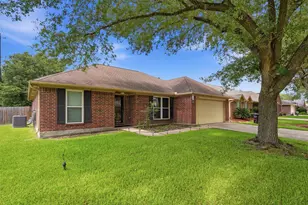
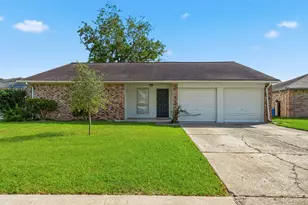
Full Property Details for 4903 Cedar Cove Dr
General
- Price: $299,900
- HOA FEE: $24/month
- Taxes: $7,938 (2025)
- Status: Active
- Type: Single Family
- Source: Houston
- MLS ID: 84824783
- Updated: 8/26/2026
- Added to Site: 62 day(s) ago
Interior
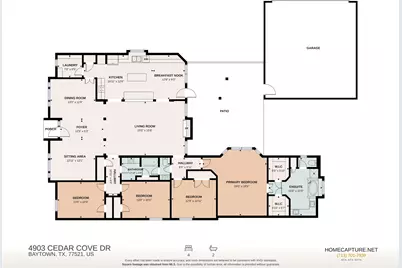
- Number of Rooms: 9
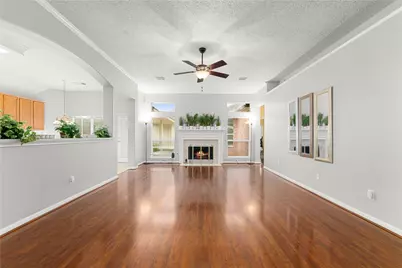
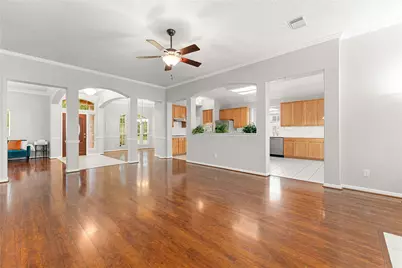
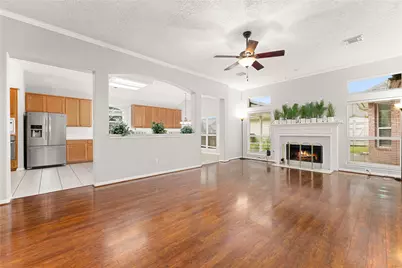
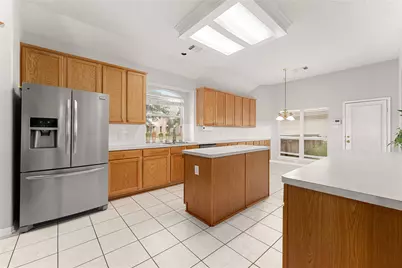
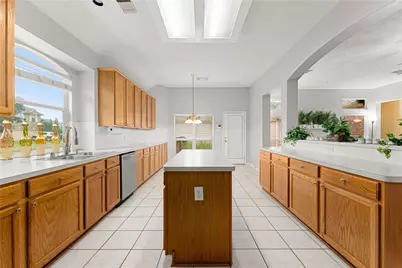
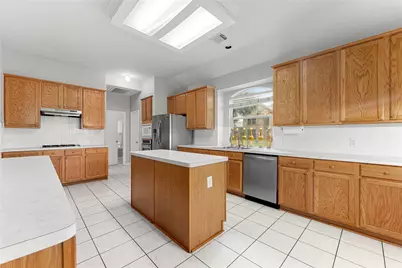
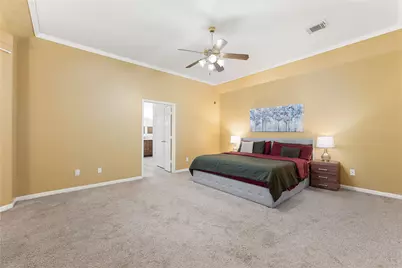
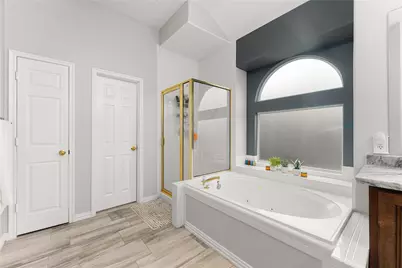
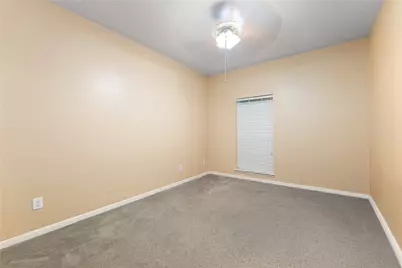
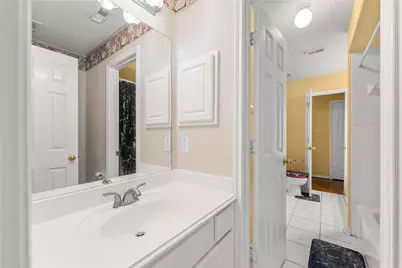
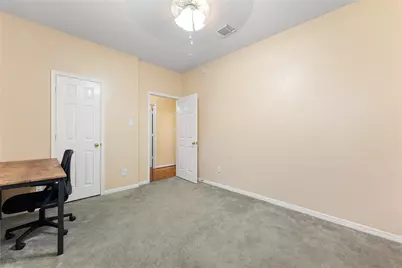
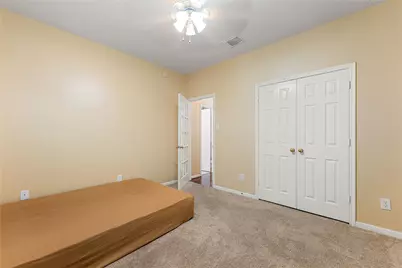
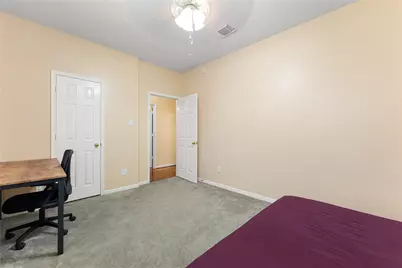
- Interior Features: All Bedrooms Down, Kitchen/Family Room Combo, Main Level Primary, Separate Shower, Tub Shower, Vanity, Ceiling Fan(s)
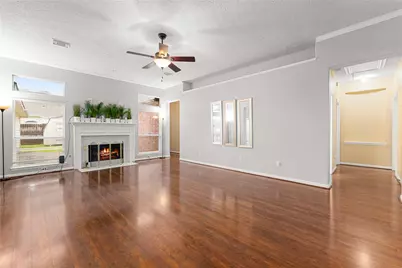
- Fireplace: Yes
- Number of Fireplaces: 1
- Fireplace(s): Gas Log
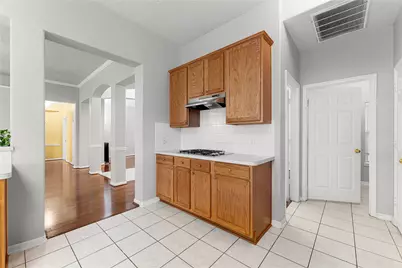
- Appliances: Convection Oven, Double Oven, Dishwasher, Electric Oven, Gas Cooktop, Disposal, Microwave, ENERGY STAR Qualified Appliances
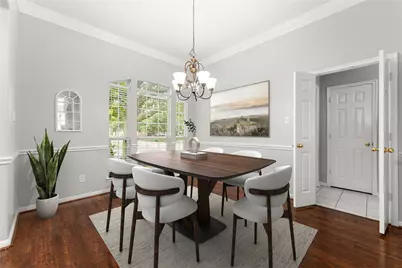
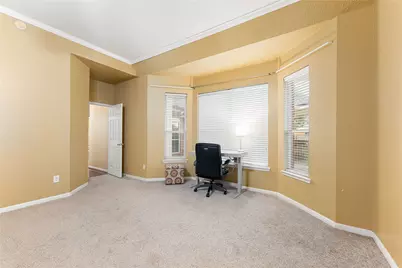
- Flooring: Carpet, Engineered Hardwood, Tile, Wood
Rooms
- Total Bathrooms: 3
- Full Bathrooms: 2
- Half Bathrooms: 1
- Laundry: Washer Hookup, Gas Dryer Hookup
Additional Information
- Security/Safety: Security System Owned
Exterior
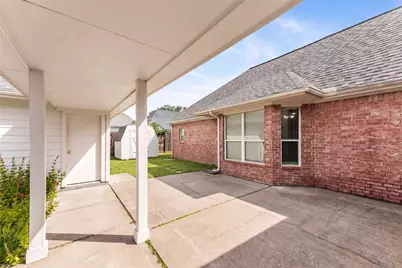
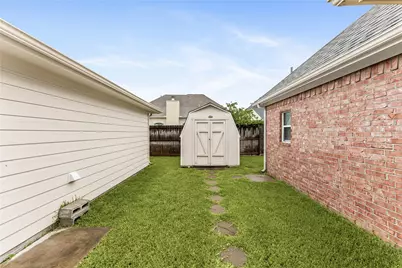
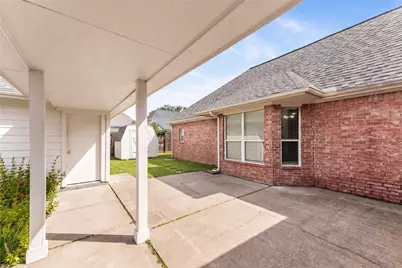
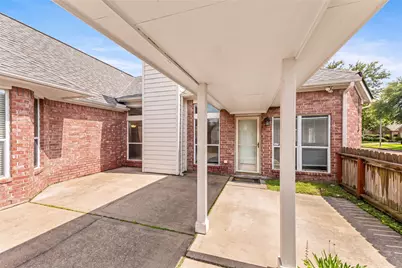
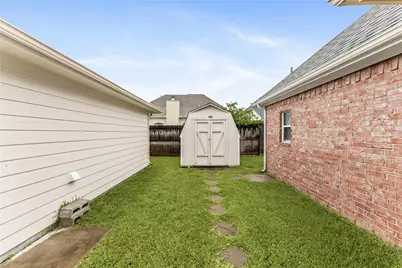
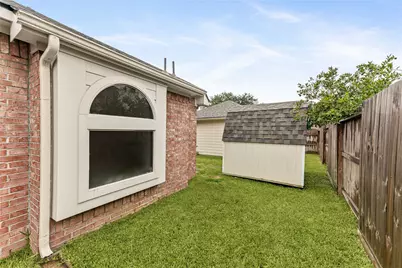
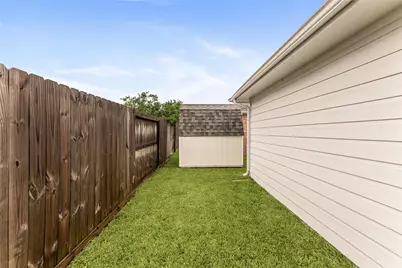
- Exterior Features: Fence, Storage
Parking
- Garage: Yes
- Garage Spaces: 2
- Parking Features: Additional Parking, Detached, Garage, Garage Door Opener
Location
- Area: 2
- County: Harris
- Subdivision: Country Club Cove
- Driving Directions: Head toward I-10 E. Take exit 792 toward Garth Rd. Merge onto E Freeway Service Rd/Interstate 10 Service Rd. Turn right onto San Jacinto Blvd. At the traffic circle, take the 2nd exit and stay on San Jacinto Blvd. Continue onto Bush Rd. Turn left onto Country Club Cove Dr. Turn left onto Cedar Cove Dr. Your new home will be on the left
- Direction Faces: East
School Information
- Elem School District: 23 - Goose Creek Consolidated
- Midd School District: 23 - Goose Creek Consolidated
- High School District: 23 - Goose Creek Consolidated
- Elementary School: ALAMO ELEMENTARY SCHOOL (GOOSE CREEK)
- Middle School: CEDAR BAYOU J H
- High School: STERLING HIGH SCHOOL (GOOSE CREEK)
Community
- Association: Yes
- Assoc. Name: Spectrum
- Assoc. Fees Include: Common Areas
Heating & Cooling
- Central air: Yes
- Air Conditioning: Yes
- Cooling Type: Central Air, Electric
- Heating Type: Central, Gas
Utilities
- Sewer: Public Sewer
- Water: Public
Structural Information
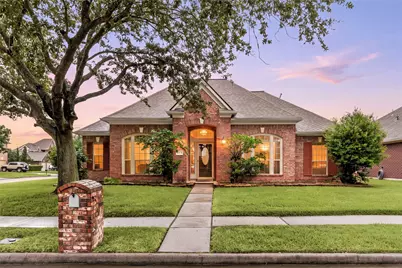
- Architectural Style: Traditional
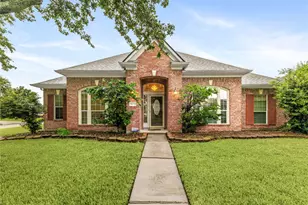
- Construction: Brick, Wood Siding
- Roof: Composition
- Stories/Levels: 1
- Square Feet: 2,606
- Sq. Ft. Source: Appraiser
- Living Area: 2,606 Sq. Ft.
- Year Built: 2003
- Year Built Source: Public Records
Additional Structures
- Other Structures: Shed(s)
Lot Features
- Lot Size (Acres): 0.1778
- Lot Size Source: Appraiser
- Lot Features: Corner Lot, Greenbelt, Subdivision
- Fencing (Description): Back Yard
Green Features
- Energy Efficient: Appliances, HVAC
Financial Considerations
- Association Fee: $24
- Assoc Fee Freq.: Monthly
- Tax Amount: $7,938
- Tax Year: 2025
- Terms: Cash, Conventional, FHA, VA Loan
Disclosures and Reports
- Legal Description: LT 41 BLK 2 COUNTRY CLUB COVE SEC 2
- Legal Disclosures: Seller Disclosure
- APN: 122-305-002-0041
- Section: 2
Listed by Redfin Corporation (832) 648-1671, Angela Pachicano (281) 686-8369