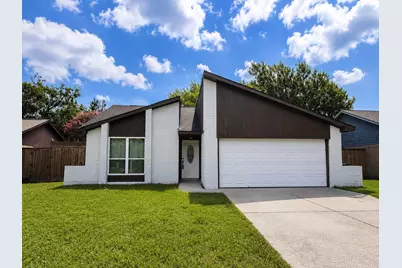
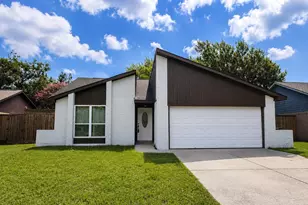
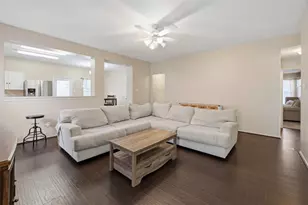
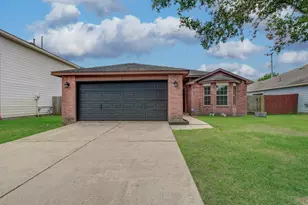
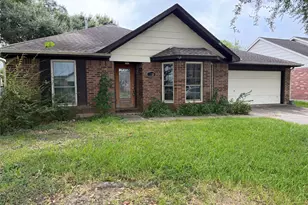
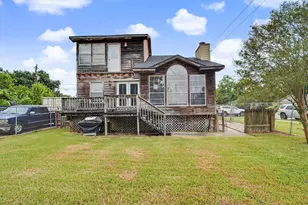
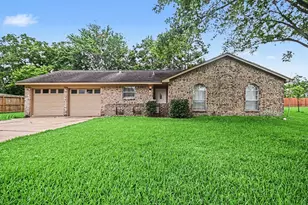
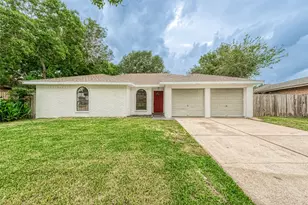
Full Property Details for 4913 Deerwood Cir
General
- Price: $225,000
- HOA FEE: $20/month
- HOA FEE FREQ.: Annually
- Taxes: $5,139 (2025)
- Status: Pending
- Type: Single Family
- Source: Houston
- MLS ID: 49852569
- Updated: 9/18/2026
- Added to Site: 79 day(s) ago
Interior
- Number of Rooms: 7
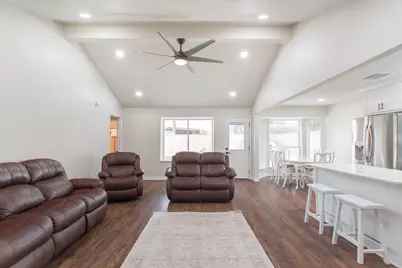
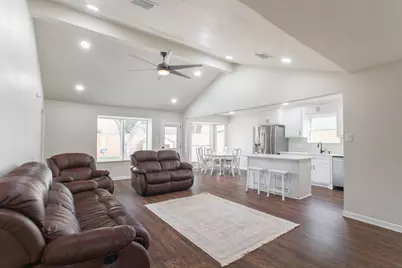
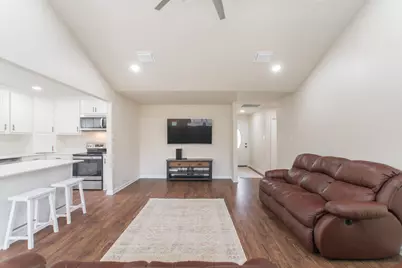
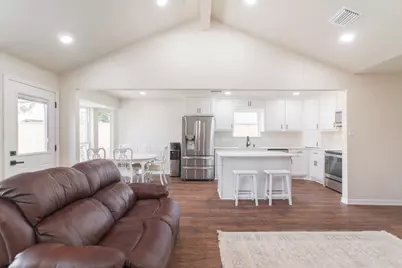
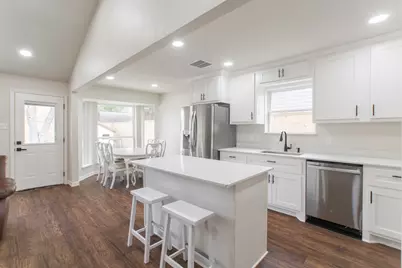
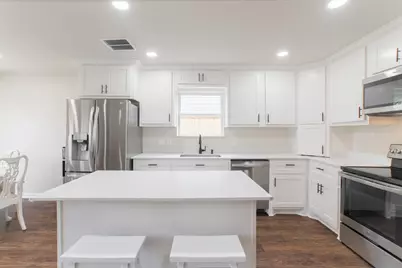
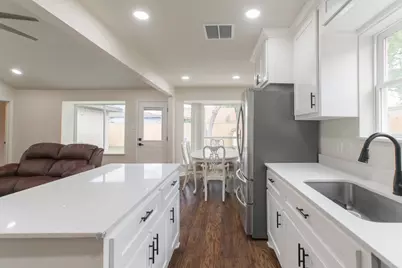
- Interior Features: All Bedrooms Down, Kitchen/Family Room Combo, Ceiling Fan(s)
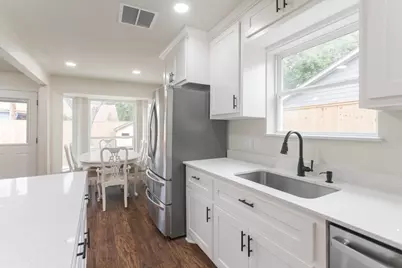
- Appliances: Dishwasher, Electric Cooktop, Electric Oven, Disposal, Microwave
- Flooring: Laminate
Rooms
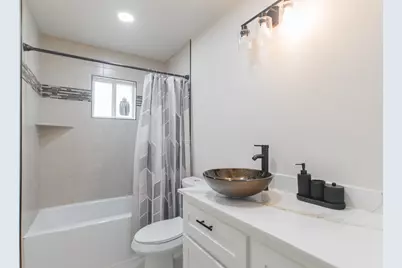
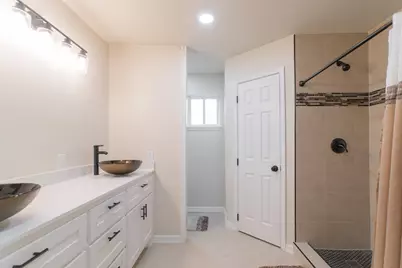
- Total Bathrooms: 2
- Full Bathrooms: 2
- Laundry: Washer Hookup, Electric Dryer Hookup
Exterior
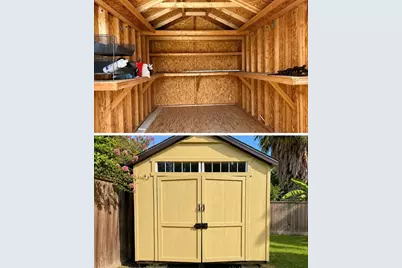
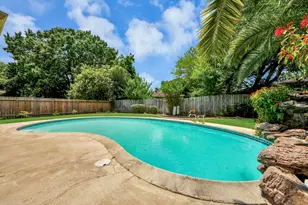
- Exterior Features: Fully Fenced, Fence
Parking
- Garage: Yes
- Attached garage: Yes
- Garage Spaces: 2
- Parking Features: Attached, Garage, Garage Door Opener
Location
- Area: 2
- County: Harris
- Subdivision: Quail Hollow
- Driving Directions: From Spur 330, head east on W. Baker Road. Turn left onto Bush Road, then left onto Stonehedge Drive. Turn right onto the second Deerwood Circle entrance.
School Information
- Elem School District: 23 - Goose Creek Consolidated
- Midd School District: 23 - Goose Creek Consolidated
- High School District: 23 - Goose Creek Consolidated
- Elementary School: HARLEM ELEMENTARY SCHOOL
- Middle School: HIGHLANDS JUNIOR HIGH SCHOOL
- High School: STERLING HIGH SCHOOL (GOOSE CREEK)
Community
- Association: Yes
- Assoc. Name: Prestige Association Management
Heating & Cooling
- Central air: Yes
- Air Conditioning: Yes
- Cooling Type: Central Air, Electric
- Heating Type: Central, Electric
Utilities
- Sewer: Public Sewer
- Water: Public
Structural Information
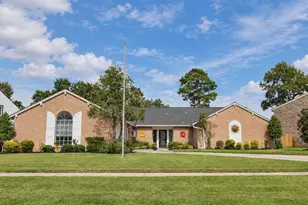
- Architectural Style: Traditional
- Construction: Brick, Wood Siding
- Roof: Composition
- Stories/Levels: 1
- Square Feet: 1,285
- Sq. Ft. Source: Appraiser
- Living Area: 1,285 Sq. Ft.
- Year Built: 1980
- Year Built Source: Builder
Lot Features
- Lot Size Source: Appraiser
- Lot Features: Subdivision
- Fencing (Description): Back Yard
Financial Considerations
- Association Fee: $240
- Assoc Fee Freq.: Annually
- Tax Amount: $5,139
- Tax Year: 2025
- Terms: Cash, Conventional, FHA
Disclosures and Reports
- Documents Avail.: Seller's Property Disclosure
- Legal Description: LT 405 QUAIL HOLLOW SEC 4
- Exclusions: Refrigerator
- APN: 113-928-000-0405
- Section: 4
Listed by The Agency Team (832) 207-3277, Raquel Duran (713) 870-9392