No photo available
$700,000 Just Listed
Property Description
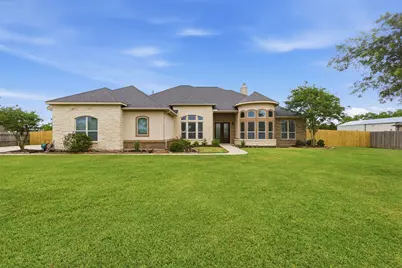
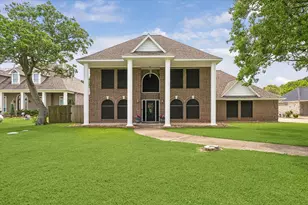
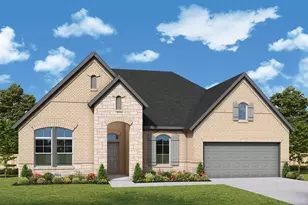
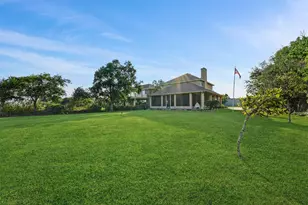
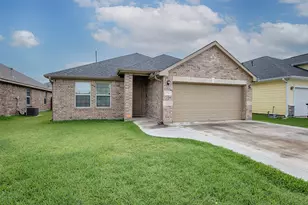
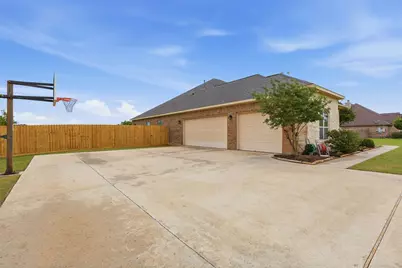
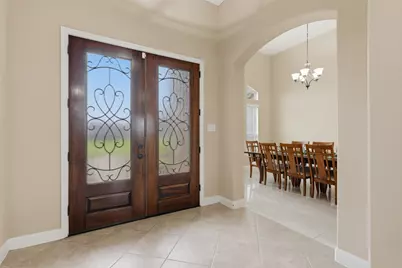
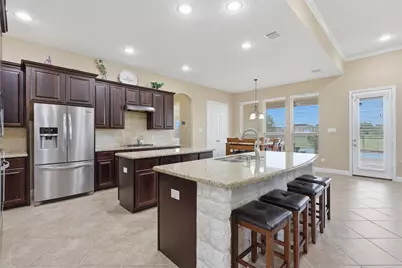
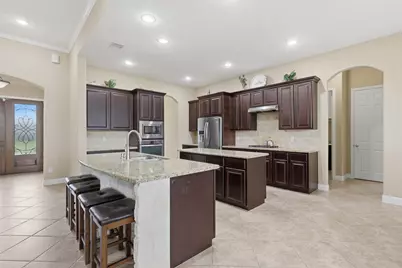
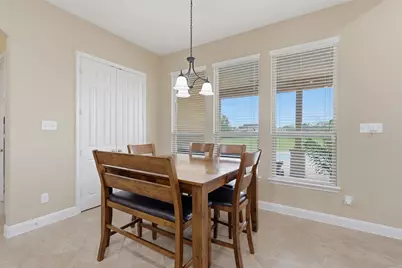
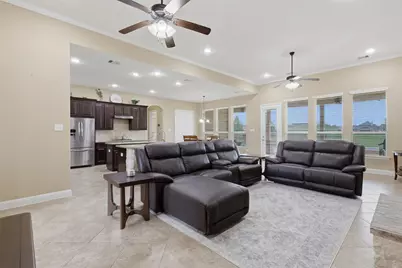
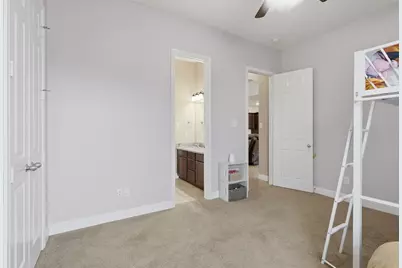
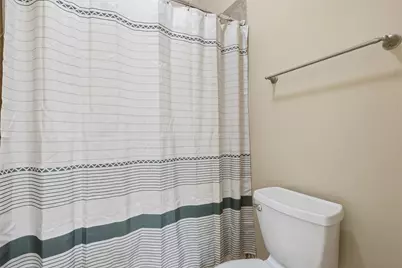
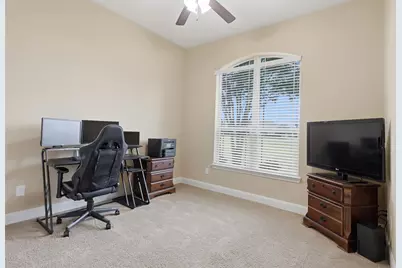
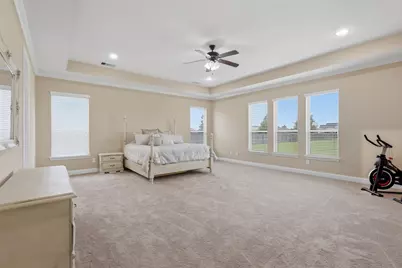
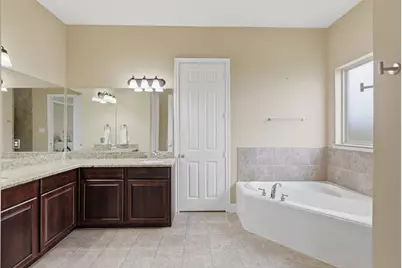
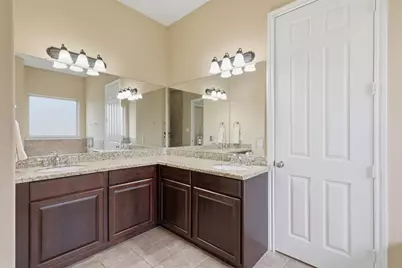
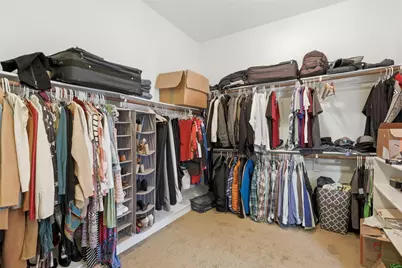
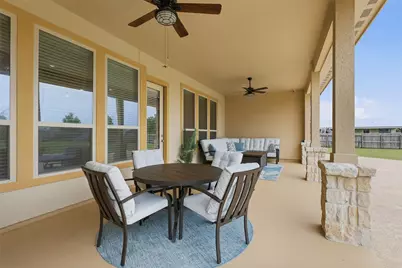
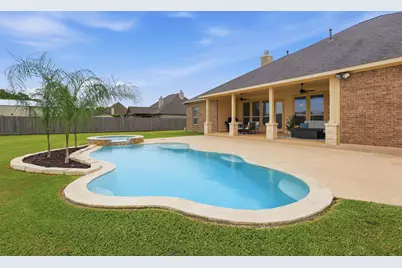
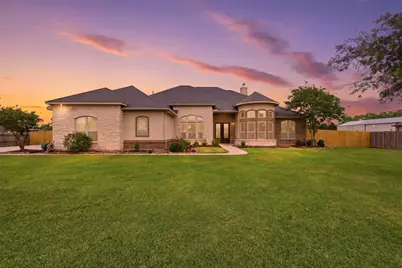
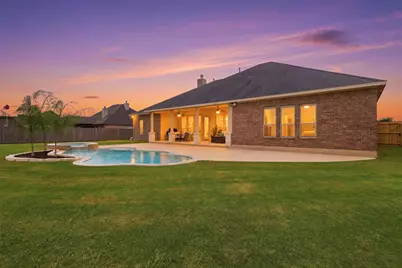
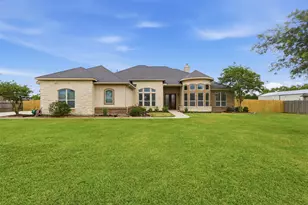
*Special Financing Incentives available on this property from SIRVA Mortgage* Custom-built and thoughtfully designed, this stunning Falcons Point home sits on just over one acre and offers 4 bedrooms, 3 baths, and an oversized attached 3-car garage. The spacious layout features formal living and dining rooms, a large family room with a beautiful stone fireplace, and an expansive primary suite with an ensuite bath and walk-in closet. The kitchen is designed for both everyday living and entertaining with granite countertops, two islands, stone accents, abundant cabinetry with soft-close drawers, and extensive counter space. Additional features include a split floor plan with a Jack-and-Jill bath, an additional full bath, and a utility room with sink. Outside, enjoy plenty of room to run and play, along with a large covered patio overlooking the sparkling pool and relaxing hot tub-perfect for entertaining or unwinding at home. Located in the highly rated Barbers Hill school district.
Full Property Details
Full Property Details for 5111 Landon Ln
General
- Price: $700,000
- HOA FEE: $38/month
- HOA FEE FREQ.: Annually
- Taxes: $9,418 (2025)
- Status: Active
- Type: Single Family
- Source: Houston
- MLS ID: 75057428
- Updated: Today (5/29/2026)
- Added to Site: Today
Interior
- Number of Rooms: 11
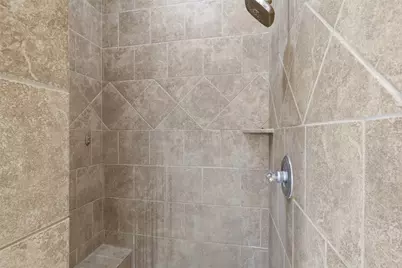
- Interior Features: Double Vanity, Entrance Foyer, High Ceilings, Kitchen Island, Kitchen/Family Room Combo, Pantry, Self-closing Drawers, Soaking Tub, Separate Shower, Tub Shower, Vanity, Walk-In Pantry, Window Treatments, Ceiling Fan(s), Kitchen/Dining Combo, Living/Dining Room, Programmable Thermostat
- Fireplace: Yes
- Number of Fireplaces: 1
- Fireplace(s): Gas Log
- Appliances: Dishwasher, Gas Cooktop, Disposal, Gas Oven, Microwave, ENERGY STAR Qualified Appliances, Refrigerator
- Flooring: Carpet, Tile
Rooms
Bathrooms
- Total Bathrooms: 3
- Full Bathrooms: 3
Bedrooms
- Total Bedrooms: 4
Other Rooms
- Laundry: Washer Hookup, Electric Dryer Hookup
Additional Information
- Pool: Yes
- Private Pool: Yes
- Pool Description: Gunite
- Spa: Yes
- Spa Description: Hot Tub
- Security/Safety: Security System Owned, Smoke Detector(s)
Exterior
- Exterior Features: Covered Patio, Deck, Fence, Hot Tub/Spa, Porch, Patio
- Porch/Patio/Deck: Covered, Deck, Patio, Porch
Parking
- Garage: Yes
- Attached garage: Yes
- Garage Spaces: 3
- Parking Features: Attached, Garage, Oversized
Location
- Area: 53
- County: Chambers
- Subdivision: Falcons Point Sub
- Driving Directions: From Houston take I-10 East exit FM3180 and go south, turn left on to Landon Ln. House is all the way down on the left
School Information
- Elem School District: 6 - Barbers Hill
- Midd School District: 6 - Barbers Hill
- High School District: 6 - Barbers Hill
- Elementary School: BARBERS HILL SOUTH ELEMENTARY SCHOOL
- Middle School: BARBERS HILL SOUTH MIDDLE SCHOOL
- High School: BARBERS HILL HIGH SCHOOL
Community
- Association: Yes
- Assoc. Name: Falcon Point HOA
- Assoc. Fees Include: Common Areas
Heating & Cooling
- Central air: Yes
- Air Conditioning: Yes
- Cooling Type: Central Air, Electric
- Heating Type: Central, Gas
Utilities
- Sewer: Other, Aerobic Septic
- Water: Other
Structural Information
- Architectural Style: Mediterranean, Ranch
- Builder: Eagle Point Homes
- Construction: Brick, Cement Siding, Stucco
- Roof: Composition
- Windows: Low-Emissivity Windows, Window Coverings
- Stories/Levels: 1
- Square Feet: 3,203
- Sq. Ft. Source: Appraiser
- Living Area: 3,203 Sq. Ft.
- Year Built: 2013
- Year Built Source: Public Records
Lot Features
- Lot Size (Acres): 1.124
- Lot Size Source: Appraiser
- Lot Features: Subdivision
- Fencing (Description): Back Yard
Green Features
- Building Certification: Other
- Energy Efficient: Radiant Attic Barrier, Appliances, HVAC, Thermostat, Windows
- Indoor Air Quality: Ventilation
Financial Considerations
- Association Fee: $450
- Assoc Fee Freq.: Annually
- Tax Amount: $9,418
- Tax Year: 2025
- Terms: Cash, Conventional, FHA, VA Loan
Disclosures and Reports
- Ownership: Full Ownership
- Special Conditions: Corporate Listing
- Legal Description: LT 42 FALCONS POINT S/D
- Exclusions: Washer, Dryer
- Legal Disclosures: Seller Disclosure
- APN: 47797
- Section: 1
Listed by Better Homes and Gardens Real Estate Gary Greene - Bay Area (281) 486-1900, Jamie Maricelli (281) 923-1628
Get Pre-Approved Today
Schools
Schools serving 5111 Landon Ln
School District:Barbers Hill Independent School District
| Name | Grades | Distance |
|---|---|---|
Barbers Hill High School 9696 Eagle Dr, Mont Belvieu, TX 77580 | 9-12 | 4.6 mi |
Disclaimer:
School attendance boundaries provided by ATTOM Data Solutions and are for reference only. Contact the school directly to verify enrollment eligibility.
Price & Sales History for 5111 Landon Ln
Date
Details
Price
Change
Source
5/29/2026
Listed
$700,000
—
MLS
Disclaimer: Historical sales information is derived from public records provided by the county offices. Information is not guaranteed and should be independently verified.

Tax History
Tax History for 5111 Landon Ln
Year
Property Taxes
Change
Tax Assessment
Change
2023
$1,820
-14%
$682,920
37%
2021
$2,108
—
$498,680
—
2022
$2,108
—
$496,820
1%
2020
$2,108
—
$493,580
—
Disclaimer: Historical tax information is derived from public records provided by the county offices. Information is not guaranteed and should be independently verified.
Estimate the Cost
Estimate the Cost for 5111 Landon Ln
5111 Landon Lane, Baytown, TX 77523 (MLS# 75057428) is a Single Family property with 4 bedrooms and 3 full bathrooms. 5111 Landon Lane is currently listed for $700,000 and was received on May 29, 2026. Want to learn more about 5111 Landon Lane? Do you have questions about finding other Single Family real estate for sale in Baytown? You can browse all Baytown real estate or contact a Coldwell Banker agent to request more information.