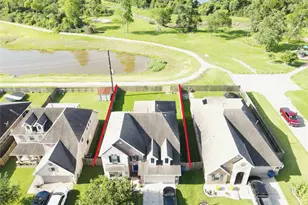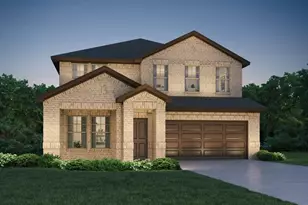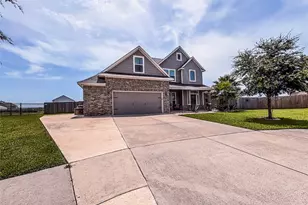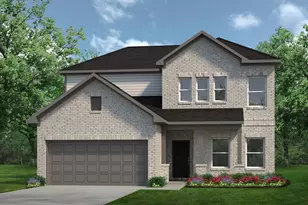



This is a carousel with tiles that activate property listing cards. Use the previous and next buttons to navigate.
$382,900 Just Listed
This is a carousel with tiles that activate property listing cards. Use the previous and next buttons to navigate.
Full Property Details for 6227 Waterlily Hvn Wy
General
- Price: $382,900
- HOA FEE: $63/month
- HOA FEE FREQ.: Annually
- Taxes: (2026)
- Status: Active
- Type: Single Family
- Source: Houston
- MLS ID: 34843480
- Updated: 8/20/2026
- Added to Site: 3 day(s) ago
Interior
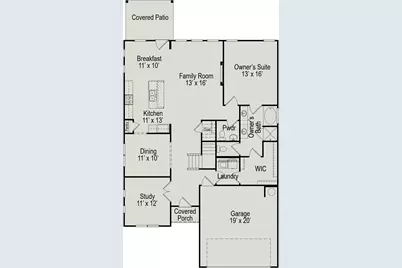
- Number of Rooms: 10
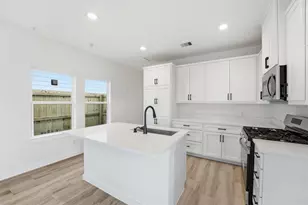
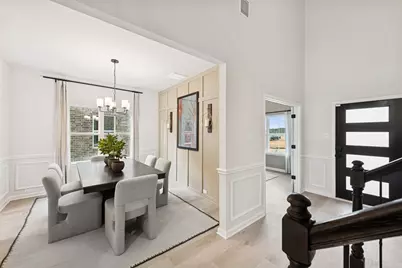
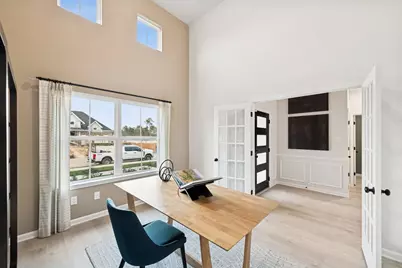
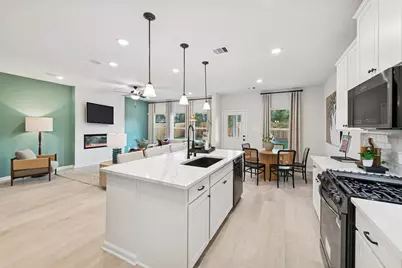
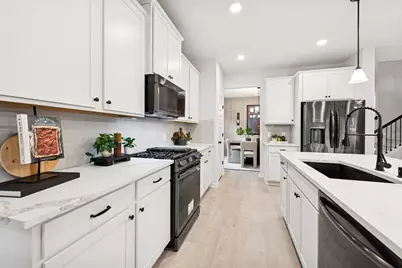
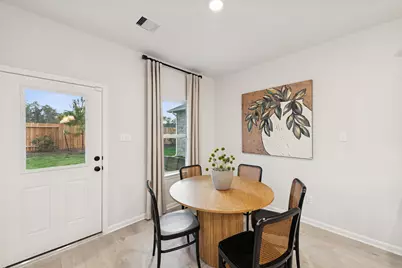
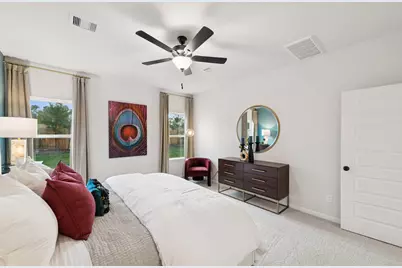
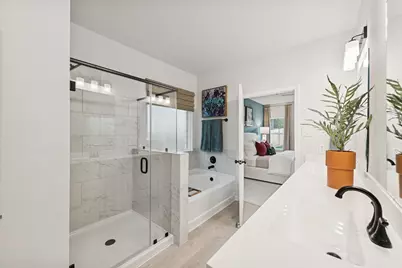
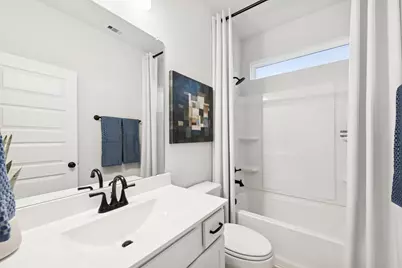
- Interior Features: Double Vanity, En Suite Bathroom, Kitchen Island, Main Level Primary, Pantry, Soaking Tub, Separate Shower, Tub Shower, Walk-In Closet(s), Kitchen/Dining Combo, Programmable Thermostat
- Fireplace: Yes
- Number of Fireplaces: 1
- Fireplace(s): Electric
- Appliances: Gas Oven, Gas Range
- Flooring: Plank, Vinyl
Rooms
Bathrooms
- Total Bathrooms: 4
- Full Bathrooms: 3
- Half Bathrooms: 1
Bedrooms
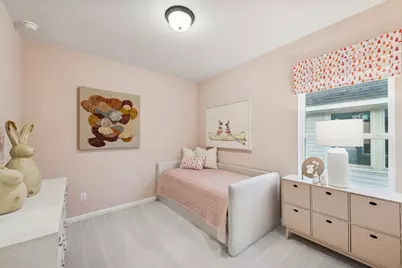
- Total Bedrooms: 5
Exterior
- Exterior Features: Covered Patio, Fence, Patio, Private Yard
- Porch/Patio/Deck: Covered, Deck, Patio
Parking
- Garage: Yes
- Attached garage: Yes
- Garage Spaces: 2
- Parking Features: Attached, Garage
Location
- Area: 2
- County: Harris
- Subdivision: Bay Crk Sec 1
- Driving Directions: From Houston: Take I-10 East (East Freeway) from Houston toward Baytown and continue for approximately 25–30 miles. Exit near Garth Road/Thompson Road, depending on the closest access point to your destination, then follow the local roads into Baytown and turn onto Bay Lodge Lane.
School Information
- Elem School District: 23 - Goose Creek Consolidated
- Midd School District: 23 - Goose Creek Consolidated
- High School District: 23 - Goose Creek Consolidated
- Elementary School: VICTORIA WALKER ELEMENTARY SCHOOL
- Middle School: E F GREEN JUNIOR SCHOOL
- High School: GOOSE CREEK MEMORIAL
Community
- Association: Yes
- Assoc. Name: Associa Houston Community
Heating & Cooling
- Central air: Yes
- Air Conditioning: Yes
- Cooling Type: Central Air, Electric
- Heating Type: Central, Gas
Utilities
- Sewer: Public Sewer
- Water: Public
Structural Information
- Architectural Style: Traditional
- Builder: Smith Douglas Homes
- Construction: Brick, Cement Siding, Vinyl Siding
- Roof: Composition
- Windows: Low-Emissivity Windows
- Doors: Insulated Doors
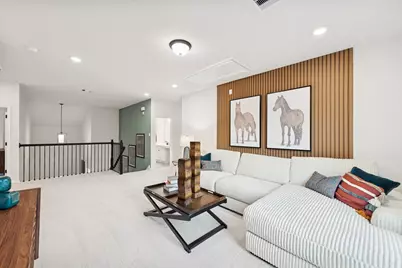
- Stories/Levels: 2
- Square Feet: 2,841
- Sq. Ft. Source: Builder
- Living Area: 2,841 Sq. Ft.
- Year Built: 2026
- Year Built Source: Builder
- Property Condition: Under Construction
Lot Features
- Lot Size (Acres): 0.1435
- Lot Size Source: Appraiser
- Lot Features: Subdivision
- Fencing (Description): Back Yard
Green Features
- Energy Efficient: Doors, Insulation, Thermostat, Windows
- Indoor Air Quality: Ventilation
Financial Considerations
- Association Fee: $750
- Assoc Fee Freq.: Annually
- Tax Year: 2026
- Terms: Cash, Conventional, FHA
Disclosures and Reports
- Legal Description: LT 20 BLK 2 BAY CREEK SEC 1
- Legal Disclosures: Municipal Utility District Disclosure, Seller Disclosure
- APN: 147-733-002-0020
- Section: 1
Listed by Keller Williams Signature (281) 599-7600, Nicoletta Barker (917) 399-7099
Schools serving 6227 Waterlily Hvn Wy
| Name | Grades | Distance |
|---|---|---|
Victoria Walker Elementary School 4711 Seabird Street, Baytown, TX 77521 | K-5 | 1.6 mi |
E F Green Junior School 5737 East Wallisville Road, Baytown, TX 77521 | 6-8 | 0.8 mi |
Goose Creek Memorial 6001 East Wallisville Road, Baytown, TX 77521 | 9-12 | 0.5 mi |
Price & Sales History for 6227 Waterlily Hvn Wy
Tax History for 6227 Waterlily Hvn Wy
Estimate the Cost for 6227 Waterlily Hvn Wy
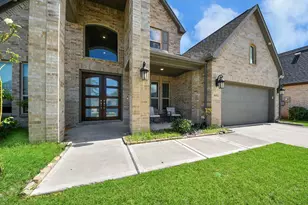
6227 Waterlily Haven Way, Baytown, TX 77521 (MLS# 34843480) is a Single Family property with 5 bedrooms, 3 full bathrooms and 1 partial bathroom. 6227 Waterlily Haven Way is currently listed for $382,900 and was received on August 20, 2026. Want to learn more about 6227 Waterlily Haven Way? Do you have questions about finding other Single Family real estate for sale in Baytown? You can browse all Baytown real estate or contact a Coldwell Banker agent to request more information.