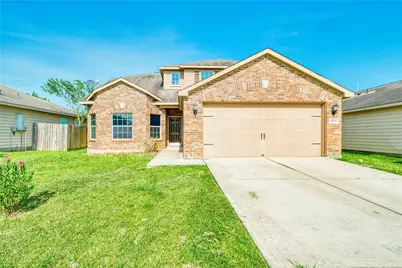
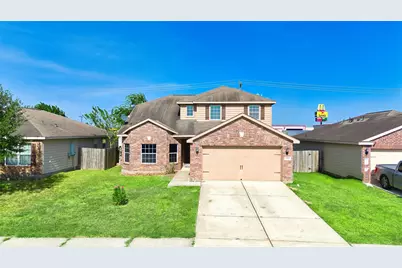
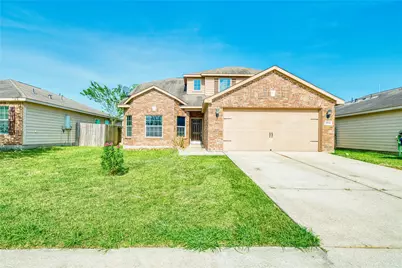
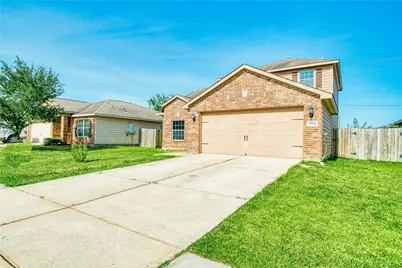
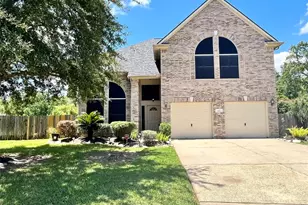
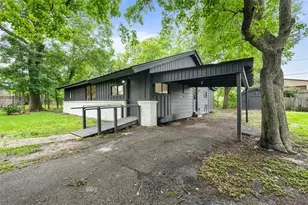
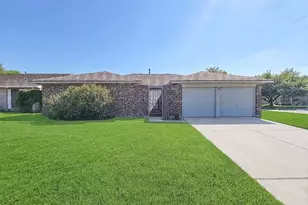
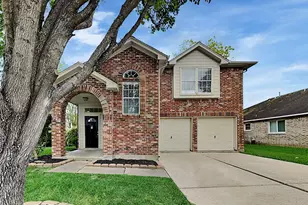
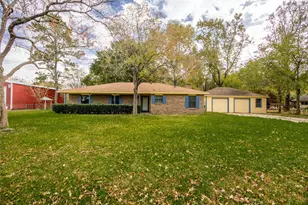
Full Property Details for 6934 Orchid St
General
- Rent: $2,400
- Status: Active
- Type: Single Family
- Source: Houston
- MLS ID: 9243420
- Updated: 10/10/2026
- Added to Site: 66 day(s) ago
Rental Information
- Lease/Rent Term: Long Term
- Date Available: 8/5/2026
Interior
- Number of Rooms: 4
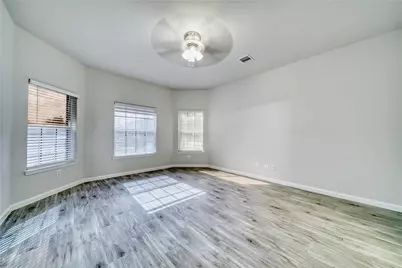
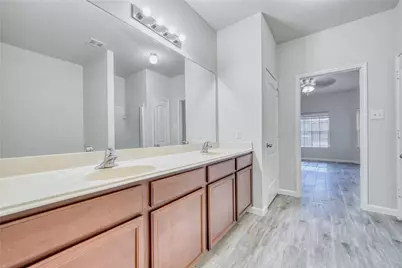
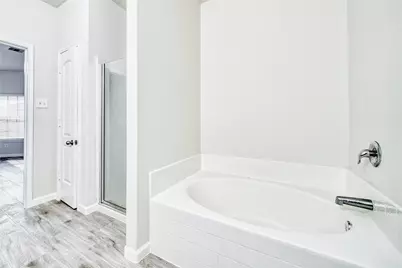
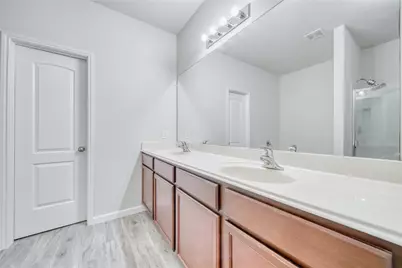
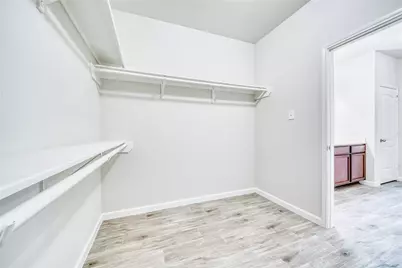
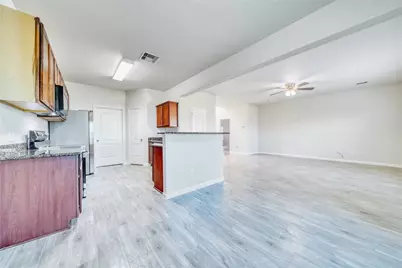
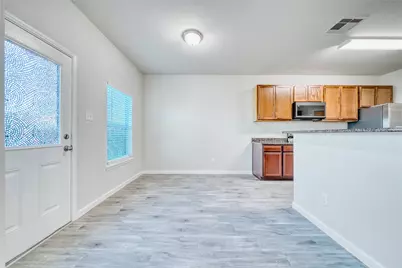
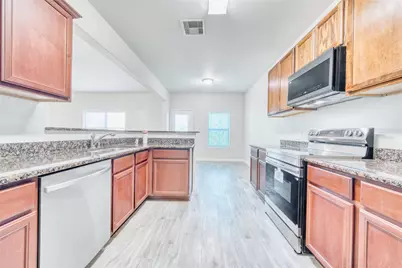
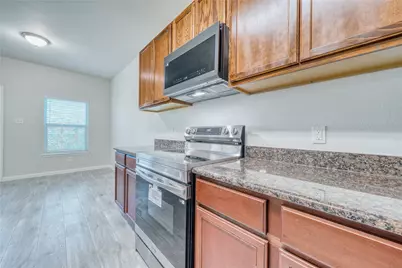
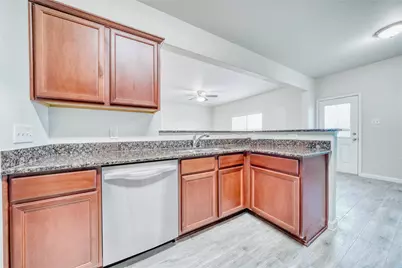
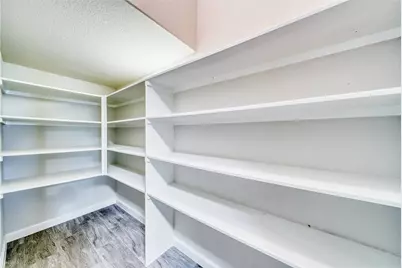
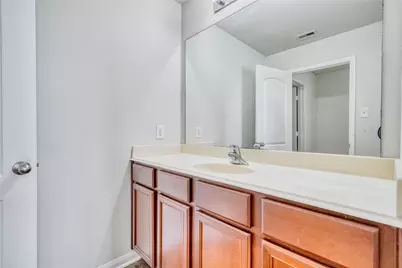
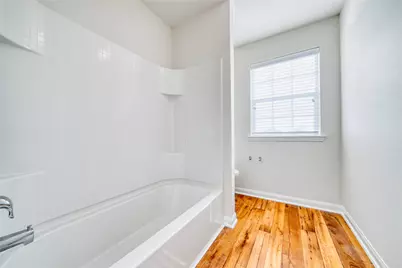
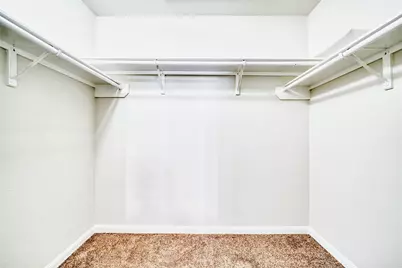
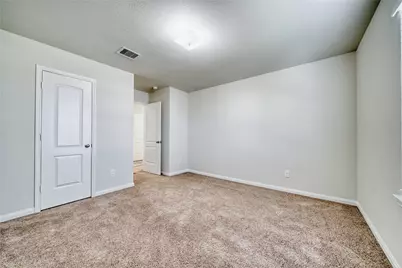
- Interior Features: Double Vanity, Granite Counters, Main Level Primary, Separate Shower, Walk-In Pantry, Walk-In Closet(s)
- Appliances: Dryer, Dishwasher, Electric Range, Disposal, Microwave, Refrigerator, Washer
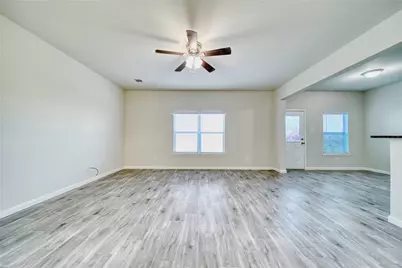
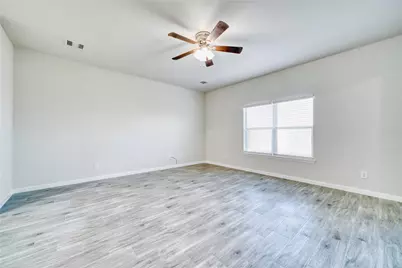
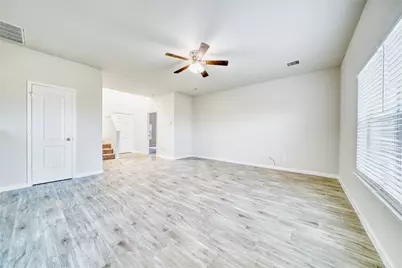
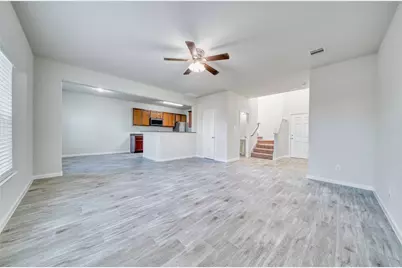
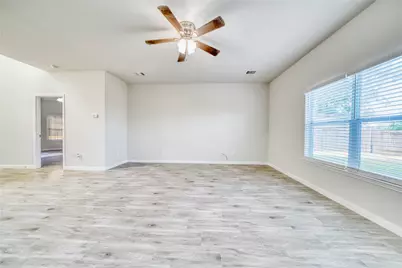
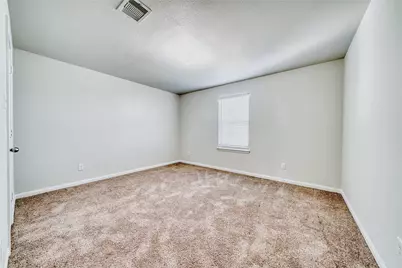
- Flooring: Carpet, Tile
Rooms
- Total Bathrooms: 3
- Full Bathrooms: 2
- Half Bathrooms: 1
- Laundry: Washer Hookup, Electric Dryer Hookup
Additional Information
- Shared Amenities: Dog Park, Playground, Park
Parking
- Garage: Yes
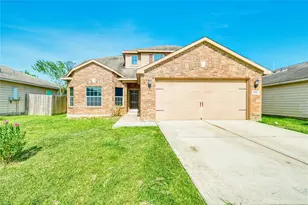
- Attached garage: Yes
- Garage Spaces: 2
- Parking Features: Attached, Garage
Location
- Area: 2
- County: Harris
- Subdivision: West Mdws Sec 5 Final Plat
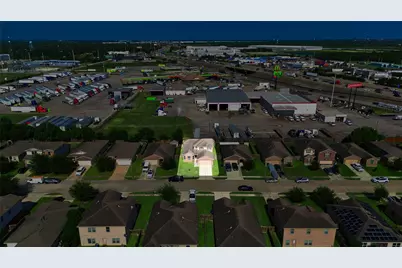
- Driving Directions: From I-10 East, exit Thompson Road and turn right. Continue on Thompson Road and turn right into the West Meadows subdivision. Follow the road into the neighborhood, then turn left and right onto Wolfberry Lane. Continue to the property and follow the street signs to 6934 Orchid St.
School Information
- Elem School District: 23 - Goose Creek Consolidated
- Midd School District: 23 - Goose Creek Consolidated
- High School District: 23 - Goose Creek Consolidated
- Elementary School: HARLEM ELEMENTARY SCHOOL
- Middle School: HIGHLANDS JUNIOR HIGH SCHOOL
- High School: GOOSE CREEK MEMORIAL
Community
- Assoc. Name: ACMI WEST MEADOWS
Heating & Cooling
- Central air: Yes
- Air Conditioning: Yes
- Cooling Type: Central Air, Electric
- Heating Type: Central, Electric
Utilities
- Sewer: Public Sewer
- Water: Public
Structural Information
- Property Detached: Yes
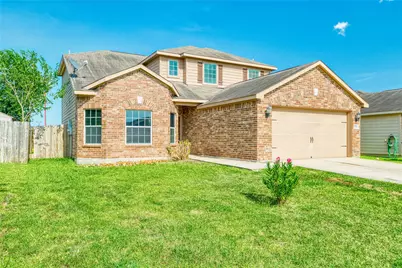
- Architectural Style: Detached, Traditional
- Stories/Levels: 2
- Square Feet: 2,124
- Sq. Ft. Source: Appraiser
- Living Area: 2,124 Sq. Ft.
- Year Built: 2014
- Year Built Source: Public Records
Lot Features
- Lot Size (Acres): 0.1313
- Lot Size Source: Appraiser
- Lot Features: Subdivision
Financial Considerations
Disclosures and Reports
- Documents Avail.: Seller's Property Disclosure
- Legal Description: LT 20 BLK 1 WEST MEADOW SEC 5
- Legal Disclosures: Section 8 Approved
- APN: 135-276-001-0020
- Section: 5
Listed by JLA Realty (713) 489-8130, Sandra Gomez (713) 419-6086