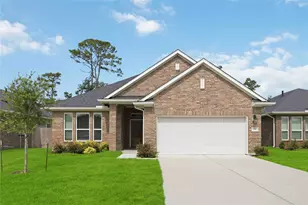
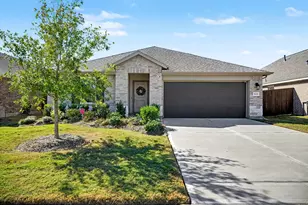
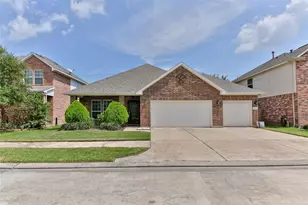
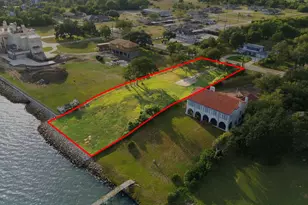
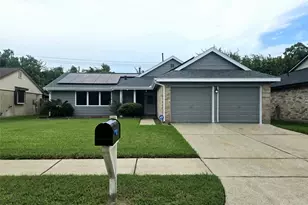
Full Property Details for 7730 Squall Ln
General
- Price: $274,900
- HOA FEE: $63/month
- HOA FEE FREQ.: Annually
- Status: Active
- Type: Single Family
- Source: Houston
- MLS ID: 90722690
- Updated: 10/8/2026
- Added to Site: 59 day(s) ago
Interior
- Number of Rooms: 5
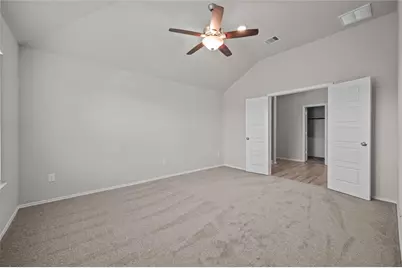
- Interior Features: Breakfast Bar, Kitchen Island, Kitchen/Family Room Combo, Ceiling Fan(s), Programmable Thermostat
- Appliances: Dishwasher, Electric Oven, Disposal, Gas Range, Microwave, Refrigerator
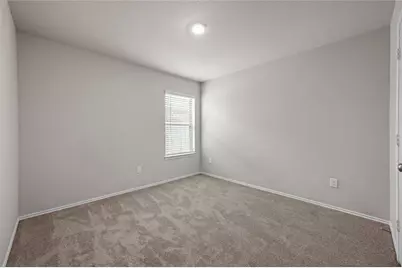
- Flooring: Carpet, Vinyl
Rooms
- Total Bathrooms: 2
- Full Bathrooms: 2
- Laundry: Washer Hookup, Electric Dryer Hookup, Gas Dryer Hookup
Exterior
Parking
- Garage: Yes
- Attached garage: Yes
- Garage Spaces: 2
- Parking Features: Attached, Garage
Location
- Area: 53
- County: Chambers
- Subdivision: Southwinds
- Driving Directions: I-10 East. Exit Highway 146. Left on Kilgore. Left into Southwinds take first left then right onto Levant.
- Direction Faces: South
School Information
- Elem School District: 23 - Goose Creek Consolidated
- Midd School District: 23 - Goose Creek Consolidated
- High School District: 23 - Goose Creek Consolidated
- Elementary School: CLARK ELEMENTARY SCHOOL (GOOSE CREEK)
- Middle School: GENTRY JUNIOR HIGH SCHOOL
- High School: STERLING HIGH SCHOOL (GOOSE CREEK)
Community
- Association: Yes
- Assoc. Name: Spectrum HOA
Heating & Cooling
- Central air: Yes
- Air Conditioning: Yes
- Cooling Type: Central Air, Electric, Zoned
- Heating Type: Central, Gas, Zoned
Utilities
- Sewer: Public Sewer
- Water: Public
Structural Information
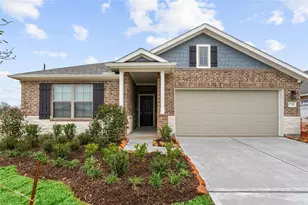
- Architectural Style: Traditional
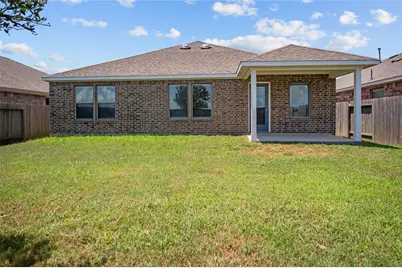
- Construction: Brick, Cement Siding
- Roof: Composition
- Stories/Levels: 1
- Square Feet: 1,608
- Sq. Ft. Source: Builder
- Living Area: 1,608 Sq. Ft.
- Year Built: 2021
- Year Built Source: Builder
Lot Features
- Lot Size Source: Other
- Lot Features: Subdivision
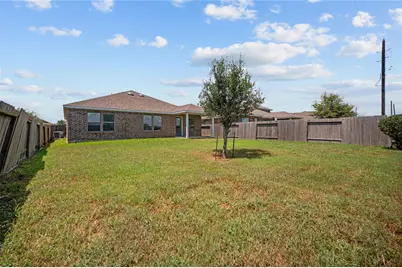
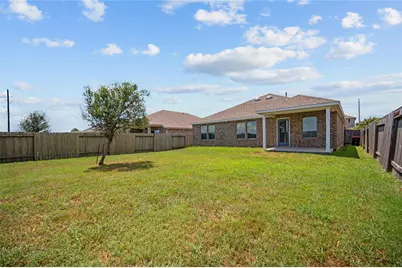
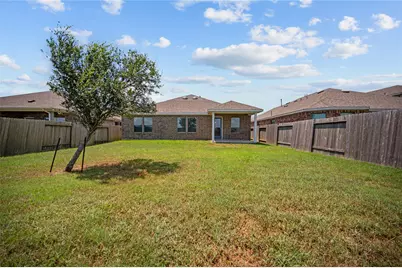
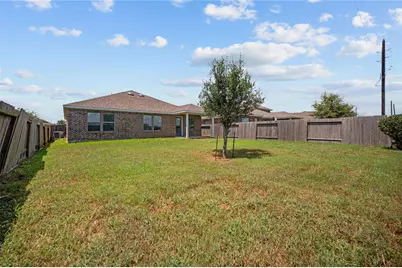
- Fencing (Description): Back Yard
Green Features
- Building Certification: ENERGY STAR Certified Homes, HERS Index Score
- Energy Efficient: Thermostat
Financial Considerations
- Association Fee: $750
- Assoc Fee Freq.: Annually
- Terms: Cash, Conventional, FHA, VA Loan
Disclosures and Reports
- Legal Description: LT 6 BK 1 SOUTHWINDS SEC 2
- Legal Disclosures: None
- APN: 52635-00005-00100-000600
- Section: 2
Listed by RE/MAX ONE - Premier (281) 576-6000, Holly Jackson (281) 615-8410