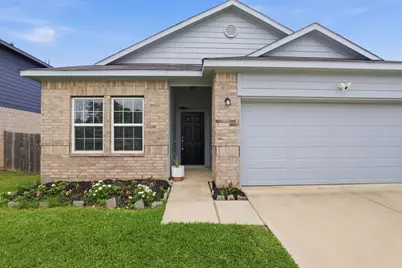
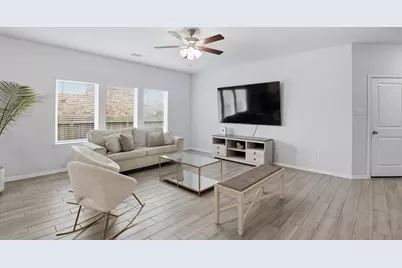
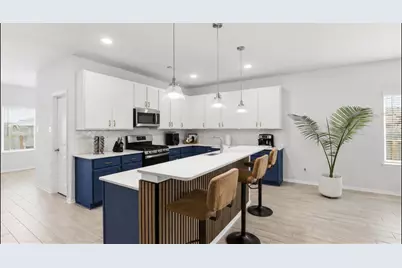
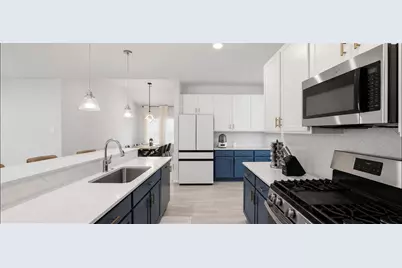
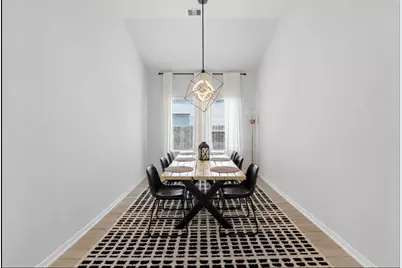
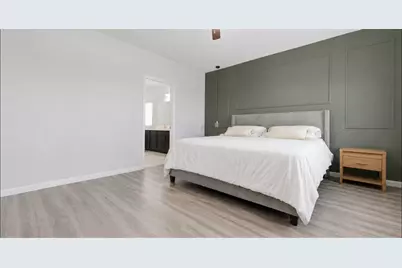
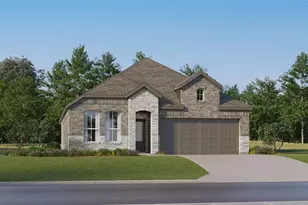
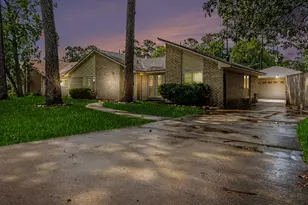
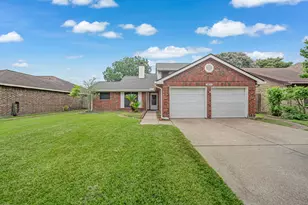
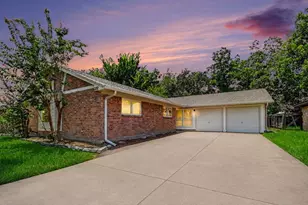
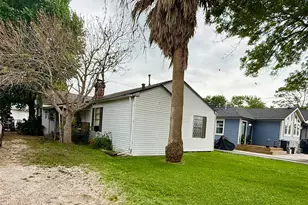
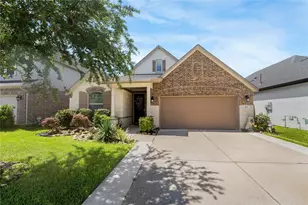
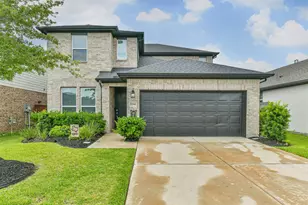
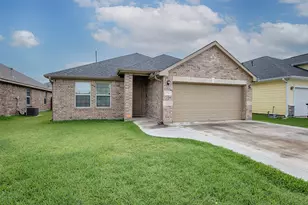
Full Property Details for 8002 Brooks Crossing Dr
General
- Price: $289,999
- HOA FEE: $31/month
- HOA FEE FREQ.: Annually
- Taxes: $7,013 (2025)
- Status: Active
- Type: Single Family
- Source: Houston
- MLS ID: 21942450
- Updated: 7/8/2026
- Added to Site: 52 day(s) ago
Interior
- Number of Rooms: 8
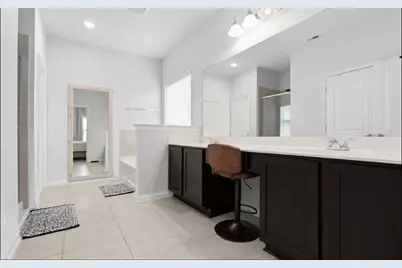
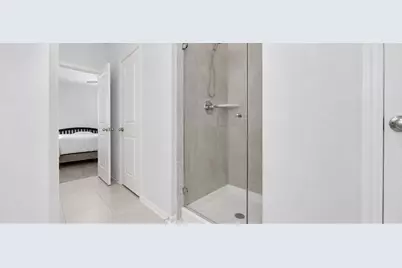
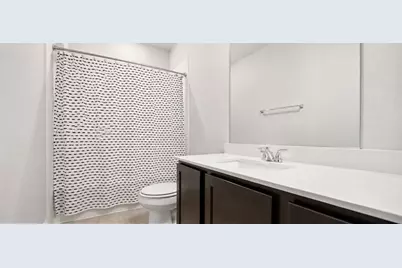
- Interior Features: Double Vanity, Granite Counters, Kitchen Island, Kitchen/Family Room Combo, Soaking Tub, Separate Shower, Tub Shower
- Appliances: Dishwasher, Disposal, Gas Oven, Gas Range, Microwave
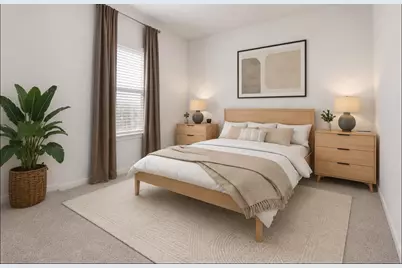
- Flooring: Carpet, Laminate, Tile
Rooms
- Total Bathrooms: 2
- Full Bathrooms: 2
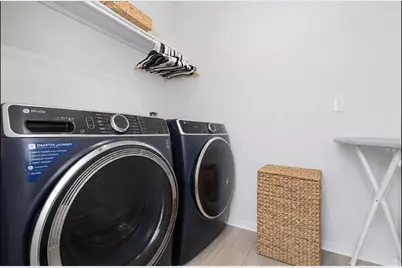
- Laundry: Washer Hookup, Electric Dryer Hookup
Parking
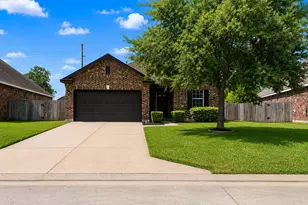
- Garage: Yes
- Attached garage: Yes
- Garage Spaces: 2
- Parking Features: Attached, Garage
Location
- Area: 53
- County: Chambers
- Subdivision: Lynnwood Sec 4
- Driving Directions: From Houston, head down I-10 toward Beaumont and take exit 797 toward TX-146/ Mont Belvieu /Dayton/Baytown. Merge onto frontage rd, turn right on TX-146 S. Turn right onto Lynnwood Dr, then right into Pine Wood Ct
School Information
- Elem School District: 23 - Goose Creek Consolidated
- Midd School District: 23 - Goose Creek Consolidated
- High School District: 23 - Goose Creek Consolidated
- Elementary School: CLARK ELEMENTARY SCHOOL (GOOSE CREEK)
- Middle School: GENTRY JUNIOR HIGH SCHOOL
- High School: STERLING HIGH SCHOOL (GOOSE CREEK)
Community
- Association: Yes
- Assoc. Name: Lynnwood Homeowners Association
Heating & Cooling
- Central air: Yes
- Air Conditioning: Yes
- Cooling Type: Central Air, Electric
- Heating Type: Central, Electric
Utilities
- Sewer: Public Sewer
- Water: Public
Structural Information
- Architectural Style: Traditional
- Builder: CastleRock
- Construction: Brick, Cement Siding
- Roof: Shingle, Wood
- Stories/Levels: 1
- Square Feet: 1,915
- Sq. Ft. Source: Builder
- Living Area: 1,915 Sq. Ft.
- Year Built: 2021
- Year Built Source: Builder
Lot Features
- Lot Size (Acres): 0.13
- Lot Size Source: Appraiser
- Lot Features: Subdivision
Financial Considerations
- Association Fee: $375
- Assoc Fee Freq.: Annually
- Tax Amount: $7,013
- Tax Year: 2025
- Terms: Cash, Conventional, FHA, VA Loan
Disclosures and Reports
- Legal Description: LT 6 BK 1 LYNNWOOD SECTION 4 FINAL PLAT
- Legal Disclosures: Other, Seller Disclosure
- APN: 63040
- Section: 4
Listed by Epique Realty LLC (512) 387-0722, Bonnie Schinnerer (409) 466-8909 and Epique Realty LLC (512) 387-0722, Jessica Coronado (713) 909-6621