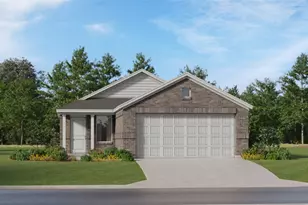
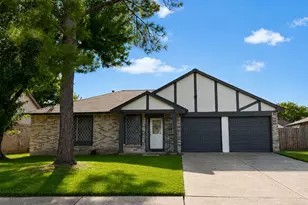
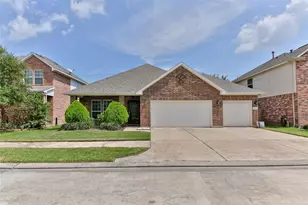
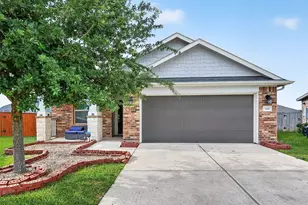
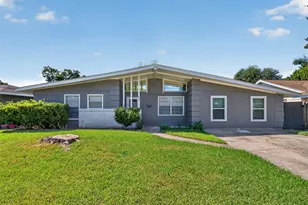
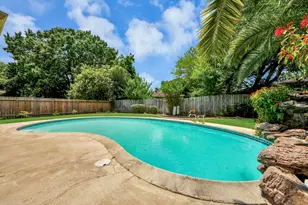
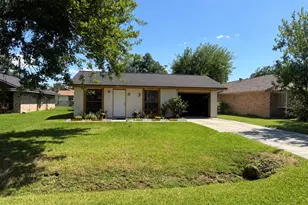
Full Property Details for 9210 Tern Pnes Ln
General
- Price: $193,991
- HOA FEE: $167/month
- HOA FEE FREQ.: Annually
- Taxes: (2026)
- Status: Pending
- Type: Single Family
- Source: Houston
- MLS ID: 62297106
- Updated: 7/28/2026
- Added to Site: 94 day(s) ago
Interior
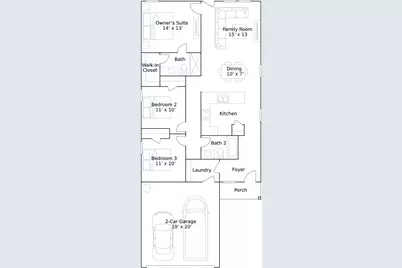
- Number of Rooms: 5
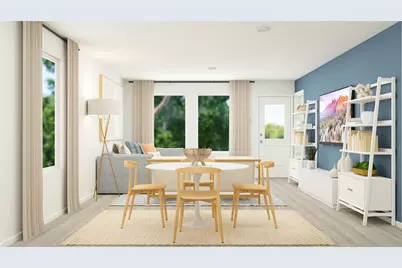
- Interior Features: Breakfast Bar, Kitchen/Family Room Combo, Pantry, Separate Shower, Tub Shower, Kitchen/Dining Combo
- Appliances: Dishwasher, Electric Oven, Electric Range, Gas Oven, Gas Range
- Flooring: Carpet, Vinyl
Rooms
- Total Bathrooms: 2
- Full Bathrooms: 2
- Laundry: Washer Hookup, Electric Dryer Hookup, Gas Dryer Hookup
Parking
- Garage: Yes
- Attached garage: Yes
- Garage Spaces: 2
- Parking Features: Attached, Garage
Location
- Area: 2
- County: Harris
- Subdivision: Pelly Place
- Driving Directions: From I-10 East, take Exit 800 for Garth Rd and head north. Continue about 3 miles, then turn right onto Hunt Rd. Drive about 1 mile, then turn into the community and follow the neighborhood roads to Flashfish Ct. Continue to 5203 Flashfish Ct, which will be on your right.
School Information
- Elem School District: 23 - Goose Creek Consolidated
- Midd School District: 23 - Goose Creek Consolidated
- High School District: 23 - Goose Creek Consolidated
- Elementary School: VICTORIA WALKER ELEMENTARY SCHOOL
- Middle School: E F GREEN JUNIOR SCHOOL
- High School: GOOSE CREEK MEMORIAL
Community
- Association: Yes
- Assoc. Name: ACMI
Heating & Cooling
- Central air: Yes
- Air Conditioning: Yes
- Cooling Type: Central Air, Electric, Gas
- Heating Type: Central, Electric, Gas
Utilities
- Sewer: Public Sewer
- Water: Public
Structural Information
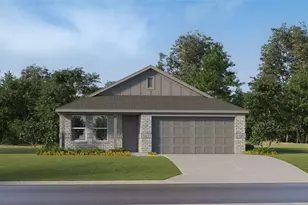
- Architectural Style: Traditional
- Builder: Lennar Homes
- Construction: Brick
- Roof: Composition
- Stories/Levels: 1
- Square Feet: 1,311
- Sq. Ft. Source: Builder
- Living Area: 1,311 Sq. Ft.
- Year Built: 2026
- Year Built Source: Builder
- Property Condition: Under Construction
Lot Features
- Lot Features: Subdivision
Financial Considerations
- Association Fee: $2,000
- Assoc Fee Freq.: Annually
- Tax Year: 2026
- Terms: Cash, Conventional, FHA, VA Loan
Disclosures and Reports
- Legal Description: Block 00 Lot 036
- Legal Disclosures: None
- APN: NA
Listed by Keller Williams City View (210) 696-9996, Christopher Marti (888) 845-3451