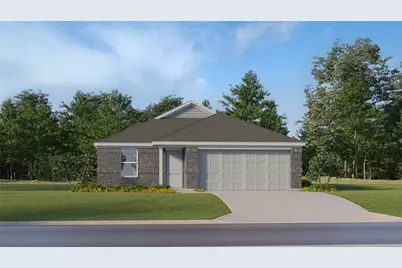
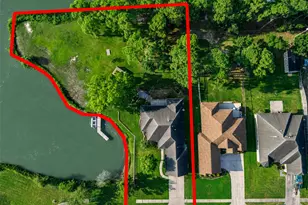
Full Property Details for 9311 Dazzling Tentacle Dr
General
- Price: $220,990
- HOA FEE: $192/month
- HOA FEE FREQ.: Annually
- Taxes: (2024)
- Status: Active
- Type: Single Family
- Source: Houston
- MLS ID: 85524458
- Updated: 10/3/2026
- Added to Site: 136 day(s) ago
Interior
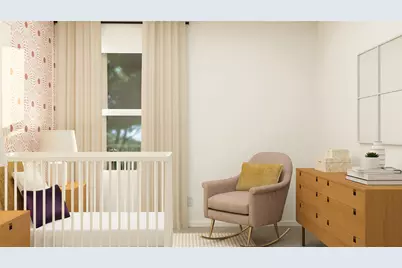
- Number of Rooms: 4
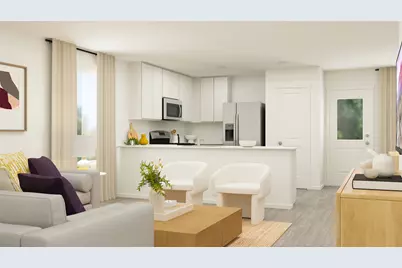
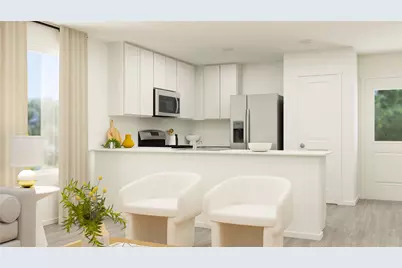
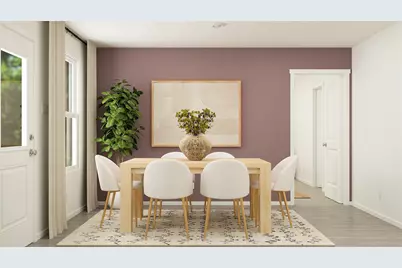
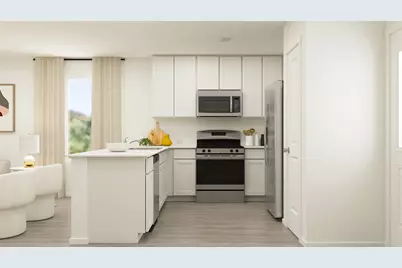
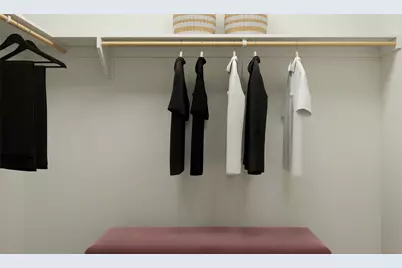
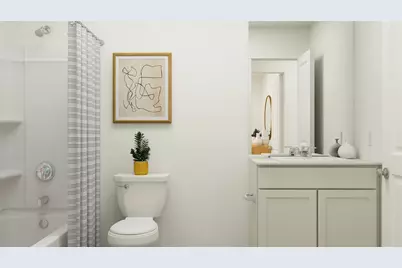
- Interior Features: All Bedrooms Down, Breakfast Bar, En Suite Bathroom, Kitchen/Family Room Combo, Main Level Primary, Shower Only, Separate Shower, Tub Shower, Walk-In Closet(s), Kitchen/Dining Combo
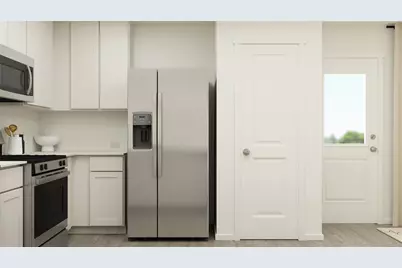
- Appliances: Dishwasher, Electric Oven, Electric Range, Gas Oven, Gas Range
- Flooring: Carpet, Vinyl
Rooms
- Total Bathrooms: 2
- Full Bathrooms: 2
- Laundry: Washer Hookup, Electric Dryer Hookup, Gas Dryer Hookup
Exterior
Parking
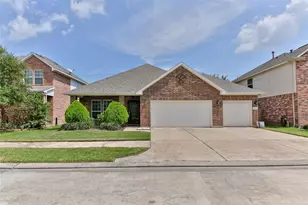
- Garage: Yes
- Attached garage: Yes
- Garage Spaces: 2
- Parking Features: Attached, Garage
Location
- Area: 2
- County: Harris
- Subdivision: Scotts Bend
- Driving Directions: From Interstate 10, take the exit for Garth Rd and head south. Turn left onto Wallisville Rd, then right onto Flashfish Ct. Follow the road to 5203 Flashfish Ct, which will be on your left.
School Information
- Elem School District: 23 - Goose Creek Consolidated
- Midd School District: 23 - Goose Creek Consolidated
- High School District: 23 - Goose Creek Consolidated
- Elementary School: VICTORIA WALKER ELEMENTARY SCHOOL
- Middle School: E F GREEN JUNIOR SCHOOL
- High School: GOOSE CREEK MEMORIAL
Community
- Association: Yes
- Assoc. Name: ACMI
Heating & Cooling
- Central air: Yes
- Air Conditioning: Yes
- Cooling Type: Central Air, Electric, Gas
- Heating Type: Central, Electric, Gas
Utilities
- Sewer: Public Sewer
- Water: Public
Structural Information
- Architectural Style: Traditional
- Builder: Lennar Homes
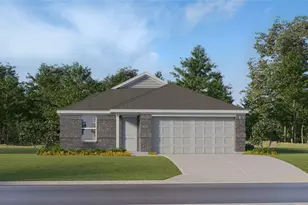
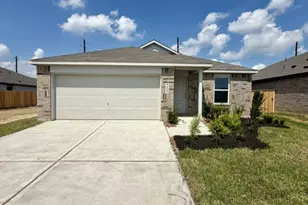
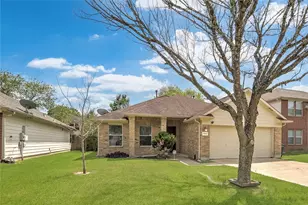
- Construction: Brick, Cement Siding
- Roof: Composition
- Stories/Levels: 1
- Square Feet: 1,302
- Sq. Ft. Source: Builder
- Living Area: 1,302 Sq. Ft.
- Year Built: 2026
- Year Built Source: Builder
- Property Condition: Under Construction
Lot Features
- Lot Features: Subdivision
- Fencing (Description): Back Yard
Financial Considerations
- Association Fee: $2,300
- Assoc Fee Freq.: Annually
- Tax Year: 2024
- Terms: Cash, Conventional, FHA, VA Loan
Disclosures and Reports
- Legal Description: Block 00 Lot 002
- Legal Disclosures: None
- APN: 149-635-005-0002
Listed by Keller Williams City View (210) 696-9996, Christopher Marti (888) 845-3451