


















No photo available
$255,690 Just Listed
No photo available
Property Description
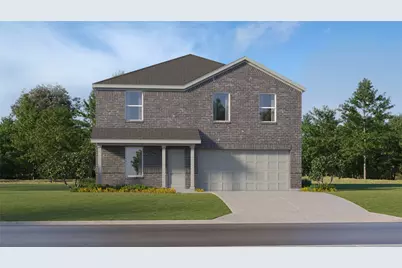
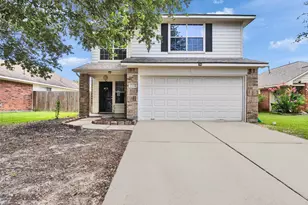
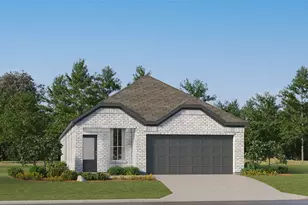
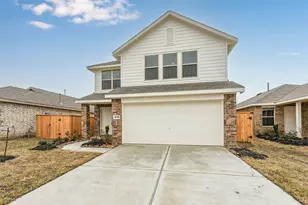
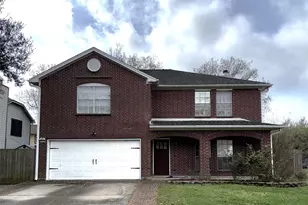
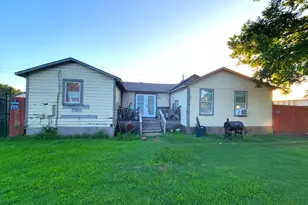
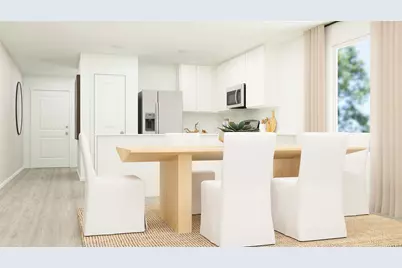
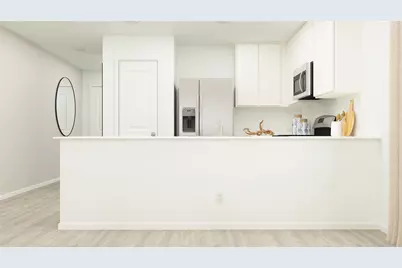
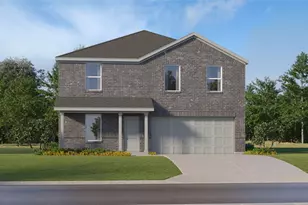
The Littleton Floor Plan - On the first floor of this spacious two-story home is a convenient and modern layout seamlessly connecting the kitchen, dining room and family room together. In a private corner is the tranquil owner's suite with an attached bathroom and walk-in closet. Upstairs is a sprawling central game room made for gatherings of all sizes, along with three secondary bedrooms to provide sleeping accommodations to family members and guests. The completion date, prices and features may vary and are subject to change. Please verify with Lennar directly. Photos are for illustrative purposes only.
Full Property Details
Full Property Details for 9319 Dazzling Tentacle Dr
General
- Price: $255,690
- HOA FEE: $192/month
- HOA FEE FREQ.: Annually
- Taxes: (2024)
- Status: Active
- Type: Single Family
- Source: Houston
- MLS ID: 8700302
- Updated: Today (5/27/2026)
- Added to Site: Today
Interior
- Number of Rooms: 6
- Interior Features: Breakfast Bar, Kitchen/Family Room Combo, Bath in Primary Bedroom, Separate Shower, Tub Shower, Kitchen/Dining Combo
- Appliances: Dishwasher, Electric Oven, Electric Range, Gas Oven, Gas Range
- Flooring: Carpet, Vinyl
Rooms
Bathrooms
- Total Bathrooms: 3
- Full Bathrooms: 2
- Half Bathrooms: 1
Bedrooms
- Total Bedrooms: 4
Other Rooms
- Laundry: Washer Hookup, Electric Dryer Hookup, Gas Dryer Hookup
Exterior
- Exterior Features: Fence
Parking
- Garage: Yes
- Attached garage: Yes
- Garage Spaces: 2
- Parking Features: Attached, Garage
Location
- Area: 2
- County: Harris
- Subdivision: Scotts Bend
- Driving Directions: From Interstate 10, take the exit for Garth Rd and head south. Turn left onto Wallisville Rd, then right onto Flashfish Ct. Follow the road to 5203 Flashfish Ct, which will be on your left.
School Information
- Elem School District: 23 - Goose Creek Consolidated
- Midd School District: 23 - Goose Creek Consolidated
- High School District: 23 - Goose Creek Consolidated
- Elementary School: VICTORIA WALKER ELEMENTARY SCHOOL
- Middle School: E F GREEN JUNIOR SCHOOL
- High School: GOOSE CREEK MEMORIAL
Community
- Association: Yes
- Assoc. Name: ACMI
Heating & Cooling
- Central air: Yes
- Air Conditioning: Yes
- Cooling Type: Central Air, Electric, Gas
- Heating Type: Central, Electric, Gas
Utilities
- Sewer: Public Sewer
- Water: Public
Structural Information
- Architectural Style: Traditional
- Builder: Lennar Homes
- Construction: Brick, Cement Siding
- Roof: Composition
- Stories/Levels: 2
- Square Feet: 1,968
- Sq. Ft. Source: Builder
- Living Area: 1,968 Sq. Ft.
- Year Built: 2026
- Year Built Source: Builder
- Property Condition: Under Construction
Lot Features
- Lot Features: Subdivision
- Fencing (Description): Back Yard
Financial Considerations
- Association Fee: $2,300
- Assoc Fee Freq.: Annually
- Tax Year: 2024
- Terms: Cash, Conventional, FHA, VA Loan
Disclosures and Reports
- Legal Description: Block 00 Lot 004
- Legal Disclosures: None
- APN: NA
Listed by Marti Realty Group (210) 660-1098, Christopher Marti (888) 845-3451
Get Pre-Approved Today
Price & Sales History for 9319 Dazzling Tentacle Dr
Date
Details
Price
Change
Source
5/27/2026
Listed
$255,690
—
MLS
Disclaimer: Historical sales information is derived from public records provided by the county offices. Information is not guaranteed and should be independently verified.

Estimate the Cost
Estimate the Cost for 9319 Dazzling Tentacle Dr
9319 Dazzling Tentacle Drive, Baytown, TX 77521 (MLS# 8700302) is a Single Family property with 4 bedrooms, 2 full bathrooms and 1 partial bathroom. 9319 Dazzling Tentacle Drive is currently listed for $255,690 and was received on May 27, 2026. Want to learn more about 9319 Dazzling Tentacle Drive? Do you have questions about finding other Single Family real estate for sale in Baytown? You can browse all Baytown real estate or contact a Coldwell Banker agent to request more information.