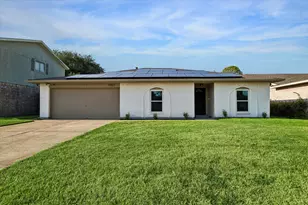
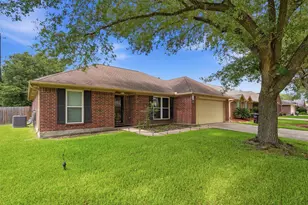
![[Address not provided], Baytown, TX 77520 - Photo 2](https://m1.cbhomes.com/p/364/45714586/027CB9610C50469/pds23tp.webp)
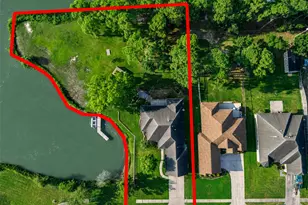
![[Address not provided], Baytown, TX 77520 - Photo 3](https://m.cbhomes.com/p/364/45714586/34EcaDBba4f749D/pds23tp.webp)
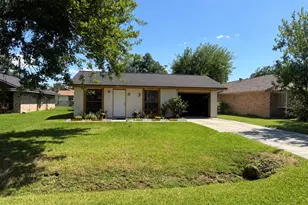
![[Address not provided], Baytown, TX 77520 - Photo 4](https://m1.cbhomes.com/p/364/45714586/276eb3720302423/pds23tp.webp)
![[Address not provided], Baytown, TX 77520 - Photo 5](https://m.cbhomes.com/p/364/45714586/3D3EC26BBC0a4E2/pds23tp.webp)
![[Address not provided], Baytown, TX 77520 - Photo 6](https://m1.cbhomes.com/p/364/45714586/dE554FC9c478487/pds23tp.webp)
![[Address not provided], Baytown, TX 77520 - Photo 7](https://m.cbhomes.com/p/364/45714586/6Aa0dF495C0544D/pds23tp.webp)
![[Address not provided], Baytown, TX 77520 - Photo 8](https://m1.cbhomes.com/p/364/45714586/687334C719d14B4/pds23tp.webp)
![[Address not provided], Baytown, TX 77520 - Photo 9](https://m.cbhomes.com/p/364/45714586/5509Ea657faf469/pds23tp.webp)
![[Address not provided], Baytown, TX 77520 - Photo 10](https://m1.cbhomes.com/p/364/45714586/d9F9134C4603477/pds23tp.webp)
![[Address not provided], Baytown, TX 77520 - Photo 11](https://m.cbhomes.com/p/364/45714586/A677EA06dF9744C/pds23tp.webp)
![[Address not provided], Baytown, TX 77520 - Photo 12](https://m1.cbhomes.com/p/364/45714586/4D01C24be3604D4/pds23tp.webp)
![[Address not provided], Baytown, TX 77520 - Photo 13](https://m.cbhomes.com/p/364/45714586/74FA311EC1714dc/pds23tp.webp)
![[Address not provided], Baytown, TX 77520 - Photo 14](https://m1.cbhomes.com/p/364/45714586/b3138745AA8f46e/pds23tp.webp)
![[Address not provided], Baytown, TX 77520 - Photo 15](https://m.cbhomes.com/p/364/45714586/E634f5d83633498/pds23tp.webp)
![[Address not provided], Baytown, TX 77520 - Photo 16](https://m1.cbhomes.com/p/364/45714586/9EBffBdC834146f/pds23tp.webp)
![[Address not provided], Baytown, TX 77520 - Photo 17](https://m.cbhomes.com/p/364/45714586/7186254A4EcD424/pds23tp.webp)
![[Address not provided], Baytown, TX 77520 - Photo 18](https://m1.cbhomes.com/p/364/45714586/6e7f6af7d6B9440/pds23tp.webp)
![[Address not provided], Baytown, TX 77520 - Photo 19](https://m.cbhomes.com/p/364/45714586/000094355A974D4/pds23tp.webp)
![[Address not provided], Baytown, TX 77520 - Photo 20](https://m1.cbhomes.com/p/364/45714586/591E5E2Fe3AC40E/pds23tp.webp)
![[Address not provided], Baytown, TX 77520 - Photo 21](https://m.cbhomes.com/p/364/45714586/F304483Ed615424/pds23tp.webp)
![[Address not provided], Baytown, TX 77520 - Photo 22](https://m1.cbhomes.com/p/364/45714586/050df244F184469/pds23tp.webp)
![[Address not provided], Baytown, TX 77520 - Photo 23](https://m.cbhomes.com/p/364/45714586/B6b8D0d8A14b465/pds23tp.webp)
![[Address not provided], Baytown, TX 77520 - Photo 24](https://m1.cbhomes.com/p/364/45714586/28eC305E1afa4b1/pds23tp.webp)
![[Address not provided], Baytown, TX 77520 - Photo 25](https://m.cbhomes.com/p/364/45714586/38d2C25feAf545C/pds23tp.webp)
![[Address not provided], Baytown, TX 77520 - Photo 26](https://m1.cbhomes.com/p/364/45714586/2E8FcA281728463/pds23tp.webp)


Date
Details
Price
Change
Source
9/30/2026
Listed
$255,000
—
MLS
Disclaimer: Historical sales information is derived from public records provided by the county offices. Information is not guaranteed and should be independently verified.

This is a carousel with tiles that activate property listing cards. Use the previous and next buttons to navigate.
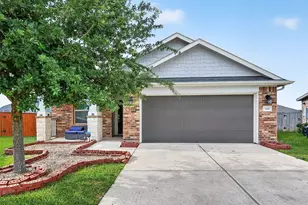
![[Address not provided], Baytown, TX 77520 - Photo 1](https://m1.cbhomes.com/p/364/45714586/055c130fB4a5456/pds23tp.webp)
$255,000
This is a carousel with tiles that activate property listing cards. Use the previous and next buttons to navigate.
Listed by San Jacinto Properties (713) 894-9436, Jerrice Bridges (832) 274-9539
Jerrice Bridges
San Jacinto Properties
832-274-9539

 NMLS#: 1598647
| Name | Grades | Distance |
|---|---|---|
James Bowie Elementary School, Baytown, TX 200 Clayton Dr, Baytown, TX 77520 | K-5 | 0.3 mi |
Cedar Bayou J High School 2610 East Elvinta Street, Baytown, TX 77520 | 6-8 | 0.6 mi |
Sterling High School, Baytown, TX 300 West Baker Road, Baytown, TX 77521 | 9-12 | 2.5 mi |
This is a carousel with tiles that activate property listing cards. Use the previous and next buttons to navigate.

This is a carousel with tiles that activate property listing cards. Use the previous and next buttons to navigate.
This is a carousel with tiles that activate property listing cards. Use the previous and next buttons to navigate.
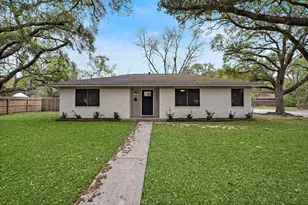
MLS# 45714586, Baytown, TX 77520 (MLS# 45714586) is a Single Family property with 4 bedrooms and 2 full bathrooms. MLS# 45714586 is currently listed for $255,000 and was received on September 30, 2026. Want to learn more about MLS# 45714586? Do you have questions about finding other Single Family real estate for sale in Baytown? You can browse all Baytown real estate or contact a Coldwell Banker agent to request more information.