
This is a carousel with tiles that activate property listing cards. Use the previous and next buttons to navigate.
$1,885,000 Just Listed
This is a carousel with tiles that activate property listing cards. Use the previous and next buttons to navigate.

Full Property Details for 11212 Cedar Gully Rd
General
- Price: $1,885,000
- Taxes: $14,968 (2025)
- Status: Active
- Type: Single Family
- Source: Houston
- MLS ID: 18104784
- Updated: 8/1/2026
- Added to Site: 5 day(s) ago
Interior
- Number of Rooms: 9
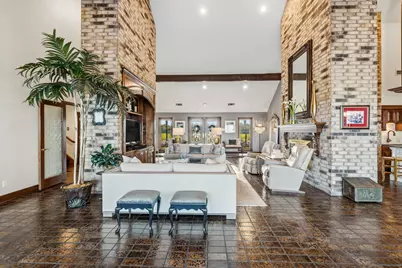
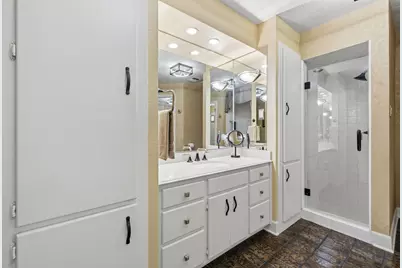
- Interior Features: Crown Molding, Dual Sinks, Granite Counters, High Ceilings, Kitchen Island, Pantry, Separate Shower, Tub Shower, Vanity, Walk-In Pantry, Wired for Sound
- Fireplace: Yes
- Number of Fireplaces: 1
- Fireplace(s): Wood Burning
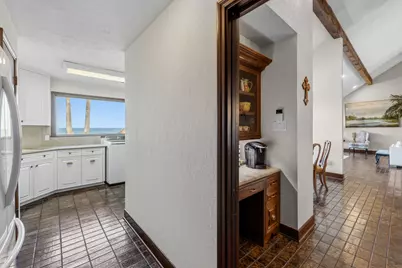
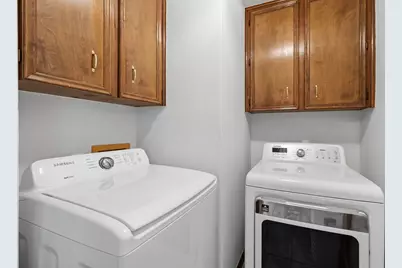
- Appliances: Dishwasher, Electric Cooktop, Electric Oven, Electric Range, Disposal, Ice Maker, Microwave, Oven, Dryer, Water Softener Owned, Wine Refrigerator, Washer
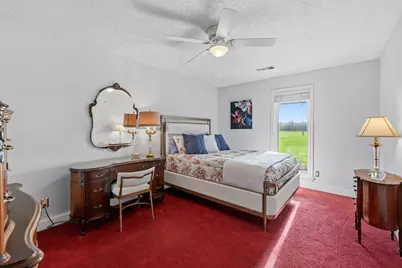
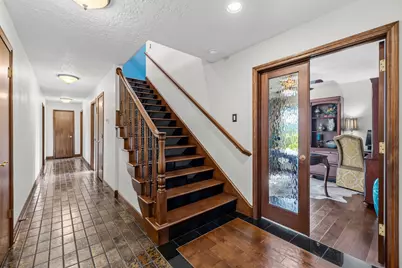
- Flooring: Carpet, Tile
Rooms
Bathrooms
- Total Bathrooms: 4
- Full Bathrooms: 4
Bedrooms
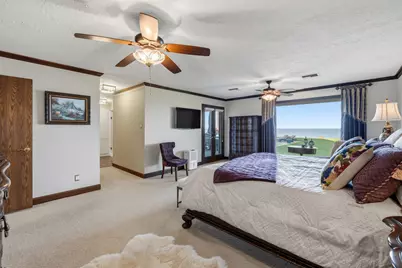
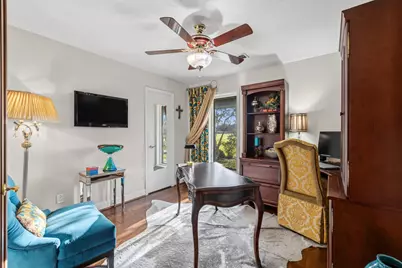
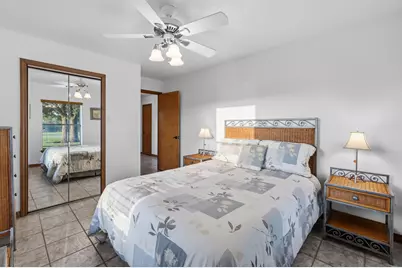
- Total Bedrooms: 5
Additional Information
- Pool: Yes
- Private Pool: Yes
- Pool Description: Gunite, In Ground
- Security/Safety: Smoke Detector(s)
- Equipment: Reverse Osmosis System, Satellite Dish
Exterior
- Exterior Features: Covered Patio, Deck, Paved Driveway, Porch, Patio, Private Yard, Storage
- Porch/Patio/Deck: Covered, Deck, Patio, Porch
Parking
- Garage: Yes
- Garage Spaces: 7
- Parking Features: Additional Parking, Garage
Location
- Area: 53
- County: Chambers
- Subdivision: Chambers County School Land Su
- Driving Directions: FM 2354 to Cedar Gully Rd.; when pulling onto Cedar Gully the .718 unimproved lot is on the left side of street to the lot line and main house and guest house on the right side of street
School Information
- Elem School District: 6 - Barbers Hill
- Midd School District: 6 - Barbers Hill
- High School District: 6 - Barbers Hill
- Elementary School: BARBERS HILL SOUTH ELEMENTARY SCHOOL
- Middle School: BARBERS HILL SOUTH MIDDLE SCHOOL
- High School: BARBERS HILL HIGH SCHOOL
Heating & Cooling
- Central air: Yes
- Air Conditioning: Yes
- Cooling Type: Central Air, Electric, Zoned
- Heating Type: Central, Electric, Zoned
Utilities
- Sewer: Aerobic Septic, Septic Tank
- Water: Well
- Well: Yes
Structural Information
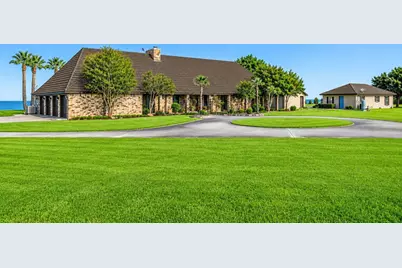
- Architectural Style: Craftsman
- Construction: Brick, Cement Siding
- Roof: Tile
- Stories/Levels: 2
- Square Feet: 5,439
- Sq. Ft. Source: Appraiser
- Living Area: 5,439 Sq. Ft.
- Year Built: 1980
- Year Built Source: Owner
Additional Structures
- Other Structures: Shed(s), Workshop
Lot Features
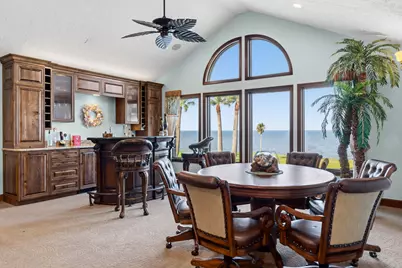
- Property View: Bay, Water
- Lot Size (Acres): 5.75
- Lot Size Source: Appraiser
- Lot Features: Cleared, Views, Waterfront, Side Yard
- Fencing (Description): None
Water Features
- Water Front: Yes
- Water View: Yes
- Water Front Desc.: Bayfront, Waterfront
Financial Considerations
- Tax Amount: $14,968
- Tax Year: 2025
- Terms: Cash, Conventional
Disclosures and Reports
- Multiple Parcels: Yes
- Legal Description: 31 TR 45A&B-0 J K ALLEN 408 TR 1-1 JC FISHER
- Legal Disclosures: Seller Disclosure
- APN: 19105
Listed by RE/MAX Universal (281) 358-8888, Charly Graham (936) 668-9192
Schools serving 11212 Cedar Gully Rd
| Name | Grades | Distance |
|---|---|---|
Barbers Hill High School 9696 Eagle Dr, Mont Belvieu, TX 77580 | 9-12 | 9.7 mi |
Price & Sales History for 11212 Cedar Gully Rd
Tax History for 11212 Cedar Gully Rd
Estimate the Cost for 11212 Cedar Gully Rd
11212 Cedar Gully Road, Beach City, TX 77523 (MLS# 18104784) is a Single Family property with 5 bedrooms and 4 full bathrooms. 11212 Cedar Gully Road is currently listed for $1,885,000 and was received on August 01, 2026. Want to learn more about 11212 Cedar Gully Road? Do you have questions about finding other Single Family real estate for sale in Beach City? You can browse all Beach City real estate or contact a Coldwell Banker agent to request more information.