


This is a carousel with tiles that activate property listing cards. Use the previous and next buttons to navigate.
1/50
$1,180,000 Just Listed
This is a carousel with tiles that activate property listing cards. Use the previous and next buttons to navigate.
1/50
Property Description
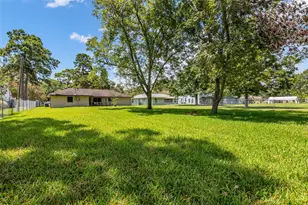
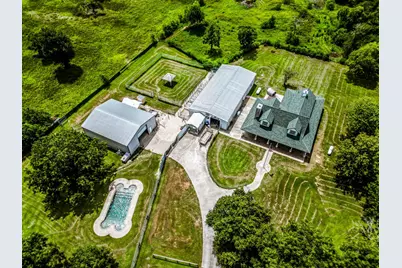
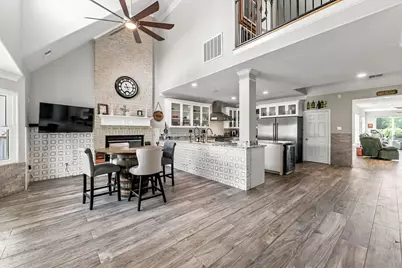
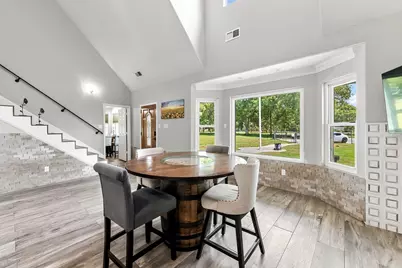
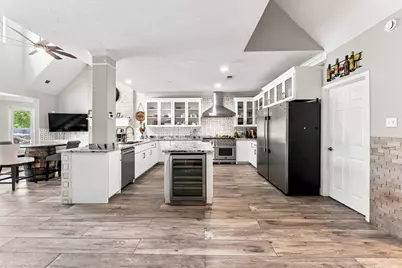
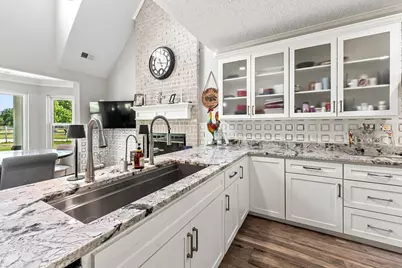
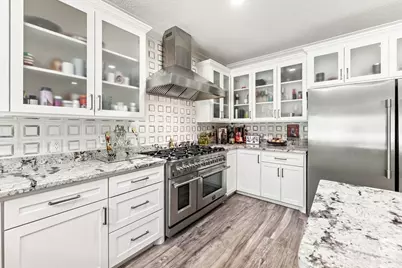
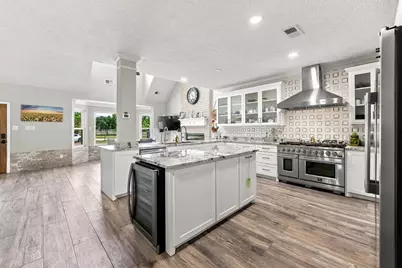
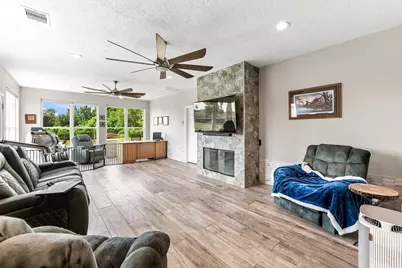
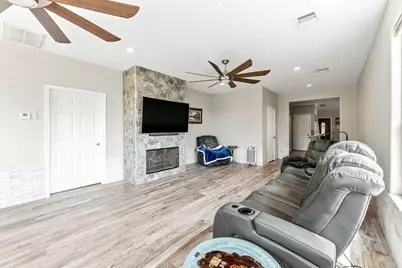
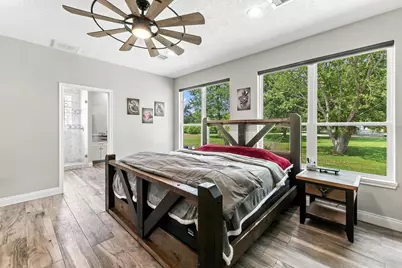
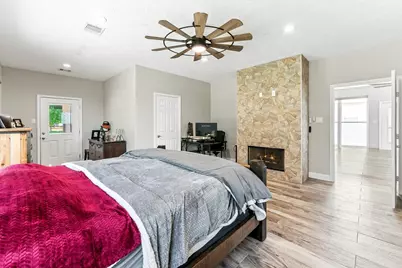
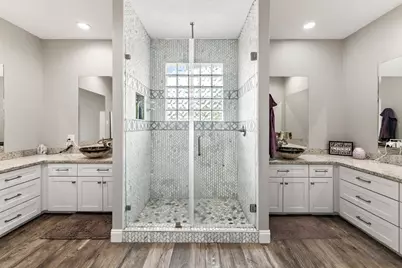
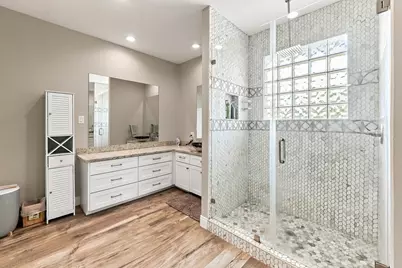
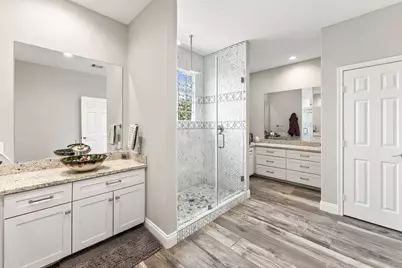
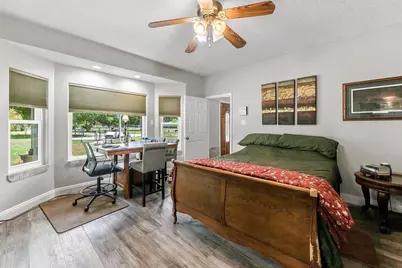
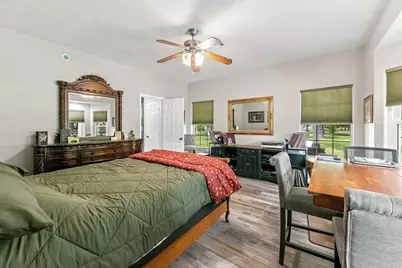
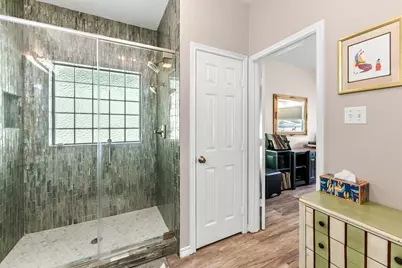
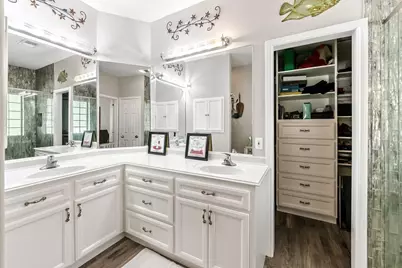
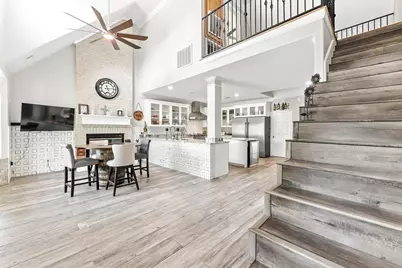
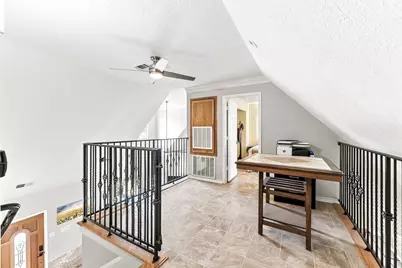
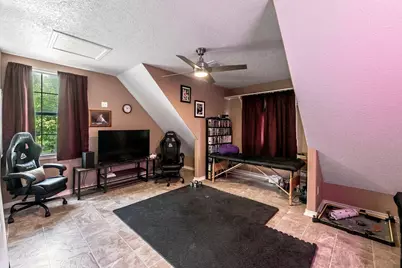
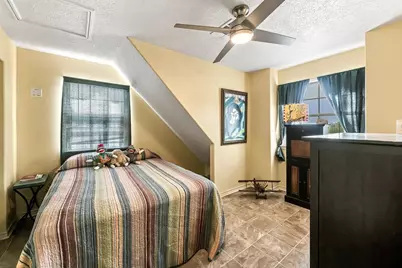
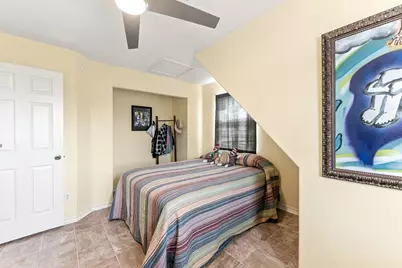
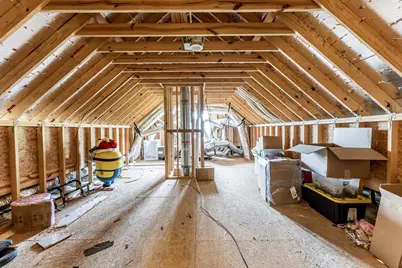
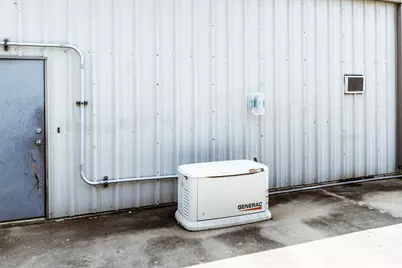
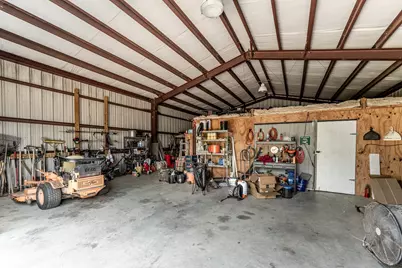
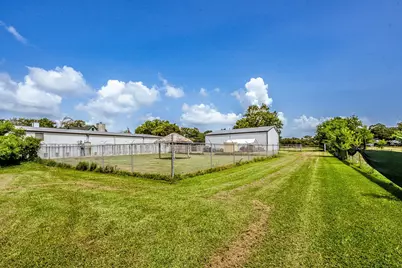
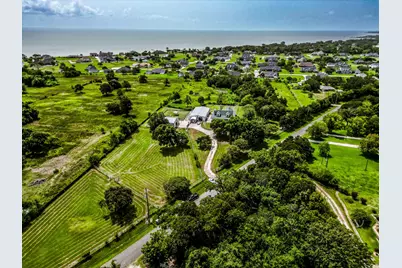
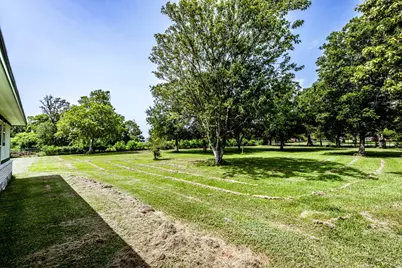
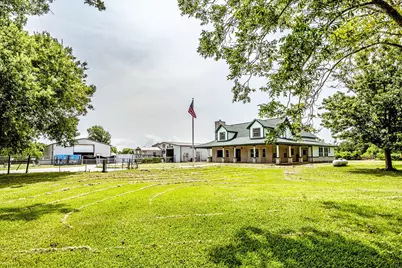
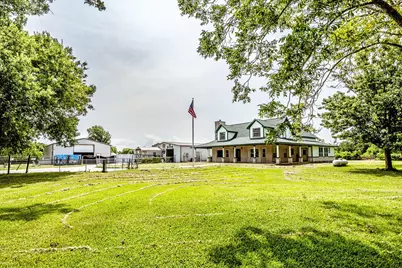
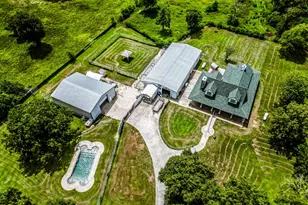
This unrestricted acreage property showcases major upgrades, infrastructure & specialty features rarely found in one offering, minutes from the coast. The property underwent a major renovation in '22, including approx 1k sq.ft. of added living space. Highlights include 3 fireplaces: 1 wood-burning & 2 gas, large picture windows, porcelain tile flooring & two downstairs primary suites. The kitchen features granite counters, custom cabinetry, 8-burner range w/ double oven, commercial refrigerator/freezer & wine fridge. The property offers wind certification, a '23 roof, 2 HVAC systems, tankless water heater, whole-house water filtration, water softener, 2 wells, aerobic, & 26KW Generac w/ automatic transfer switch/500-gallon tank. Exterior includes a 10,000-gallon in-ground pool w/ additional filtering, hot tub, dry sauna, pond, 40x50 shop with climate controlled workroom & 40x80 shop with efficiency apartment, hobby room & internal kennel structures. Showings start Sat with Open House.
Full Property Details
Full Property Details for 9010 Point Barrow Rd
General
- Price: $1,180,000
- Taxes: $10,124 (2025)
- Status: Active
- Type: Farm Single-Family
- Source: Houston
- MLS ID: 40214983
- Updated: 8/13/2026
- Added to Site: 3 day(s) ago
Interior
- Number of Rooms: 4
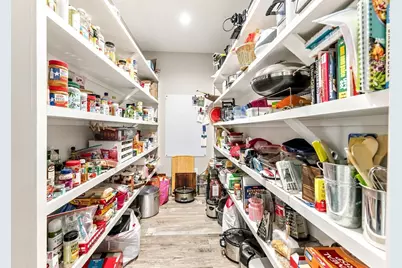
- Interior Features: Breakfast Bar, Butler's Pantry, Crown Molding, Double Vanity, Granite Counters, Hollywood Bath, High Ceilings, Kitchen Island, Kitchen/Family Room Combo, Bath in Primary Bedroom, Pots & Pan Drawers, Pantry, Self-closing Cabinet Doors, Self-closing Drawers, Vanity, Vaulted Ceiling(s), Walk-In Pantry, Ceiling Fan(s), Living/Dining Room
- Fireplace: Yes
- Number of Fireplaces: 3
- Fireplace(s): Gas Log, Wood Burning
- Appliances: Dishwasher, Disposal, Gas Oven, Gas Range, Microwave, ENERGY STAR Qualified Appliances, Refrigerator, Water Softener Owned, Tankless Water Heater, Wine Refrigerator
- Flooring: Tile
Rooms
Bathrooms
- Total Bathrooms: 4
- Full Bathrooms: 3
- Half Bathrooms: 1
Bedrooms
- Total Bedrooms: 4
Other Rooms
- Laundry: Electric Dryer Hookup
Additional Information
- Pool: Yes
- Private Pool: Yes
- Pool Description: In Ground
- Spa: Yes
- Spa Description: Sauna
- Security/Safety: Smoke Detector(s)
Parking
- Garage: Yes
- Garage Spaces: 10
- Parking Features: Additional Parking, Boat, Detached, Garage, Oversized, RV Access/Parking, Workshop in Garage
Location
- Area: 53
- County: Chambers
- Subdivision: .
- Driving Directions: Take I10 to Baytown. Exit 3180 and make a R. Continue until road becomes 2354/Tri City Beach Rd. Left on Point Barrow. The property is on the right
School Information
- Elem School District: 6 - Barbers Hill
- Midd School District: 6 - Barbers Hill
- High School District: 6 - Barbers Hill
- Elementary School: BARBERS HILL SOUTH ELEMENTARY SCHOOL
- Middle School: BARBERS HILL SOUTH MIDDLE SCHOOL
- High School: BARBERS HILL HIGH SCHOOL
Heating & Cooling
- Central air: Yes
- Air Conditioning: Yes
- Cooling Type: Attic Fan, Central Air, Electric
- Heating Type: Central, Electric, Propane
Utilities
- Sewer: Aerobic Septic
- Water: Well
- Well: Yes
Structural Information
- Architectural Style: Traditional
- Structure Type: House
- Windows: Low-Emissivity Windows, Storm Window(s)
- Stories/Levels: 2
- Square Feet: 3,386
- Sq. Ft. Source: Appraiser
- Living Area: 3,386 Sq. Ft.
- Year Built: 2003
- Year Built Source: Public Records
Additional Structures
- Other Structures: Barn(s), Guest House, Shed(s), Garage Apartment
Lot Features
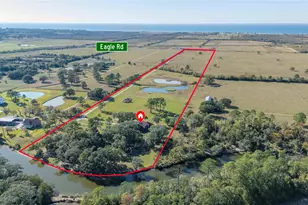
- Lot Size (Acres): 8.297
- Road Maintenance: Public Maintained Road
- Topography: Level
- Lot Features: Cleared, Level, Mobile Home Allowed, Pasture, Trees
- Fencing (Description): Fenced
Horse Property
- Horse Facility Desc.: Horses Allowed
Green Features
- Energy Efficient: Appliances, HVAC, Water Heater, Windows
Financial Considerations
- Tax Amount: $10,124
- Tax Year: 2025
- Terms: Cash, Conventional
Disclosures and Reports
- Special Conditions: None
- Legal Description: 3 TR 6-1-3-1-1 S BARROW
- Legal Disclosures: Seller Disclosure
- APN: 30959
Buyer's Brokerage Compensation: Contact Listing Agent
Not binding unless confirmed by separate agreement among applicable parties.
Get Pre-Approved Today
Schools
Schools serving 9010 Point Barrow Rd
School District:Barbers Hill Independent School District
| Name | Grades | Distance |
|---|---|---|
Barbers Hill High School 9696 Eagle Dr, Mont Belvieu, TX 77580 | 9-12 | 7.4 mi |
Disclaimer:
School attendance boundaries provided by ATTOM Data Solutions and are for reference only. Contact the school directly to verify enrollment eligibility.
Price & Sales History for 9010 Point Barrow Rd
Date
Details
Price
Change
Source
8/12/2026
Listed
$1,180,000
—
MLS
Disclaimer: Historical sales information is derived from public records provided by the county offices. Information is not guaranteed and should be independently verified.

Tax History
Tax History for 9010 Point Barrow Rd
Year
Property Taxes
Change
Tax Assessment
Change
2025
$10,056
416%
$741,340
9%
2021
$1,950
—
$680,430
8%
2022
$1,952
—
$628,230
42%
2021
$1,952
1%
$443,040
—
2020
$1,926
-73%
$443,040
16%
2018
$7,193
9%
$381,360
9%
2017
$6,614
-7%
$350,400
-10%
2019
$7,075
16%
$389,670
21%
2016
$6,120
—
$322,030
—
2015
$6,119
1%
$322,030
-1%
2014
$6,088
7%
$323,780
6%
2013
$5,711
—
$305,440
—
Disclaimer: Historical tax information is derived from public records provided by the county offices. Information is not guaranteed and should be independently verified.
Estimate the Cost
Estimate the Cost for 9010 Point Barrow Rd
This property is listed by Ashley Shadbolt from our The Woodlands Office.Want to learn more about 9010 Point Barrow Road? Do you have questions about finding other Farm Single-Family real estate for sale in Beach City? You can browse all Beach City real estate or contact a Coldwell Banker agent to request more information.