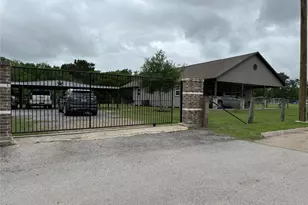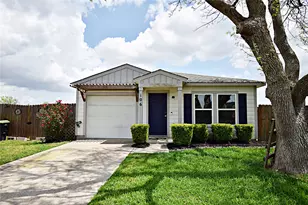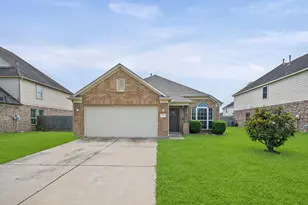

No photo available
$527,388 Just Listed
Property Description

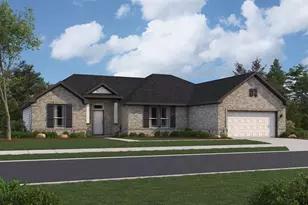
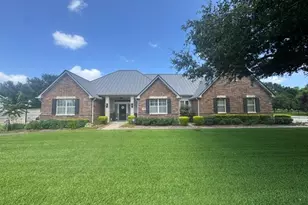
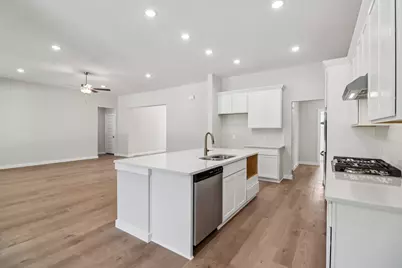
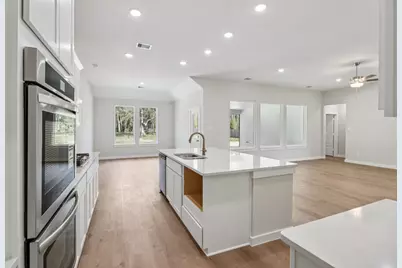
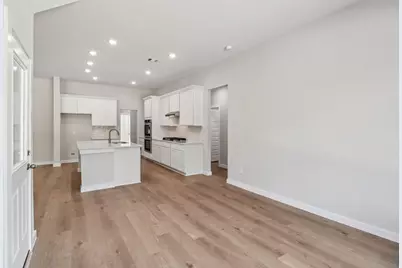
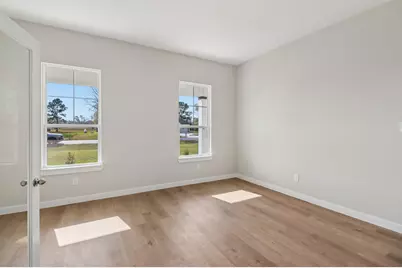
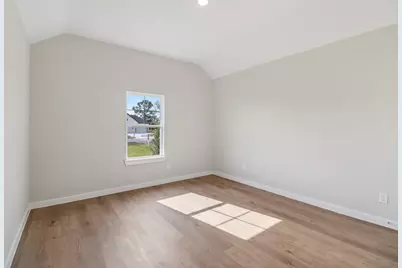
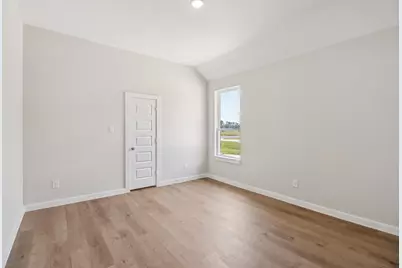
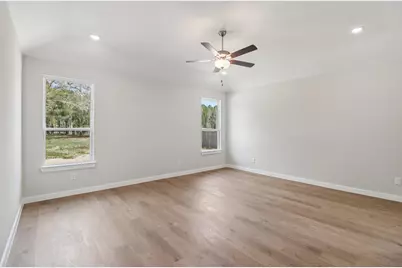
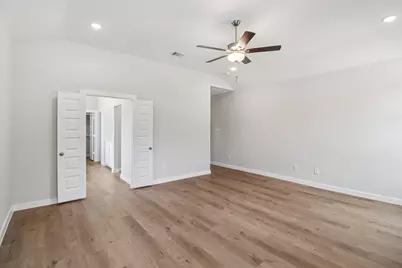
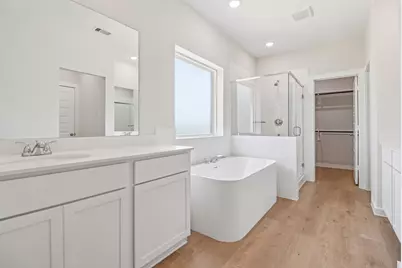
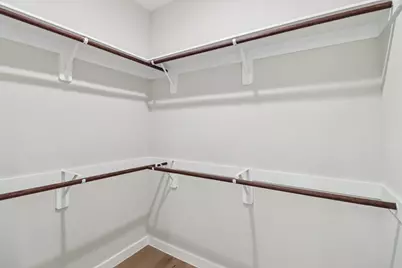
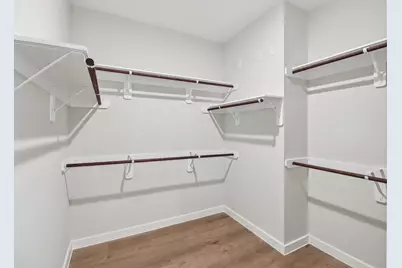
The Lubbock floorplan offers spacious single-story living with four bedrooms, three bathrooms and a private study - perfect for working from home. The open-concept layout features a large family room that flows into a generously sized kitchen with butler's pantry and a bright breakfast area. The owner's suite is tucked away for privacy and includes a huge walk-in closet. Enjoy the outdoors on the covered patio. The Lubbock blends comfort, function and flexibility for your lifestyle. Blue Heron Estates is more than just a place to live, it's a place to thrive. With oversized homesites rarely found in new home communities near Houston, this neighborhood offers the space and freedom to create the lifestyle you've always wanted. From peaceful surroundings to the convenience of nearby Rosenberg, Blue Heron Estates delivers the best of both worlds.
Full Property Details
Full Property Details for 6819 Pelican Ln
General
- Price: $527,388
- HOA FEE: $75/month
- HOA FEE FREQ.: Annually
- Taxes: (2026)
- Status: Active
- Type: Single Family
- Source: Houston
- MLS ID: 57559925
- Updated: 5/27/2026
- Added to Site: 1 day(s) ago
Interior
- Number of Rooms: 15
- Interior Features: Breakfast Bar, Butler's Pantry, Double Vanity, Granite Counters, High Ceilings, Kitchen Island, Kitchen/Family Room Combo, Pantry, Soaking Tub, Separate Shower, Tub Shower, Walk-In Pantry, Ceiling Fan(s), Kitchen/Dining Combo, Programmable Thermostat
- Appliances: Double Oven, Dishwasher, Gas Cooktop, Disposal, Microwave, Water Softener Owned
- Flooring: Carpet, Plank, Vinyl
Rooms
Bathrooms
- Total Bathrooms: 3
- Full Bathrooms: 3
Bedrooms
- Total Bedrooms: 4
Other Rooms
- Laundry: Washer Hookup, Electric Dryer Hookup
Additional Information
- Security/Safety: Prewired, Smoke Detector(s)
Exterior
- Exterior Features: Covered Patio, Deck, Porch, Patio, Private Yard
- Porch/Patio/Deck: Covered, Deck, Patio, Porch
Parking
- Garage: Yes
- Attached garage: Yes
- Garage Spaces: 3
- Parking Features: Attached, Driveway, Garage
Location
- Area: 30
- County: Fort Bend
- Subdivision: Blue Heron Estates
- Driving Directions: From Rosenberg: Take I-69S to the TX-540 Loop/Hamlink Rd/Daily Rd exit. Keep right when the lane forks to stay on TX-540. Turn right onto Hamlink Rd and continue about 1.5 miles. Turn left and visit model at 6619 Pelican Lane.
School Information
- Elem School District: 33 - Lamar Consolidated
- Midd School District: 33 - Lamar Consolidated
- High School District: 33 - Lamar Consolidated
- Elementary School: BEASLEY ELEMENTARY SCHOOL (LAMAR)
- Middle School: GEORGE JUNIOR HIGH SCHOOL
- High School: TERRY HIGH SCHOOL
Community
- Association: Yes
- Assoc. Name: Community Solutions
Heating & Cooling
- Central air: Yes
- Air Conditioning: Yes
- Cooling Type: Central Air, Electric, Attic Fan
- Heating Type: Propane
Utilities
- Water: Well
- Well: Yes
Structural Information
- Architectural Style: Ranch, Traditional
- Builder: First America Homes
- Construction: Brick, Stone
- Roof: Composition
- Windows: Low-Emissivity Windows
- Stories/Levels: 1
- Square Feet: 2,799
- Sq. Ft. Source: Builder
- Living Area: 2,799 Sq. Ft.
- Year Built: 2026
- Year Built Source: Builder
- Property Condition: Under Construction
Lot Features
- Lot Dimensions: 123 x 177
- Lot Features: Cleared, Subdivision, Pond on Lot
- Fencing (Description): None
Green Features
- Building Certification: HERS Index Score
- Energy Efficient: HVAC, Insulation, Lighting, Other, Thermostat, Windows
- Indoor Air Quality: Ventilation
Financial Considerations
- Association Fee: $900
- Assoc Fee Freq.: Annually
- Tax Year: 2026
- Terms: Cash, Conventional, FHA, VA Loan
Disclosures and Reports
- Ownership: Full Ownership
- Legal Description: 10310
- Legal Disclosures: None
- APN: 1756-01-003-0100-901
- Section: 1
Listed by The Signorelli Company (713) 452-1700, Daniel Signorelli (713) 609-1986
Get Pre-Approved Today
Schools
Schools serving 6819 Pelican Ln
School District:Lamar Consolidated Independent School District
| Name | Grades | Distance |
|---|---|---|
Beasley Elementary School 7511 Avenue J, Beasley, TX 77417 | PK-5 | 1.5 mi |
George J High School 4601 Airport Rd, Rosenberg, TX 77471 | 7-8 | 9.2 mi |
B F Terry High School 5500 Avenue N, Rosenberg, TX 77471 | 9-12 | 9.5 mi |
Disclaimer:
School attendance boundaries provided by ATTOM Data Solutions and are for reference only. Contact the school directly to verify enrollment eligibility.
Price & Sales History for 6819 Pelican Ln
Date
Details
Price
Change
Source
5/27/2026
Listed
$527,388
—
MLS
Disclaimer: Historical sales information is derived from public records provided by the county offices. Information is not guaranteed and should be independently verified.

Tax History
Tax History for 6819 Pelican Ln
Year
Property Taxes
Change
Tax Assessment
Change
2025
$763
—
$45,710
—
2024
$763
100%
$45,710
100%
2023
—
—
Disclaimer: Historical tax information is derived from public records provided by the county offices. Information is not guaranteed and should be independently verified.
Estimate the Cost
Estimate the Cost for 6819 Pelican Ln
6819 Pelican Lane, Beasley, TX 77417 (MLS# 57559925) is a Single Family property with 4 bedrooms and 3 full bathrooms. 6819 Pelican Lane is currently listed for $527,388 and was received on May 27, 2026. Want to learn more about 6819 Pelican Lane? Do you have questions about finding other Single Family real estate for sale in Beasley? You can browse all Beasley real estate or contact a Coldwell Banker agent to request more information.