Full Property Details for 10085 Milky Way Ln
General
- Price: $489,000
- Taxes: $5,979 (2025)
- Status: Active
- Type: Single Family
- Source: Houston
- MLS ID: 96241272
- Updated: 8/31/2026
- Added to Site: 93 day(s) ago
Interior
- Number of Rooms: 8
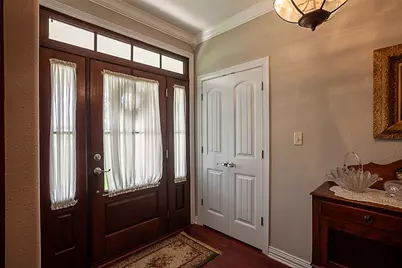
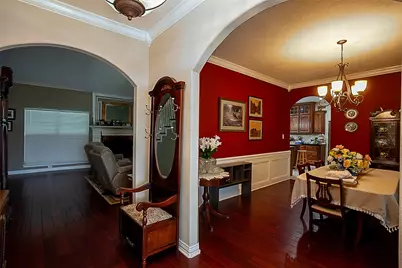
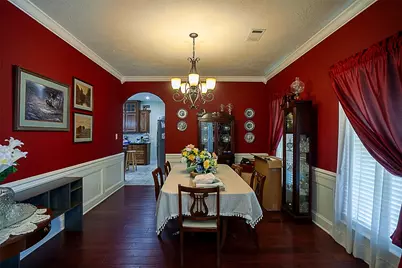
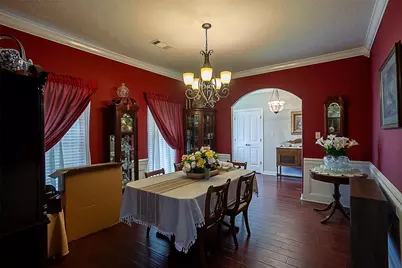
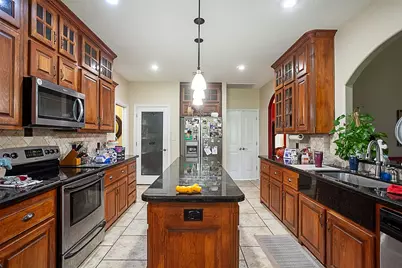
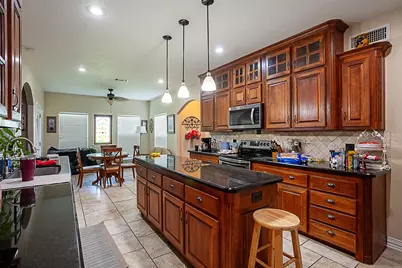
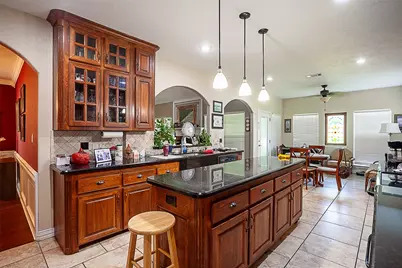
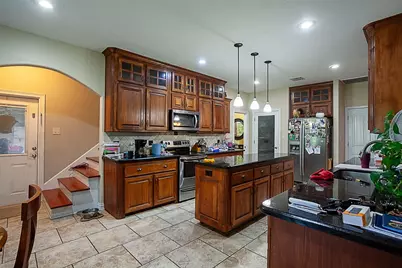
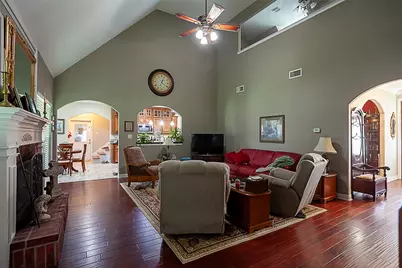
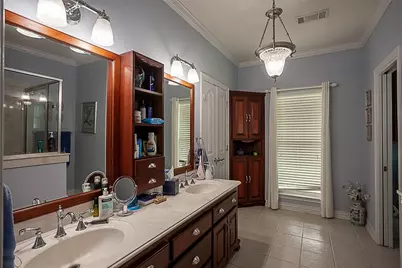
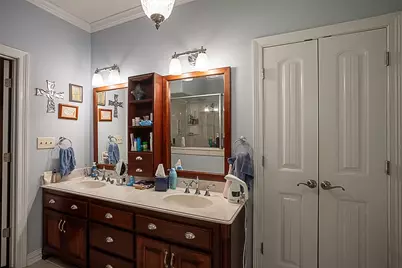
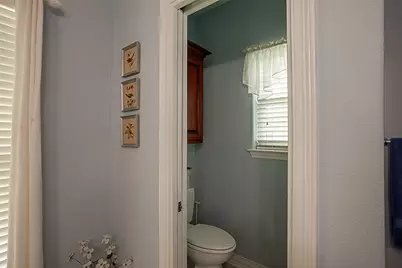
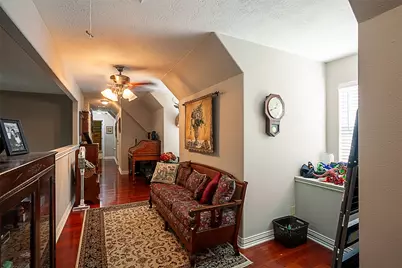
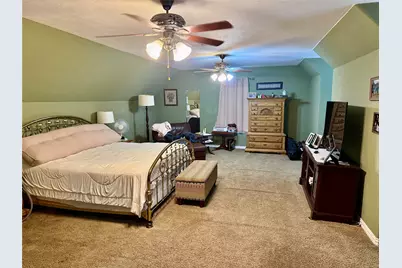
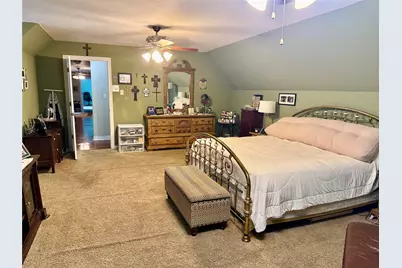
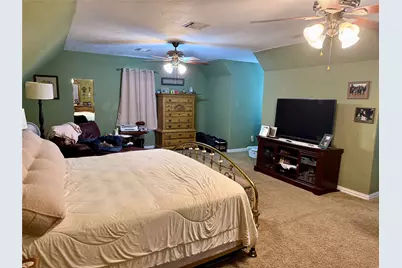
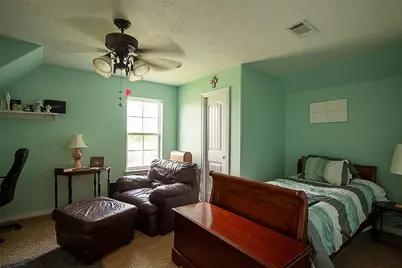
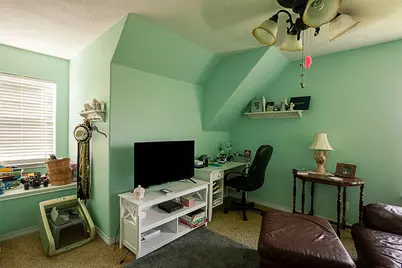
- Interior Features: Crown Molding, Double Vanity, Entrance Foyer, Granite Counters, High Ceilings, Kitchen Island, Bath in Primary Bedroom, Main Level Primary, Multiple Staircases, Pantry, Tub Shower, ThreeBedroomsUp, Walk-In Pantry, Walk-In Closet(s), Window Treatments, Ceiling Fan(s), Kitchen/Dining Combo
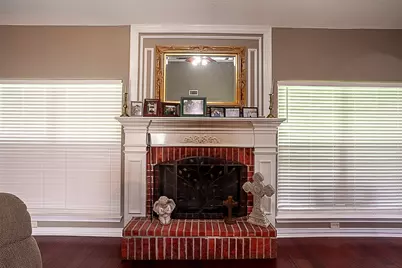
- Fireplace: Yes
- Number of Fireplaces: 1
- Fireplace(s): Wood Burning
- Appliances: Dishwasher, Electric Oven, Electric Range, Free-Standing Range, Microwave, Oven
- Flooring: Carpet, Engineered Hardwood, Tile
Rooms
- Total Bathrooms: 3
- Full Bathrooms: 2
- Half Bathrooms: 1
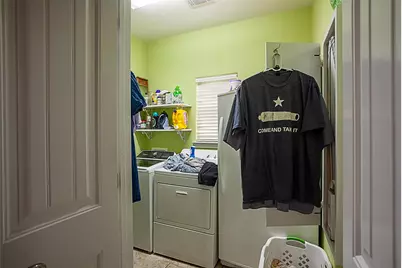
- Laundry: Washer Hookup, Electric Dryer Hookup
Exterior
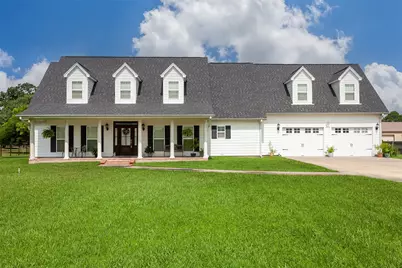
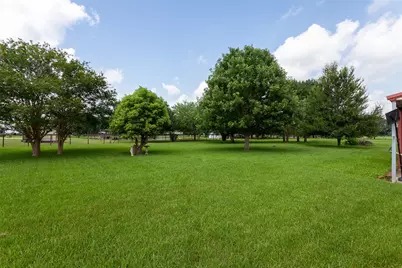
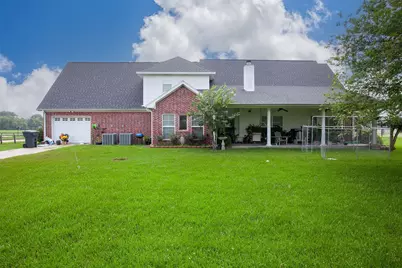
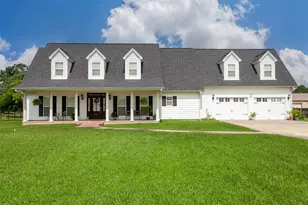
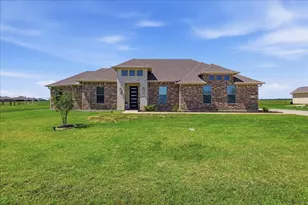
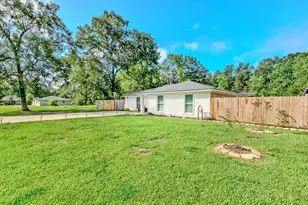
- Exterior Features: Covered Patio, Patio, Private Yard
- Porch/Patio/Deck: Covered, Deck, Patio
Parking
- Garage: Yes
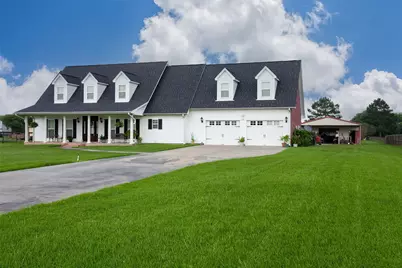
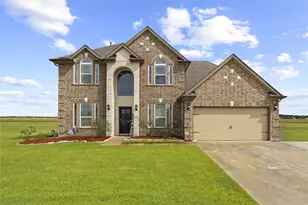
- Attached garage: Yes
- Garage Spaces: 2
- Parking Features: Additional Parking, Attached, Driveway, Garage, Garage Door Opener
Location
- Area: 51
- County: Jefferson
- Subdivision: Dairy Ridge
- Driving Directions: I10 East to exit 838 at FM 365, Take a right on FM 365 heading Southeast for 10-15 min to La Belle Road (at stoplight) and turn left, go to Dairy Ridge Rd and turn left, go to stopsign which is at Milky Way Lane and turn left. House is down on the left. Approximately 1 hour from Baytown area.
- Direction Faces: West
School Information
- Elem School District: 110 - Hamshire-Fannett
- Midd School District: 110 - Hamshire-Fannett
- High School District: 110 - Hamshire-Fannett
- Elementary School: HAMSHIRE-FANNETT ELEMENTARY SCHOOL
- Middle School: HAMSHIRE-FANNETT MIDDLE SCHOOL
- High School: HAMSHIRE-FANNETT HIGH SCHOOL
Heating & Cooling
- Central air: Yes
- Air Conditioning: Yes
- Cooling Type: Central Air, Electric
- Heating Type: Central, Electric
Utilities
Structural Information
- Architectural Style: Other
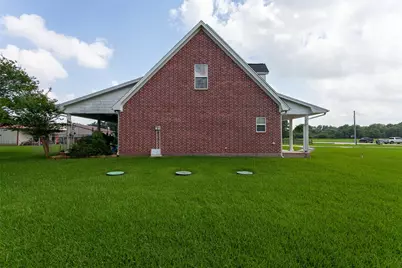
- Construction: Brick, Cement Siding
- Roof: Composition
- Windows: Window Coverings
- Square Feet: 2,841
- Sq. Ft. Source: Owner
- Living Area: 2,841 Sq. Ft.
- Year Built: 2010
- Year Built Source: Public Records
Additional Structures
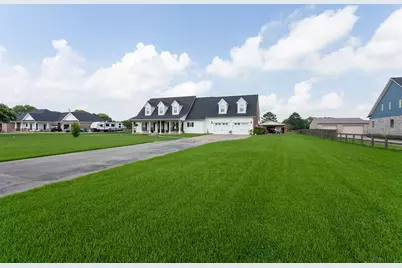
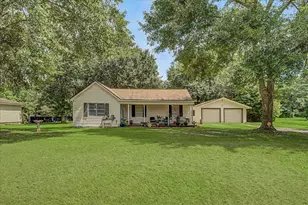
- Other Structures: Workshop
Lot Features
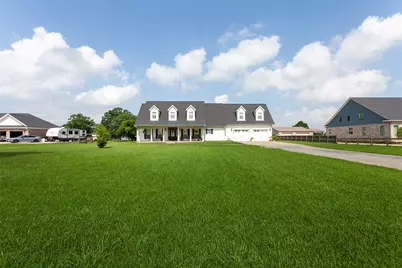
- Lot Size (Acres): 2
- Lot Size Source: Appraiser
- Lot Features: Other
Financial Considerations
- Tax Amount: $5,979
- Tax Year: 2025
- Terms: Cash, Conventional, FHA, VA Loan
Disclosures and Reports
- Ownership: Full Ownership
- Legal Description: DAIRY RIDGE LOT 4 2.000
- Exclusions: refrigerator, mirror over fireplace, dog pen backyard
- Legal Disclosures: Other, Seller Disclosure
- APN: 015700-000-000400-00000
Listed by Advantage Real Estate (409) 724-1000, Robin Valdez (409) 960-2224