No photo available
$1,200 Just Listed
Property Description
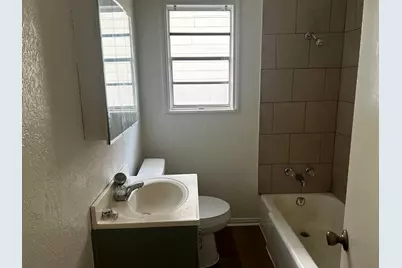
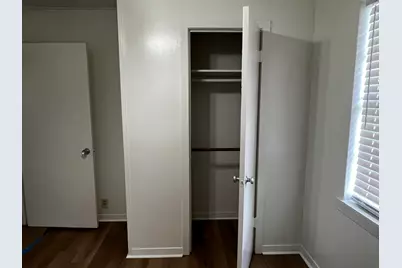
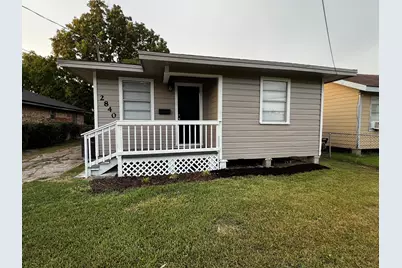
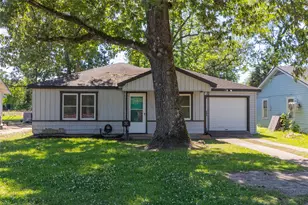
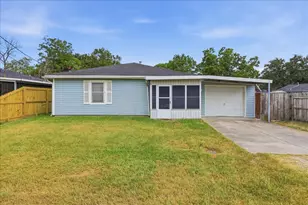
Welcome to 2840 Hebert St., Beaumont, TX! This beautifully renovated 2-bedroom, 1-bath home is move-in ready and full of charm. Enjoy your morning coffee on the inviting front or back porch and relax with a glass of sweet tea or have a family cookout. Inside, you'll find fresh paint, new luxury vinyl plank flooring throughout, and ceiling fans in the living room and bedrooms. Home has central air conditioning with updates throughout. The updated kitchen includes a GE gas stove, GE refrigerator, and microwave. The dedicated laundry area is located off the kitchen and is large enough for additional storage space. In the backyard, you'll find a storage building to store additional items. A perfect home for a transplant moving to Beaumont, a first-time homebuyer, someone downsizing, or an investor looking for a turnkey property. Please do your due diligence to verify all information. Measurements are approximate and should be verified.
Full Property Details
Full Property Details for 2840 Hebert St
General
- Rent: $1,200
- Status: Active
- Type: Single Family
- Source: Houston
- MLS ID: 44360285
- Updated: 8/24/2026
- Added to Site: 2 day(s) ago
Rental Information
- Lease/Rent Term: 12 Months
- Date Available: 8/24/2026
Interior
- Number of Rooms: 2
- Appliances: Gas Oven, Gas Range, Refrigerator
- Flooring: Plank, Vinyl
Rooms
Bathrooms
- Total Bathrooms: 1
- Full Bathrooms: 1
Bedrooms
- Total Bedrooms: 2
Exterior
- Exterior Features: Deck, Fence, Paved Driveway, Patio, Private Yard, Storage
- Porch/Patio/Deck: Deck, Patio
Location
- Area: 51
- County: Jefferson
- Subdivision: DIXIE GARDENS
- Driving Directions: Hwy 69 South, Exit 4th Street, Make Right on Hebert Street.
School Information
- Elem School District: 143 - Beaumont
- Midd School District: 143 - Beaumont
- High School District: 143 - Beaumont
- Elementary School: PIETZSCH-MACARTHUR ELEMENTARY SCHOOL
- Middle School: ODOM MIDDLE SCHOOL
- High School: BEAUMONT UNITED HIGH SCHOOL
Heating & Cooling
- Central air: Yes
- Air Conditioning: Yes
- Cooling Type: Central Air, Electric
- Heating Type: Central, Electric
Utilities
- Sewer: Public Sewer
- Water: Public
Structural Information
- Property Detached: Yes
- Architectural Style: Craftsman, Detached
- Stories/Levels: 1
- Square Feet: 830
- Sq. Ft. Source: Owner
- Living Area: 830 Sq. Ft.
- Year Built: 1968
- Year Built Source: Owner
Additional Structures
- Other Structures: Shed(s)
Lot Features
- Lot Size Source: Appraiser
- Lot Features: Other, Subdivision
- Fencing (Description): Back Yard, Partial
Financial Considerations
- For Sale: Yes
Disclosures and Reports
- Legal Description: DIXIE GARDENS L7 B7
- Legal Disclosures: Owner Is Listing Agent, Seller Disclosure, Section 8 Approved
- APN: 27706
- Section: 1
Listed by RA Brokers (281) 771-1070, Kandye Morgan (713) 385-1730

Schools
Schools serving 2840 Hebert St
School District:Beaumont Independent School District
| Name | Grades | Distance |
|---|---|---|
Blanchette Elementary School 2550 Sarah Street, Beaumont, TX 77705 | PK-5 | 0.2 mi |
Odom Middle School 2550 West Virginia Street, Beaumont, TX 77705 | 6-8 | 0.4 mi |
Beaumont United High School 3443 Fannett Road, Beaumont, TX 77705 | 9-12 | 0.3 mi |
Disclaimer:
School attendance boundaries provided by ATTOM Data Solutions and are for reference only. Contact the school directly to verify enrollment eligibility.
Price History for 2840 Hebert St
Date
Details
Price
Change
Source
8/24/2026
Listed
$1,200
—
MLS
Disclaimer: Historical sales information is derived from public records provided by the county offices. Information is not guaranteed and should be independently verified.
2840 Hebert Street, Beaumont, TX 77705 (MLS# 44360285) is a Single Family property with 2 bedrooms and 1 full bathroom. 2840 Hebert Street is currently listed for rent at $1,200 and was received on August 24, 2026. Want to learn more about 2840 Hebert Street? Do you have questions about finding other real estate for sale or rent in Beaumont? You can browse all Beaumont rentals or contact a Coldwell Banker agent to request more information.