No photo available
$699,000 Just Listed
Property Description
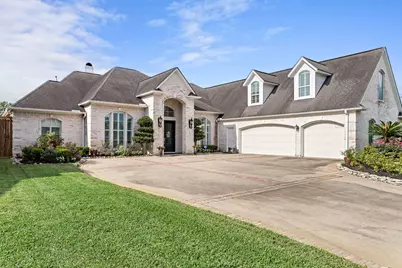
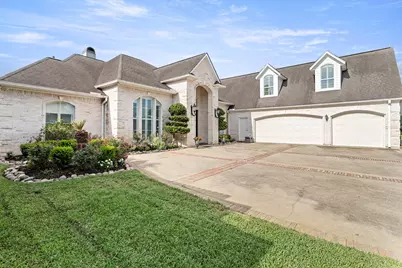
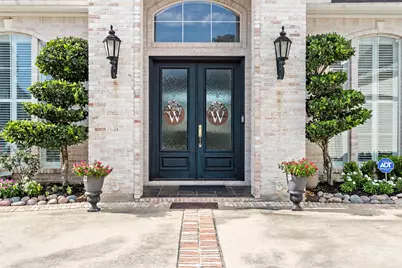
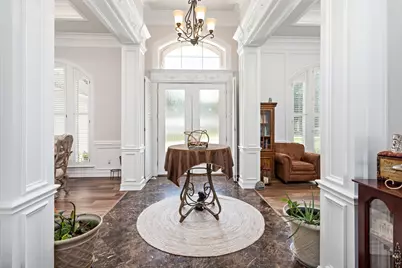
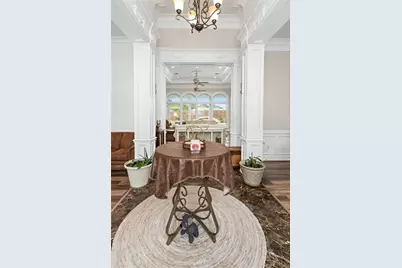
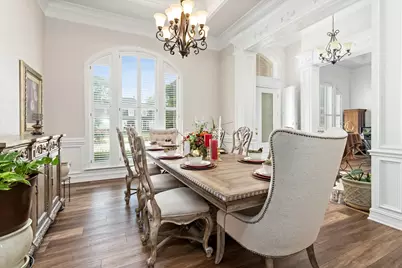
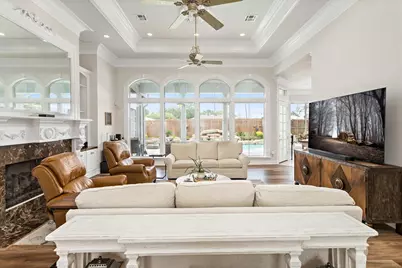
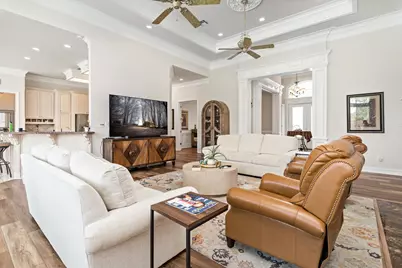
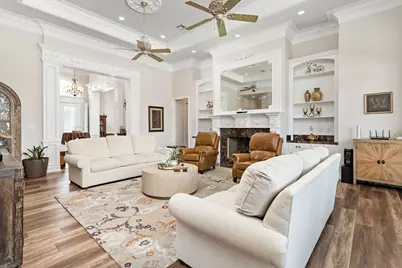
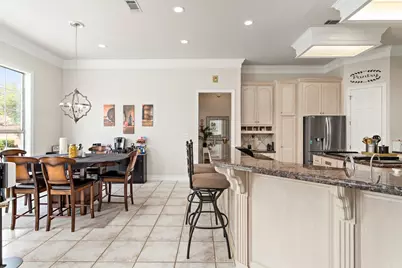
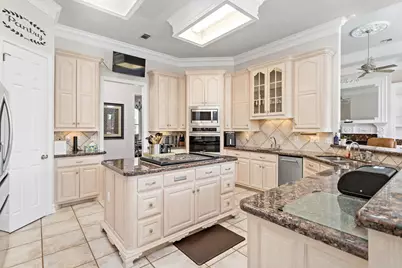
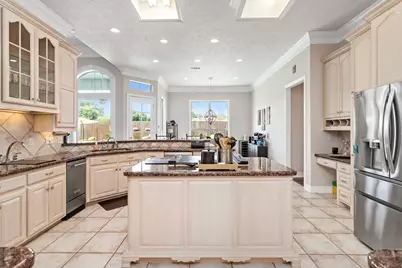
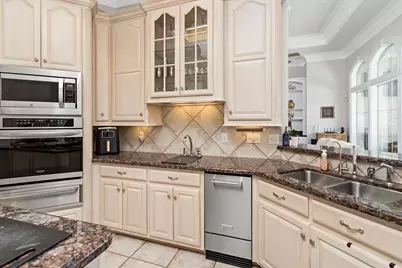
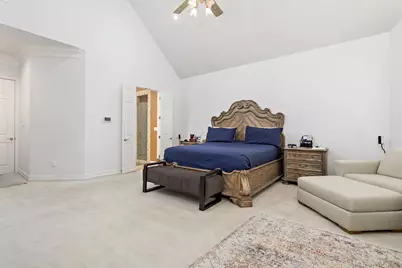
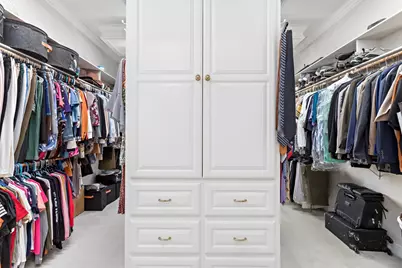
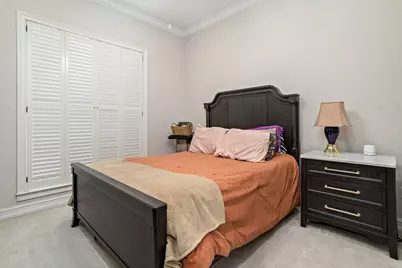
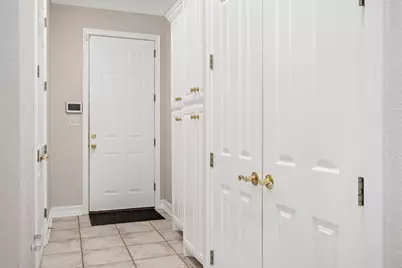
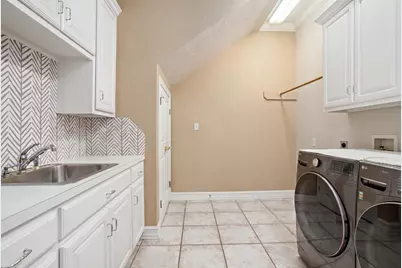
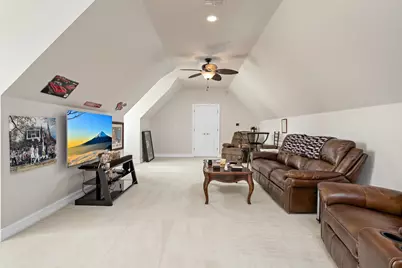
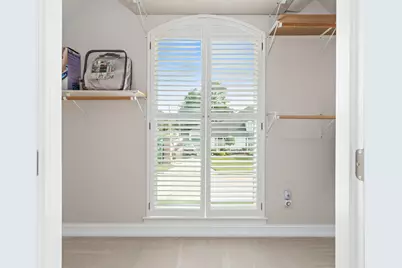
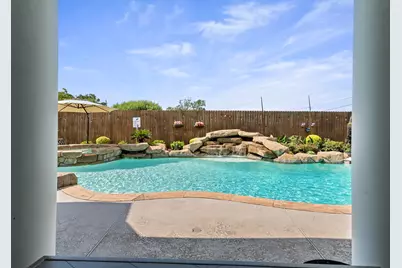
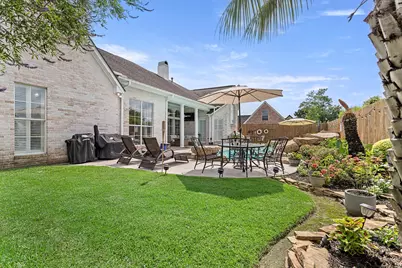
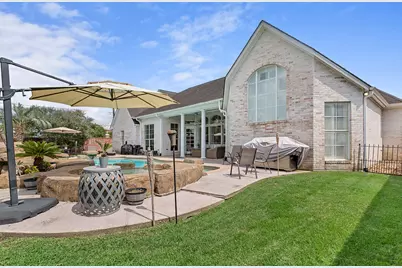
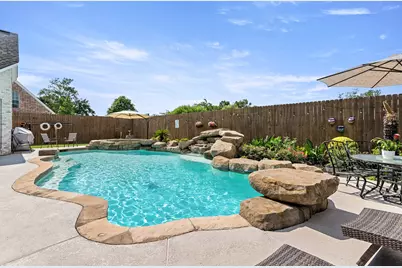
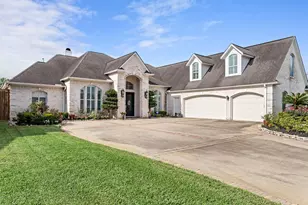
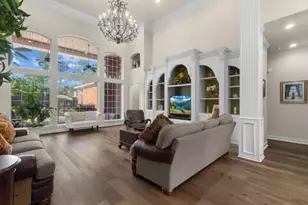
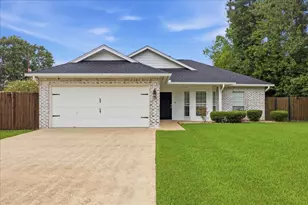
Nestled in the private and prestigious Brownstone Subdivision, this stunning 5-bedroom, 4-bathroom residence offers 4,482 square feet of thoughtfully designed living space. From the moment you arrive, you'll be captivated by the home's exceptional curb appeal, mature landscaping, and timeless architectural details. Inside, elegant finishes and spacious living areas create the perfect blend of comfort and sophistication. The expansive floor plan features separate living and dining spaces, a large family room with fireplace, and a beautifully appointed kitchen with ample cabinetry. Large 5th bedroom upstairs has large walk-in closet and full bathroom allowing it to also function as a media room or game room. Step outside to your own backyard oasis featuring a custom heated pool and spa, shaded patio lounge area, and professionally landscaped grounds designed for privacy and year-round enjoyment. Home does have a Generac Generator.
Full Property Details
Full Property Details for 4210 Brownstone Dr
General
- Price: $699,000
- HOA FEE: $50/month
- HOA FEE FREQ.: Annually
- Taxes: $12,515 (2025)
- Status: Active
- Type: Single Family
- Source: Houston
- MLS ID: 67102893
- Updated: Today (7/14/2026)
- Added to Site: Today
Interior
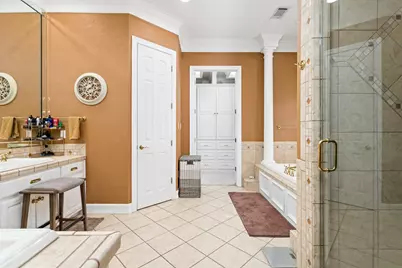
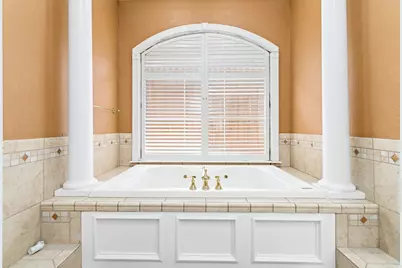
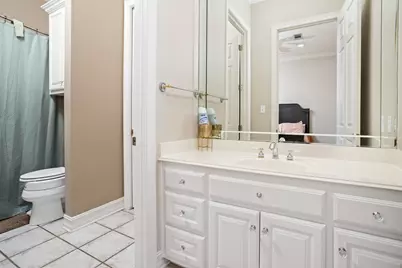
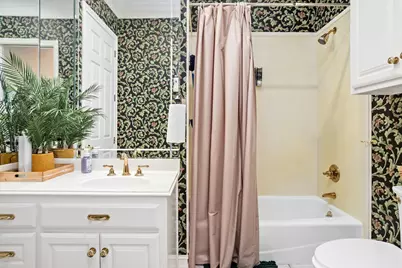
- Interior Features: Breakfast Bar, Crown Molding, Double Vanity, Entrance Foyer, High Ceilings, Hot Tub/Spa, Jetted Tub, Kitchen Island, Pantry, Separate Shower, Vanity
- Fireplace: Yes
- Number of Fireplaces: 1
- Appliances: Convection Oven, Dishwasher, Electric Cooktop, Disposal, Microwave
- Flooring: Carpet, Tile, Wood
Rooms
Bathrooms
- Total Bathrooms: 4
- Full Bathrooms: 4
Other Rooms
- Laundry: Electric Dryer Hookup
Additional Information
- Pool: Yes
- Private Pool: Yes
- Pool Description: Gunite, Pool/Spa Combo
- Spa: Yes
- Security/Safety: Prewired, Security System Owned
Exterior
- Exterior Features: Deck, Patio
- Porch/Patio/Deck: Deck, Patio
Parking
- Garage: Yes
- Attached garage: Yes
- Garage Spaces: 3
- Parking Features: Attached, Garage
Location
- Area: 51
- County: Jefferson
- Subdivision: Brownstone
- Driving Directions: Exit Lucas from Eastex freeway. Travel South and then turn right on Brownstone
School Information
- Elem School District: 143 - Beaumont
- Midd School District: 143 - Beaumont
- High School District: 143 - Beaumont
- Elementary School: REGINAL-HOWELL ELEMENTARY SCHOOL
- Middle School: MARSHALL MIDDLE SCHOOL (BEAUMONT)
- High School: WEST BROOK HIGH SCHOOL
Community
- Association: Yes
- Assoc. Name: Brownstone Addition HOA
- Assoc. Fees Include: Common Areas
Heating & Cooling
- Central air: Yes
- Air Conditioning: Yes
- Cooling Type: Central Air, Electric
- Heating Type: Central, Electric
Utilities
- Sewer: Public Sewer
- Water: Public
Structural Information
- Architectural Style: Contemporary/Modern
- Construction: Brick
- Roof: Composition
- Square Feet: 4,483
- Sq. Ft. Source: Appraiser
- Living Area: 4,483 Sq. Ft.
- Year Built: 2000
- Year Built Source: Public Records
Lot Features
- Lot Size (Acres): 0.3099
- Lot Size Source: Appraiser
- Lot Features: Subdivision
Financial Considerations
- Association Fee: $600
- Assoc Fee Freq.: Annually
- Tax Amount: $12,515
- Tax Year: 2025
- Terms: Cash, Conventional, FHA, VA Loan
Disclosures and Reports
- Legal Description: BROWNSTONE LOT 1 BLK 2
- Legal Disclosures: Seller Disclosure
- APN: 008125-000-000600-00000
- Section: 1
Listed by Dee Richard Real Estate, LLC (409) 839-4580, Dee Richard (409) 331-4544

Get Pre-Approved Today
Schools
Schools serving 4210 Brownstone Dr
School District:Beaumont Independent School District
| Name | Grades | Distance |
|---|---|---|
Regina Howell Elementary School 5850 Regina Lane, Beaumont, TX 77706 | PK-5 | 1 mi |
Marshall Middle School, Beaumont, TX 6455 Gladys Avenue, Beaumont, TX 77706 | 6-8 | 2.1 mi |
West Brook Sr High School 8750 Phelan Boulevard, Beaumont, TX 77706 | 9-12 | 3.8 mi |
Disclaimer:
School attendance boundaries provided by ATTOM Data Solutions and are for reference only. Contact the school directly to verify enrollment eligibility.
Price & Sales History for 4210 Brownstone Dr
Date
Details
Price
Change
Source
7/14/2026
Listed
$699,000
—
MLS
Disclaimer: Historical sales information is derived from public records provided by the county offices. Information is not guaranteed and should be independently verified.
Tax History
Tax History for 4210 Brownstone Dr
Year
Property Taxes
Change
Tax Assessment
Change
2025
$8,826
-32%
$543,197
10%
2023
$13,072
—
$493,815
-9%
2023
$13,072
7%
$543,933
4%
2022
$12,230
7%
$522,006
11%
2021
$11,378
-2%
$468,756
1%
2020
$11,577
-3%
$464,488
6%
2019
$11,979
-6%
$439,360
-4%
2018
$12,790
2%
$457,380
—
2017
$12,568
-5%
$457,380
-5%
2016
$13,265
4%
$482,440
4%
2015
$12,739
7%
$463,320
5%
2013
$11,886
—
$440,810
—
2013
$11,886
—
$441,910
—
Disclaimer: Historical tax information is derived from public records provided by the county offices. Information is not guaranteed and should be independently verified.
Estimate the Cost
Estimate the Cost for 4210 Brownstone Dr
4210 Brownstone Drive, Beaumont, TX 77706 (MLS# 67102893) is a Single Family property with 0 bedrooms and 4 full bathrooms. 4210 Brownstone Drive is currently listed for $699,000 and was received on July 14, 2026. Want to learn more about 4210 Brownstone Drive? Do you have questions about finding other Single Family real estate for sale in Beaumont? You can browse all Beaumont real estate or contact a Coldwell Banker agent to request more information.