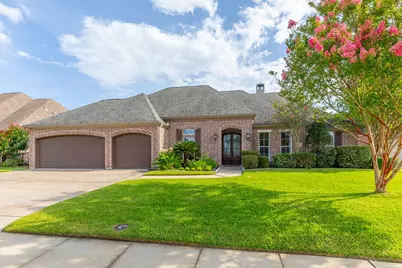
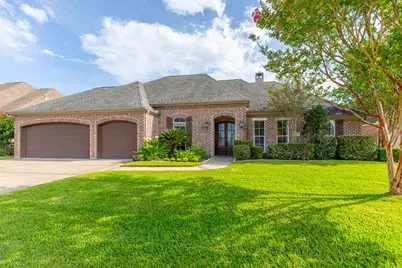
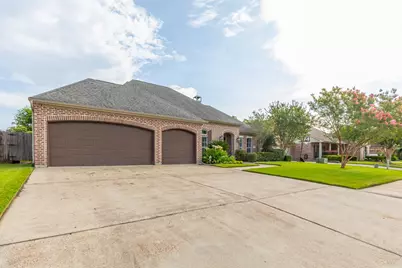
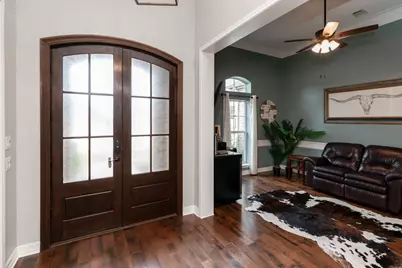
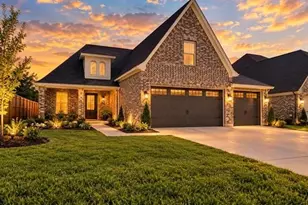
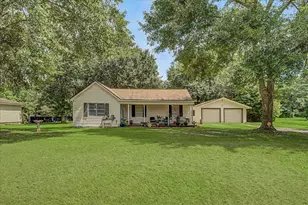
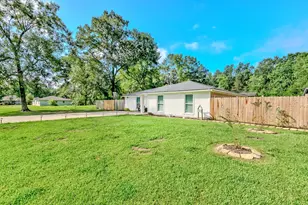
Full Property Details for 6330 Claybourn Dr
General
- Price: $425,000
- HOA FEE: $23/month
- HOA FEE FREQ.: Annually
- Taxes: $8,784 (2026)
- Status: Active
- Type: Single Family
- Source: Houston
- MLS ID: 75553245
- Updated: 10/5/2026
- Added to Site: 102 day(s) ago
Interior
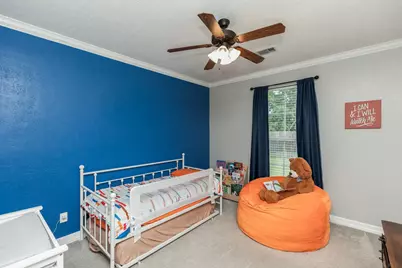
- Number of Rooms: 10
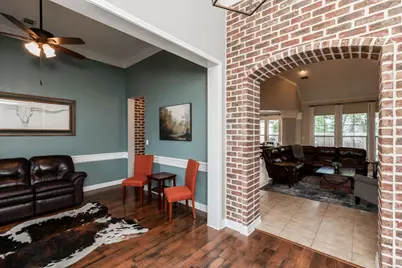
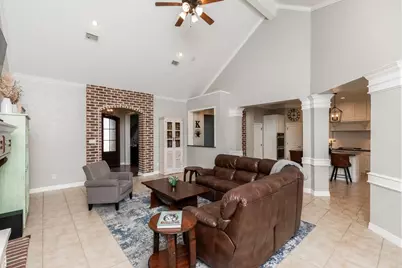
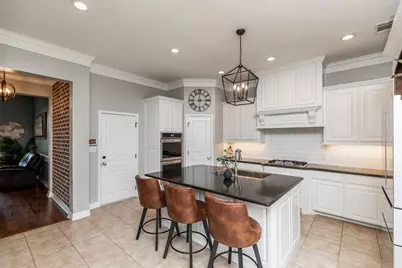
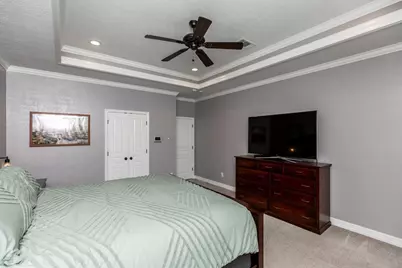
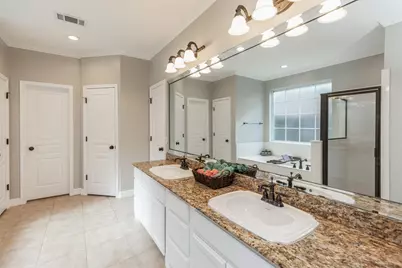
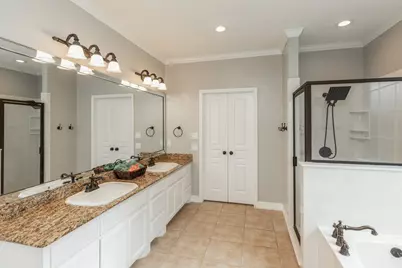
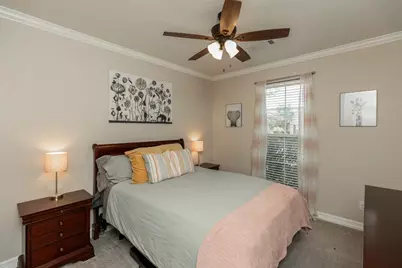
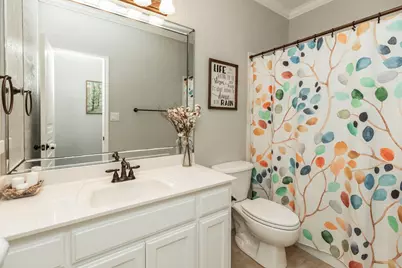
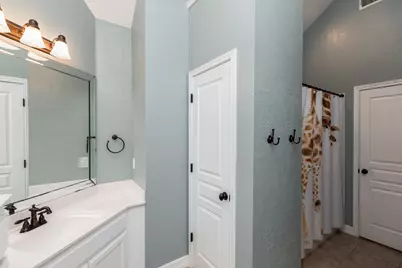
- Interior Features: All Bedrooms Down, Breakfast Bar, Double Vanity, En Suite Bathroom, Jetted Tub, Pantry, Split Bedrooms, Separate Shower
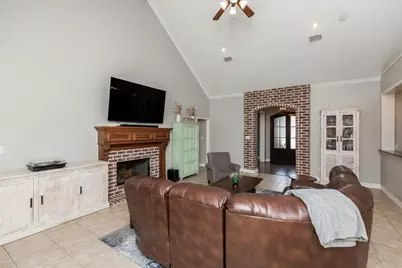
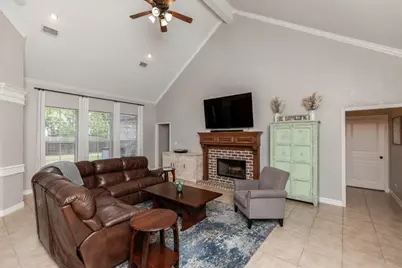
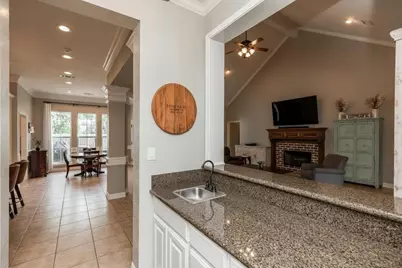
- Fireplace: Yes
- Number of Fireplaces: 1
- Fireplace(s): Gas, Wood Burning
- Appliances: Dishwasher, Gas Cooktop, Microwave
- Flooring: Carpet, Tile
Rooms
- Total Bathrooms: 3
- Full Bathrooms: 3
Parking
- Garage: Yes
- Attached garage: Yes
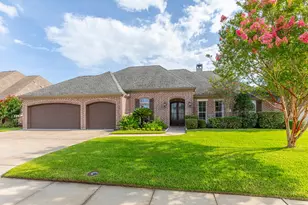
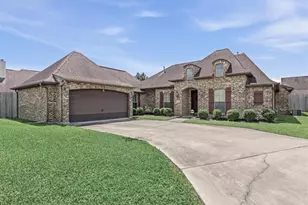
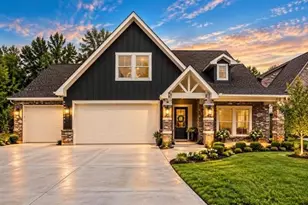
- Garage Spaces: 3
- Parking Features: Attached, Garage
Location
- Area: 51
- County: Jefferson
- Subdivision: Barrington Heights Ph VI
- Driving Directions: Take I-10 Frontage Rd. and Delaware St. to Barrington Ave. Continue on Barrington Ave. Drive to Claybourn Dr.
School Information
- Elem School District: 143 - Beaumont
- Midd School District: 143 - Beaumont
- High School District: 143 - Beaumont
- Elementary School: REGINAL-HOWELL ELEMENTARY SCHOOL
- Middle School: MARSHALL MIDDLE SCHOOL (BEAUMONT)
- High School: WEST BROOK HIGH SCHOOL
Community
- Association: Yes
- Assoc. Name: Barrington Heights HOA
Heating & Cooling
- Central air: Yes
- Air Conditioning: Yes
- Cooling Type: Central Air, Electric
- Heating Type: Central, Gas
Utilities
- Sewer: Public Sewer
- Water: Public
Structural Information
- Architectural Style: Traditional
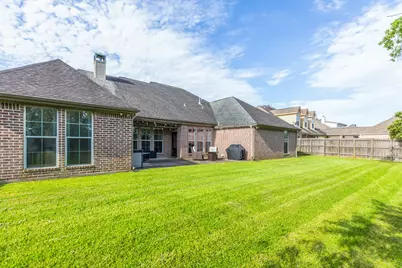
- Construction: Brick
- Roof: Composition
- Stories/Levels: 1
- Square Feet: 2,984
- Sq. Ft. Source: Appraiser
- Living Area: 2,984 Sq. Ft.
- Year Built: 2005
- Year Built Source: Public Records
Lot Features
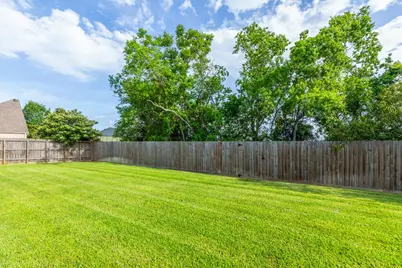
- Lot Size (Acres): 0.242
- Lot Size Source: Appraiser
- Lot Features: Subdivision
Financial Considerations
- Association Fee: $275
- Assoc Fee Freq.: Annually
- Tax Amount: $8,784
- Tax Year: 2026
- Terms: Cash, Conventional, FHA, VA Loan
Disclosures and Reports
- Legal Description: BARRINGTON HEIGHTS PHASE VI LOT 29 BLK 1
- Legal Disclosures: Municipal Utility District Disclosure, Other
- APN: 002890-000-000800-00000
Listed by Dayna Simmons Real Estate (409) 866-8326, Dayna Simmons (409) 866-8326