
This is a carousel with tiles that activate property listing cards. Use the previous and next buttons to navigate.
1/1
This is a carousel with tiles that activate property listing cards. Use the previous and next buttons to navigate.
1/1

Property Description
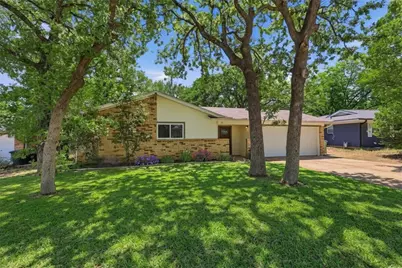
Nestled beneath mature shade trees in an established Bedford neighborhood, this beautifully updated home combines modern improvements with timeless charm. Situated on a generous .20-acre lot, the property offers an oversized backyard with plenty of room to entertain, garden, play, or enjoy the privacy under the shade of surrounding trees. A welcoming covered front porch and thoughtfully landscaped beds filled with low-maintenance plants create inviting curb appeal from the moment you arrive. Inside, the functional split-bedroom floorplan offers 3 bedrooms, 2 full baths, and a spacious layout designed for comfort. Luxury vinyl plank flooring flows throughout living areas and bedrooms - NO CARPET! Abundant natural light creates a bright and welcoming atmosphere. The spacious living room overlooks the backyard and opens to the breakfast room. The updated kitchen features granite countertops, stainless steel appliances, a gas range, and plenty of cabinets. The private primary suite offers a walk-in closet and beautifully renovated en suite bath, while two secondary bedrooms share an equally updated full bath. Major updates provide peace of mind and true move-in-ready convenience, including system updates, new windows, and completed foundation work with a transferable warranty. Renovated bathrooms, updated finishes, and well-maintained systems allow buyers to enjoy the home from day one. Step outside to the oversized back patio, which overlooks the expansive backyard shaded by mature trees, creating the perfect setting for outdoor dining, weekend gatherings, or relaxing evenings at home. No HOA! Conveniently located near shopping, dining, parks, and green space, with easy access to Hwy 121 Tollroad, 820, and DFW airport, this home offers an ideal combination of comfort, updates, location, and value. Don't miss the opportunity to own a move-in-ready home in this lovely, established Bedford neighborhood.
Full Property Details
Full Property Details for 16 Coffee Tavern Rd
General
- Taxes: $5,955
- Status: Closed
- Type: Single Family
- Source: NTREIS
- MLS ID: 21280815
- Added to Site: 145 day(s) ago
Interior
- Interior Features: Decorative/Designer Lighting Fixtures, Eat-in Kitchen, Granite Counters, High Speed Internet, Open Floorplan, Cable TV
- Appliances: Dishwasher, Disposal, Gas Range, Microwave
- Flooring: Ceramic Tile, Vinyl
Rooms
Bathrooms
- Total Bathrooms: 2
- Full Bathrooms: 2
Bedrooms
- Total Bedrooms: 3
Other Rooms
- Laundry: Washer Hookup, Dryer Hookup
Additional Information
- Security/Safety: Smoke Detector(s)
Exterior
- Exterior Features: Private Yard, Rain Gutters
- Porch/Patio/Deck: Front Porch, Patio, Covered
Parking
- Garage: Yes
- Attached garage: Yes
- Garage Spaces: 2
- Parking Features: Driveway, Garage Faces Front, Garage
Location
- County: Tarrant
- Subdivision: Stonegate Add
- Driving Directions: gps
School Information
- Elem School District: Hurst-Euless-Bedford ISD
- Midd School District: Hurst-Euless-Bedford ISD
- High School District: Hurst-Euless-Bedford ISD
- Elementary School: Stonegate
- Middle School: Central
- High School: Bell
Heating & Cooling
- Central air: Yes
- Air Conditioning: Yes
- Cooling Type: Central Air, Ceiling Fan(s)
- Heating Type: Central
Utilities
- Sewer: Public Sewer
- Water: Public
- Cable Available: Yes
- Utility Description: Sewer Available, Water Available, Cable Available
Structural Information
- Property Detached: Yes
- Architectural Style: Ranch, Detached
- Structure Type: House
- Detached/Attached: Detached
- Construction: Brick
- Roof: Composition
- Windows: Window Coverings
- Stories/Levels: 1
- Living Area: 1,378 Sq. Ft.
- Year Built: 1965
Lot Features
- Lot Size (Acres): 0.2
- Lot Size (Sq. Ft.): 8,712
- Lot Size Source: Public Records
- Lot Features: Back Yard, Interior Lot, Lawn, Landscaped, Many Trees
- Fencing (Description): Wood
Financial Considerations
- For Sale/Rent/Lease: For Sale
- Tax Amount: $5,955
- Terms: Cash, Conventional, FHA, VA Loan
Disclosures and Reports
- Documents Avail.: Aerial
- Legal Description: STONEGATE ADDITION-BEDFORD BLOCK 8 LOT 23
- Property ID: 2960540
- Block: 8
- Lot Number: 23
Listed by Hometown Real Estate, Megan Bradshaw
Sold by Coldwell Banker Apex, REALTORS, Nicole Phelps
Listing agent
— 16 Coffee Tavern Rd —
Megan Bradshaw
Hometown Real Estate
(940) 306-4663

 NMLS#: 1598647
Get Pre-Approved Today
Schools
Schools serving 16 Coffee Tavern Rd
School District:Hurst-Euless-Bedford Independent School District
| Name | Grades | Distance |
|---|---|---|
Stonegate Elementary School 900 Bedford Euless Rd, Bedford, TX 76022 | PK-6 | 0.2 mi |
Central Junior High School 3191 West Pipeline Road, Euless, TX 76040 | 7-9 | 1.4 mi |
Bell High School 1601 Brown Trail, Hurst, TX 76054 | 10-12 | 0.7 mi |
Disclaimer:
School attendance boundaries provided by ATTOM Data Solutions and are for reference only. Contact the school directly to verify enrollment eligibility.
16 Coffee Tavern Road, Bedford, TX 76022 (MLS# 21280815) is a Single Family property that was sold on July 17, 2026. Want to learn more about 16 Coffee Tavern Road? Do you have questions about finding other Single Family real estate for sale in Bedford? You can browse all Bedford real estate or contact a Coldwell Banker agent to request more information.