This is a carousel with tiles that activate property listing cards. Use the previous and next buttons to navigate.
1/29
$310,000 Just Listed
This is a carousel with tiles that activate property listing cards. Use the previous and next buttons to navigate.
1/29
Property Description
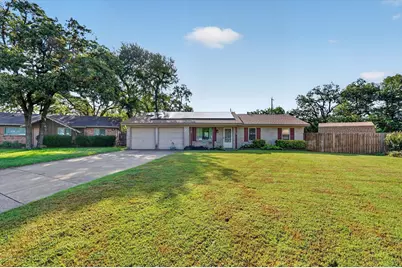
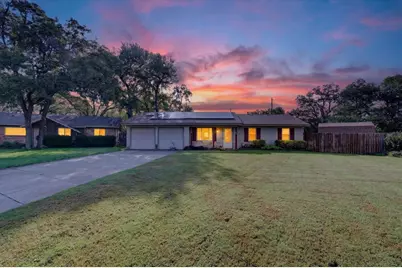
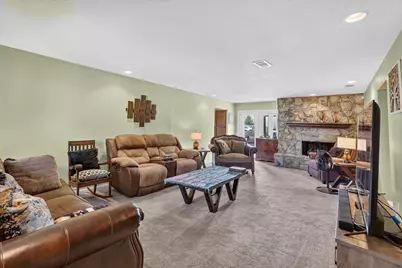
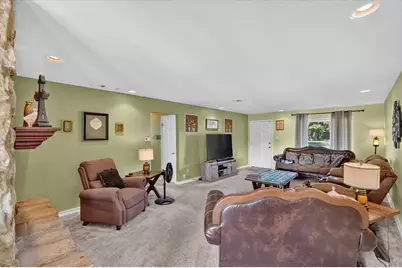
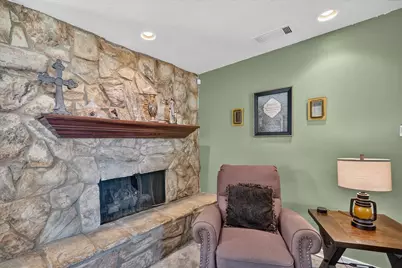
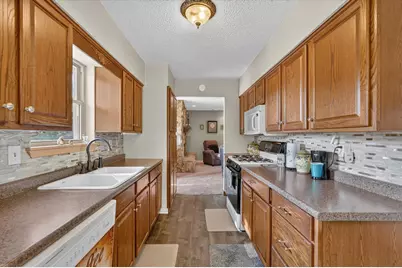
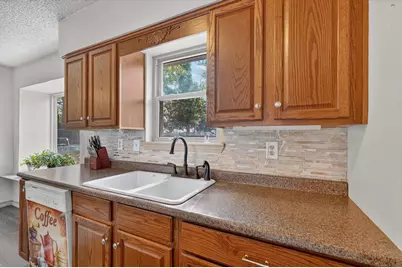
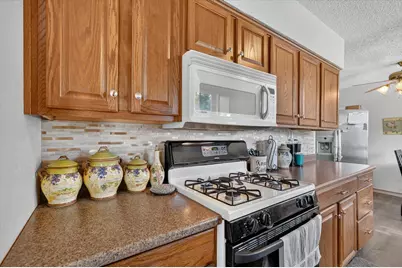
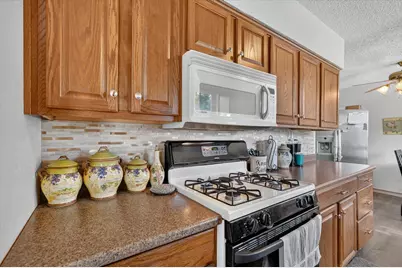
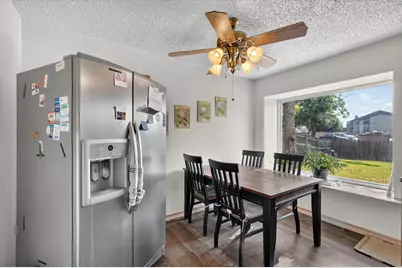
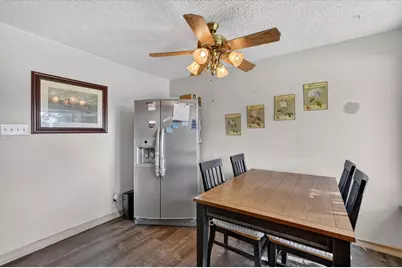
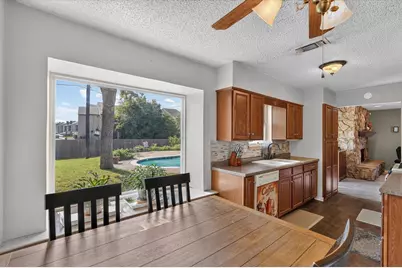
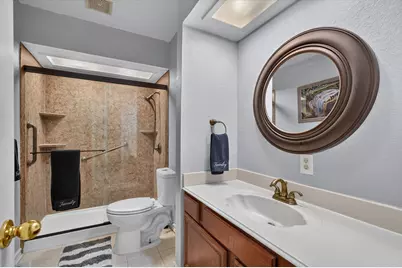
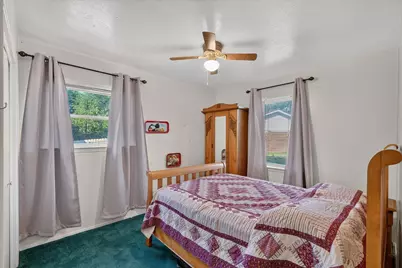
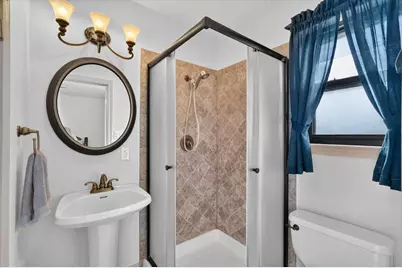
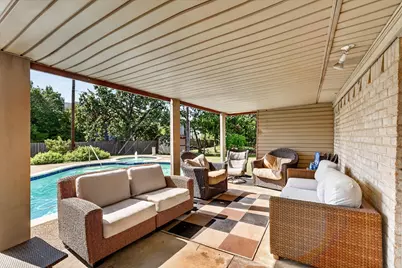
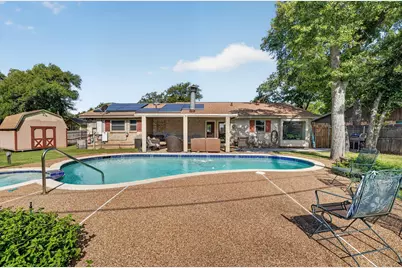
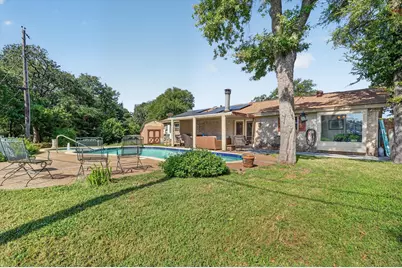
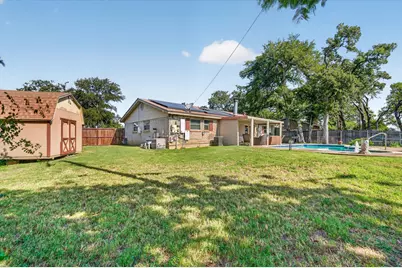
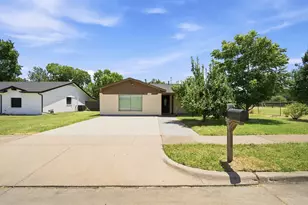
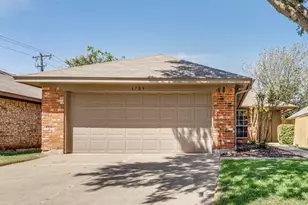
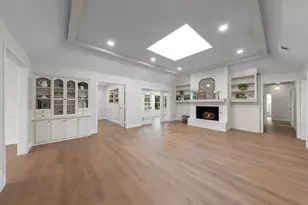
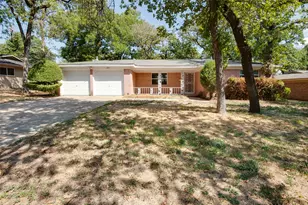
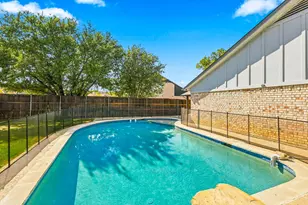
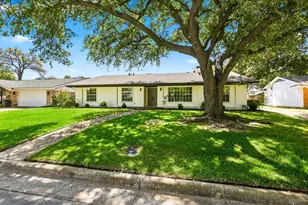
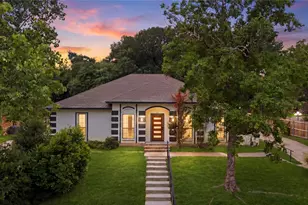
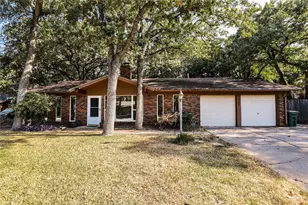
Welcome to this thoughtfully refreshed single-family home that perfectly blends modern comfort with inviting outdoor living. Inside, you'll find refreshed interiors and a move-in-ready feel, creating a warm and welcoming atmosphere throughout. Step outside to discover the property's standout feature-an expansive outdoor space that's perfect for entertaining, relaxing, gardening, or simply enjoying the fresh air. Whether you're hosting weekend gatherings or unwinding after a long day, the backyard offers endless possibilities. Covered patio for conversations and watching everyone play in the beautiful pool - just what you need for those hot summer days. With comfortable living spaces, and exceptional outdoor setting, this home is an ideal opportunity for buyers looking to enjoy both indoor comfort and outdoor lifestyle. Don't miss your chance to make this beautiful property your next home! Updates include roof, decking, attic insulation,pool pump, and porch extension. Don't miss out on this homeownership potential!
Full Property Details
Full Property Details for 184 Oakhurst Dr
General
- Price: $310,000
- Taxes: $4,513
- Status: Active
- Type: Single Family
- Source: NTREIS
- MLS ID: 21338498
- Updated: Today (7/23/2026)
- Added to Site: Today
Interior
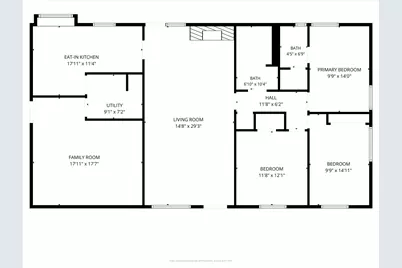
- Interior Features: High Speed Internet, Cable TV, Walk-In Closet(s)
- Fireplace: Yes
- Number of Fireplaces: 1
- Fireplace(s): Gas Log, Stone
- Appliances: Dishwasher, Disposal, Gas Range, Gas Water Heater, Microwave
- Flooring: Carpet, Ceramic Tile, Laminate
Rooms
Bathrooms
- Total Bathrooms: 2
- Full Bathrooms: 2
Bedrooms
- Total Bedrooms: 3
Other Rooms
- Laundry: Washer Hookup, Dryer Hookup, ElectricDryer Hookup, Laundry in Utility Room
Additional Information
- Pool: Yes
- Pool Description: Pool
Exterior
- Porch/Patio/Deck: Covered
Parking
- Garage: Yes
- Attached garage: Yes
- Parking Features: Converted Garage, Driveway, On Street
Location
- County: Tarrant
- Subdivision: Oakwood Park East Add
- Driving Directions: From 183 take Norwood go south and take the first left onto Sunneyvale Terrace house on cul de sac to the left at the end of the street.
School Information
- Elem School District: Hurst-Euless-Bedford ISD
- Midd School District: Hurst-Euless-Bedford ISD
- High School District: Hurst-Euless-Bedford ISD
- Elementary School: Shadyoaks
- Middle School: Bedford
- High School: Bell
Heating & Cooling
- Central air: Yes
- Air Conditioning: Yes
- Cooling Type: Attic Fan, Central Air, Electric
- Heating Type: Active Solar, Central, Natural Gas
Utilities
- Sewer: Public Sewer
- Water: Public
- Cable Available: Yes
- Utility Description: Natural Gas Available, Sewer Available, Separate Meters, Water Available, Cable Available
Structural Information
- Property Detached: Yes
- Architectural Style: Traditional, Detached
- Structure Type: House
- Detached/Attached: Detached
- Construction: Brick
- Roof: Composition
- Stories/Levels: 1
- Living Area: 1,224 Sq. Ft.
- Year Built: 1963
Lot Features
- Lot Size (Acres): 0.162
- Lot Size (Sq. Ft.): 7,056.72
- Fencing (Description): Back Yard, Wood
Financial Considerations
- For Sale/Rent/Lease: For Sale
- Tax Amount: $4,513
- Terms: Cash, Conventional, FHA, VA Loan
Disclosures and Reports
- Legal Description: OAKWOOD PARK EAST ADDITION BLOCK 2 LOT 22
- Property ID: 2057662
- Block: 2
- Lot Number: 22
Listed by Solecki Realty, LLC., Lori Solecki

Get Pre-Approved Today
Schools
Schools serving 184 Oakhurst Dr
School District:Hurst-Euless-Bedford Independent School District
| Name | Grades | Distance |
|---|---|---|
Shady Oaks Elementary School 1400 Cavender Drive, Hurst, TX 76053 | PK-6 | 0.5 mi |
Bedford Junior High School 325 Carolyn Drive, Bedford, TX 76021 | 7-9 | 1.2 mi |
Bell High School 1601 Brown Trail, Hurst, TX 76054 | 10-12 | 0.4 mi |
Disclaimer:
School attendance boundaries provided by ATTOM Data Solutions and are for reference only. Contact the school directly to verify enrollment eligibility.
Price & Sales History for 184 Oakhurst Dr
Date
Details
Price
Change
Source
7/23/2026
Listed
$310,000
—
MLS
Disclaimer: Historical sales information is derived from public records provided by the county offices. Information is not guaranteed and should be independently verified.
Tax History
Tax History for 184 Oakhurst Dr
Year
Property Taxes
Change
Tax Assessment
Change
2025
$604
-2%
$223,582
-20%
2023
$617
—
$279,514
5%
2023
$617
-53%
$267,082
21%
2022
$1,301
3%
$221,515
23%
2021
$1,266
3%
$180,752
6%
2020
$1,235
-56%
$170,519
49%
2018
$2,787
-7%
$114,732
-9%
2019
$3,001
20%
$126,205
21%
2017
$2,494
9%
$104,302
10%
2016
$2,294
7%
$94,820
10%
2015
$2,143
-1%
$86,200
—
2013
$2,175
—
$86,200
—
Disclaimer: Historical tax information is derived from public records provided by the county offices. Information is not guaranteed and should be independently verified.
Estimate the Cost
Estimate the Cost for 184 Oakhurst Dr
184 Oakhurst Drive, Bedford, TX 76022 (MLS# 21338498) is a Single Family property with 3 bedrooms and 2 full bathrooms. 184 Oakhurst Drive is currently listed for $310,000 and was received on July 23, 2026. Want to learn more about 184 Oakhurst Drive? Do you have questions about finding other Single Family real estate for sale in Bedford? You can browse all Bedford real estate or contact a Coldwell Banker agent to request more information.