
This is a carousel with tiles that activate property listing cards. Use the previous and next buttons to navigate.
1/1
This is a carousel with tiles that activate property listing cards. Use the previous and next buttons to navigate.
1/1

Property Description
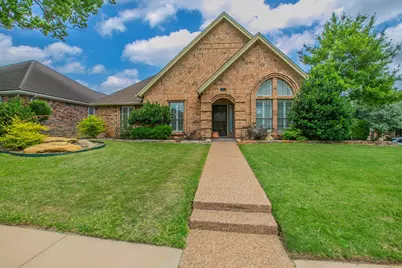
Move-In Ready with a Backyard Paradise! Pride of ownership shines throughout this beautifully maintained one-story home situated on a desirable corner lot in a secluded neighborhood with wonderful neighbors. Offering 4 spacious bedrooms and 3 full baths, this home features a bright, open-concept floor plan designed for comfortable everyday living and effortless entertaining. The chef's kitchen is the heart of the home, showcasing a custom oversized island with breakfast bar, custom cabinetry, elegant granite and quartz countertops, stainless steel double ovens, a glass cooktop, and a built-in microwave. The inviting living room features rich hardwood floors, vaulted ceilings with an exposed beam, plantation shutters, and abundant natural light. A spacious game room and formal dining room provide additional flexible living space. You'll also appreciate the built-in desk, crown molding, and beautiful 18-inch travertine tile throughout the kitchen and game room. The private primary suite offers a relaxing retreat with a large walk-in closet, dual granite vanities, a jetted garden tub, and a separate shower. New carpet has been installed in all bedrooms. The oversized fourth bedroom is ideal as a second primary suite or private in-law suite, with a full bath just steps away. Step outside to your own backyard oasis featuring a sparkling pool and spa, aggregate patio, flagstone coping, and beautiful rock accents-the perfect setting for family gatherings or entertaining friends. Professionally landscaped with a full sprinkler system and gutters, this home is as functional as it is beautiful. A heated and cooled 305-square-foot bonus loft above the garage with its own half bath offers endless possibilities as a home office, media room, craft room, kids' retreat, fitness space, or man cave. Conveniently located with easy access to major freeways, shopping, dining, and the new H-E-B grocery store, this exceptional home combines comfort, style, and an unbeatable location.
Full Property Details
Full Property Details for 1925 Glenbrook Ct
General
- HOA FEE: $20/month
- HOA FEE FREQ.: Annually
- Taxes: $11,754
- Status: Closed
- Type: Single Family
- Source: NTREIS
- MLS ID: 21258120
- Added to Site: 169 day(s) ago
Interior
- Interior Features: Built-in Features, Decorative/Designer Lighting Fixtures, Granite Counters, Kitchen Island, Open Floorplan, Paneling/Wainscoting, Cable TV, Vaulted Ceiling(s), Walk-In Closet(s)
- Fireplace: Yes
- Number of Fireplaces: 1
- Fireplace(s): Gas Starter, Masonry, Wood Burning
- Appliances: Double Oven, Dishwasher, Electric Cooktop, Electric Oven, Disposal
- Flooring: Carpet, Engineered Hardwood, Travertine
Rooms
Bathrooms
- Total Bathrooms: 4
- Full Bathrooms: 3
- Half Bathrooms: 1
Bedrooms
- Total Bedrooms: 4
Other Rooms
- Laundry: Washer Hookup, Electric Dryer Hookup, Laundry in Utility Room
Additional Information
- Pool: Yes
- Pool Description: Gunite, Heated, In Ground, Pool, Pool Sweep, Pool/Spa Combo
- Security/Safety: Other
Exterior
- Exterior Features: Lighting, Private Yard, Rain Gutters
- Porch/Patio/Deck: Front Porch, Patio, Covered
Parking
- Garage: Yes
- Attached garage: Yes
- Garage Spaces: 2
- Covered Spaces: 2
- Parking Features: Door-Single, Garage, Garage Door Opener, Garage Faces Side
Location
- County: Tarrant
- Subdivision: Glenbrook Add
- Driving Directions: From 183, go North on Central and West on Cummings.
School Information
- Elem School District: Hurst-Euless-Bedford ISD
- Midd School District: Hurst-Euless-Bedford ISD
- High School District: Hurst-Euless-Bedford ISD
- Elementary School: Spring Garden
- Middle School: Harwood
- High School: Trinity
Community
- Association: Yes
- Assoc. Name: Glenbrook HOA, Ince
- Assoc. Fees Include: All Facilities
Heating & Cooling
- Air Conditioning: Yes
- Cooling Type: Electric
- Heating Type: Natural Gas
Utilities
- Sewer: Public Sewer
- Water: Public
- Cable Available: Yes
- Utility Description: Sewer Available, Water Available, Cable Available
Structural Information
- Property Detached: Yes
- Architectural Style: Traditional, Detached
- Structure Type: House
- Detached/Attached: Detached
- Construction: Brick
- Roof: Composition
- Windows: Window Coverings
- Stories/Levels: 1
- Living Area: 2,595 Sq. Ft.
- Year Built: 1984
Lot Features
- Lot Size (Acres): 0.216
- Lot Size (Sq. Ft.): 9,408.96
- Sidewalks: Yes
- Lot Features: Corner Lot, Landscaped, Sprinkler System
- Fencing (Description): Wood
Financial Considerations
- For Sale/Rent/Lease: For Sale
- Association Fee: $240
- Assoc Fee Freq.: Annually
- Tax Amount: $11,754
- Terms: Cash, Conventional, FHA, VA Loan
Disclosures and Reports
- Legal Description: GLENBROOK ADDITION BLOCK 3 LOT 7
- Property ID: 5053900
- Block: 3
- Lot Number: 7
Listed by CENTURY 21 Judge Fite Co., Michael Gerken
Sold by Coldwell Banker Apex, Realtors, Stacy Faivre
Listing agent
— 1925 Glenbrook Ct —
Michael Gerken
CENTURY 21 Judge Fite Co.
972-282-8888

 NMLS#: 1598647
Get Pre-Approved Today
Schools
Schools serving 1925 Glenbrook Ct
School District:Hurst-Euless-Bedford Independent School District
| Name | Grades | Distance |
|---|---|---|
Spring Garden Elementary School 2400 Cummings Drive, Bedford, TX 76021 | K-6 | 0.4 mi |
Harwood Junior High School 3000 Martin Drive, Bedford, TX 76021 | 7-9 | 1.2 mi |
Trinity High School 500 North Industrial Boulevard, Euless, TX 76039 | 10-12 | 2.5 mi |
Disclaimer:
School attendance boundaries provided by ATTOM Data Solutions and are for reference only. Contact the school directly to verify enrollment eligibility.
1925 Glenbrook Court, Bedford, TX 76021 (MLS# 21258120) is a Single Family property that was sold on July 24, 2026. Want to learn more about 1925 Glenbrook Court? Do you have questions about finding other Single Family real estate for sale in Bedford? You can browse all Bedford real estate or contact a Coldwell Banker agent to request more information.