This is a carousel with tiles that activate property listing cards. Use the previous and next buttons to navigate.
1/29
$5,500 Just Listed
This is a carousel with tiles that activate property listing cards. Use the previous and next buttons to navigate.
1/29
Property Description
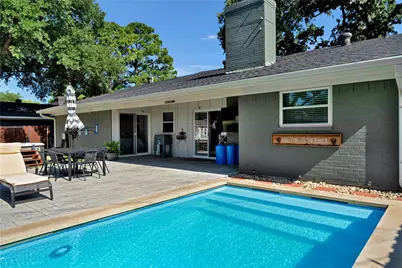
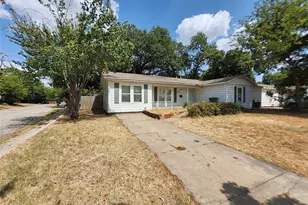
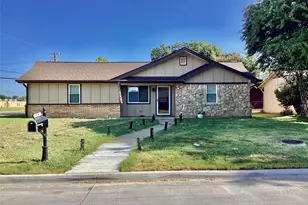
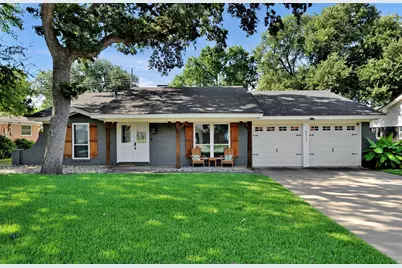
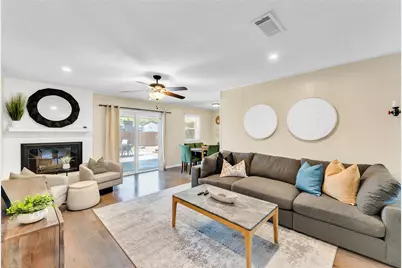
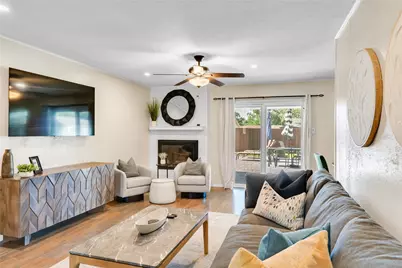
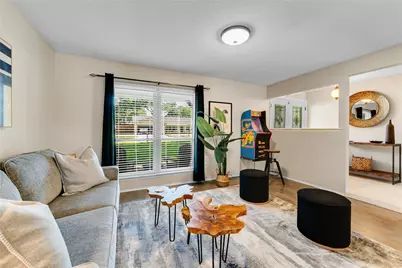
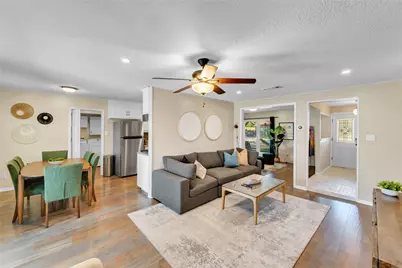
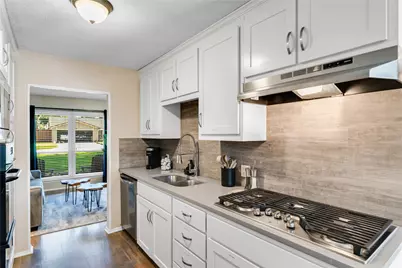
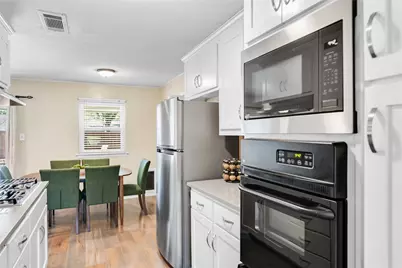
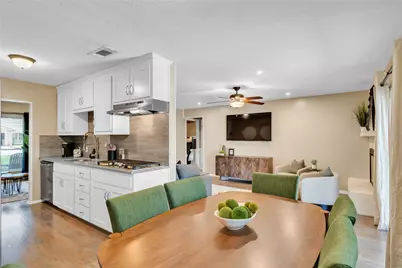
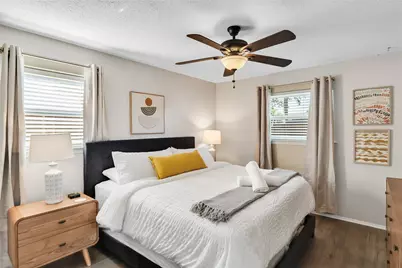
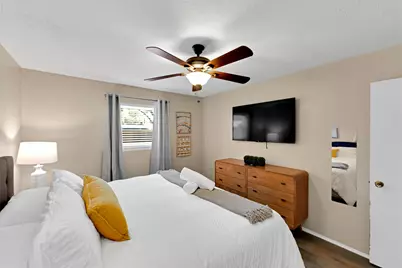
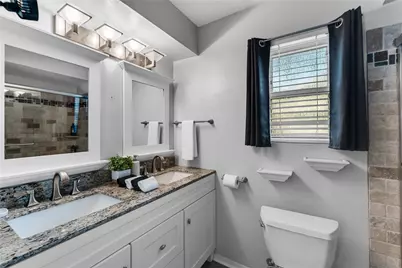
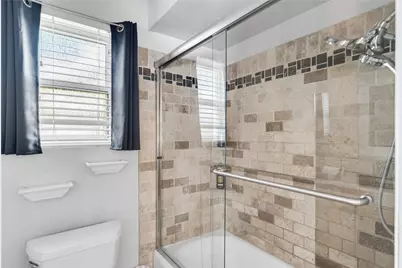
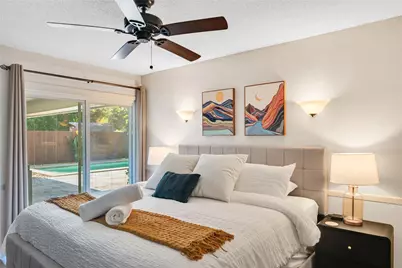
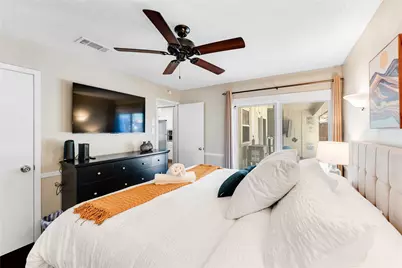
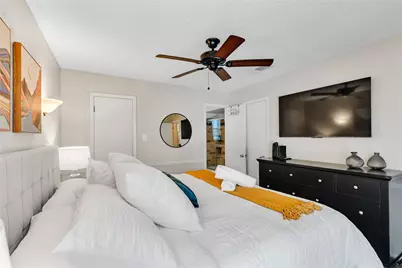
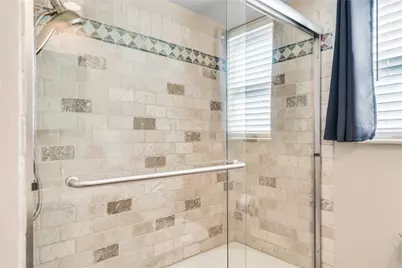

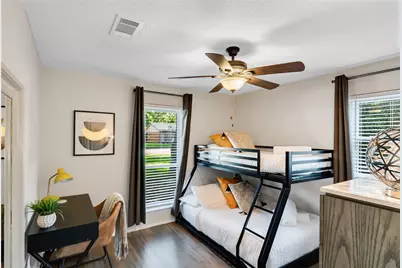
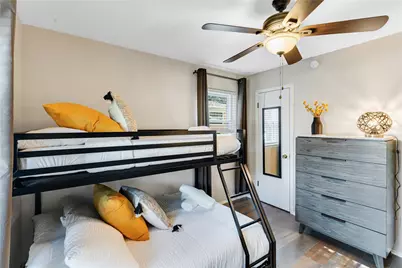
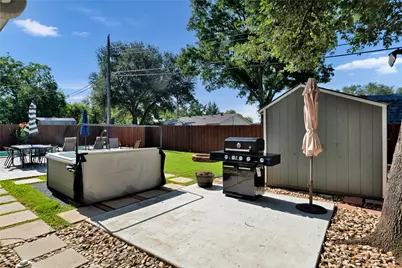
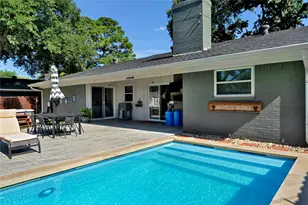
Experience effortless living in this Fully Furnished & renovated, executive-grade residence situated in a prime Bedford location. Tailored specifically for busy corporate professionals, relocations & short term rental needs, this move-in-ready home seamlessly combines modern luxury, functional efficiency, & complete peace of mind.Step inside to an open layout featuring sleek new flooring throughout & a completely remodeled gourmet kitchen equipped with high-end appliances, contemporary finishes, & ample space for both quiet evenings & hosting. The updated bathrooms offer a clean, spa-inspired atmosphere for daily rejuvenation, while the home has been completely modernized with a new HVAC system, upgraded electrical panel, new hot water heater, energy-efficient windows, updated plumbing, and new garage doors to guarantee a seamless, worry-free stay. After hours, step outside into your secluded private oasis featuring a swimming pool and on site hot tub perfect for unwinding after a demanding workday or hosting informal gatherings. Ideally situated close to local business hubs, fine dining, premium shopping, parks, and major travel corridors, this property delivers the ideal balance of convenience and luxury. Whether you are in town for a multi-month project, undergoing corporate relocation, or seeking temporary executive housing, this residence provides all the comforts of home paired with the utility required by today's business professional. Flexible lease terms are available. This home will be available August 25th
Full Property Details
Full Property Details for 2012 Chattanooga Dr
General
- Rent: $5,500
- Status: Active
- Type: Single Family
- Source: NTREIS
- MLS ID: 21358776
- Updated: 8/14/2026
- Added to Site: Today
Rental Information
- Date Available: 8/15/2026
Interior
- Interior Features: Built-in Features, Eat-in Kitchen, High Speed Internet, Cable TV, Wired for Data, Walk-In Closet(s)
- Fireplace: Yes
- Number of Fireplaces: 1
- Fireplace(s): Living Room, Masonry, Wood Burning
- Appliances: Some Gas Appliances, Built-In Gas Range, Dishwasher, Gas Cooktop, Disposal, Gas Oven, Microwave, Plumbed For Gas, Refrigerator
- Furnished: Yes
- Furnishings: Furnished
- Flooring: Ceramic Tile, Luxury Vinyl Plank
Rooms
Bathrooms
- Total Bathrooms: 2
- Full Bathrooms: 2
Bedrooms
- Total Bedrooms: 3
Other Rooms
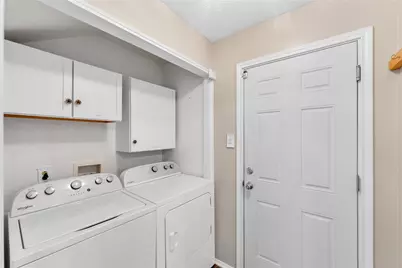
- Laundry: Electric Dryer Hookup, Laundry in Utility Room
Additional Information
- Pool: Yes
- Pool Description: In Ground, Lap, Outdoor Pool, Pool Cover, Pool, Pool Sweep
- Spa: Yes
- Spa Description: Hot Tub
Exterior
- Exterior Features: Fire Pit, Rain Gutters
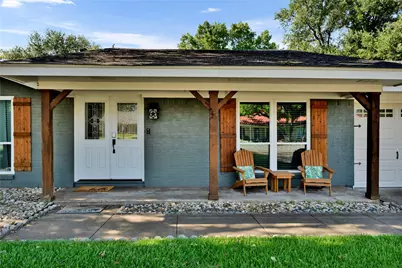
- Porch/Patio/Deck: Rear Porch, Front Porch, Covered
Parking
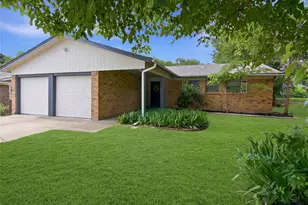
- Garage: Yes
- Attached garage: Yes
- Garage Spaces: 2
- Covered Spaces: 2
- Parking Features: Door-Single, Garage Faces Front, Garage, Garage Door Opener
Location
- County: Tarrant
- Subdivision: BELL MANOR
- Driving Directions: Follow GPS
School Information
- Elem School District: Hurst-Euless-Bedford ISD
- Midd School District: Hurst-Euless-Bedford ISD
- High School District: Hurst-Euless-Bedford ISD
- Elementary School: Bellmanor
- Middle School: Central
- High School: Trinity
Community
- Pets Allowed: Yes
Heating & Cooling
- Air Conditioning: Yes
- Cooling Type: Ceiling Fan(s), Electric
- Heating Type: Fireplace(s), Natural Gas
Utilities
- Sewer: Public Sewer
- Water: Public
- Cable Available: Yes
- Utility Description: Sewer Available, Separate Meters, Underground Utilities, Water Available, Cable Available
Structural Information
- Architectural Style: Traditional, Detached
- Structure Type: House
- Detached/Attached: Attached
- Construction: Brick
- Roof: Composition
- Windows: Window Coverings
- Stories/Levels: 1
- Living Area: 1,419 Sq. Ft.
- Year Built: 1966
- Property Condition: Resale
Lot Features
- Lot Size (Acres): 0.168
- Lot Size (Sq. Ft.): 7,318.08
- Sidewalks: Yes
- Lot Features: Back Yard, Interior Lot, Lawn, Landscaped, Subdivision, Sprinkler System
- Fencing (Description): Wood
Water Features
- Water Front: Yes
- Water Front Desc.: Creek
Financial Considerations
- For Sale/Rent/Lease: For Lease
- Security Deposit: $500
- Tenant Pays: Insurance
Disclosures and Reports
- Property ID: 159840
- Block: 8
- Lot Number: 18
Listed by RE/MAX Trinity, Rachel Canafax
Schools
Schools serving 2012 Chattanooga Dr
School District:Hurst-Euless-Bedford Independent School District
| Name | Grades | Distance |
|---|---|---|
Bell Manor Elementary School 1300 Winchester Way, Bedford, TX 76022 | PK-6 | 0.4 mi |
Central Junior High School 3191 West Pipeline Road, Euless, TX 76040 | 7-9 | 0.4 mi |
Trinity High School 500 North Industrial Boulevard, Euless, TX 76039 | 10-12 | 2.4 mi |
Disclaimer:
School attendance boundaries provided by ATTOM Data Solutions and are for reference only. Contact the school directly to verify enrollment eligibility.
Price History for 2012 Chattanooga Dr
Date
Details
Price
Change
Source
8/14/2026
Listed
$5,500
—
MLS
Disclaimer: Historical sales information is derived from public records provided by the county offices. Information is not guaranteed and should be independently verified.

2012 Chattanooga Drive, Bedford, TX 76022 (MLS# 21358776) is a Single Family property with 3 bedrooms and 2 full bathrooms. 2012 Chattanooga Drive is currently listed for rent at $5,500 and was received on August 14, 2026. Want to learn more about 2012 Chattanooga Drive? Do you have questions about finding other real estate for sale or rent in Bedford? You can browse all Bedford rentals or contact a Coldwell Banker agent to request more information.