
This is a carousel with tiles that activate property listing cards. Use the previous and next buttons to navigate.
1/1
This is a carousel with tiles that activate property listing cards. Use the previous and next buttons to navigate.
1/1

Property Description
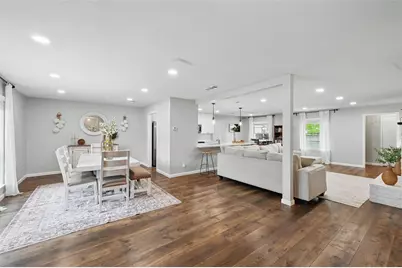
Beautifully updated single-story home ioffering everyday convenience in highly sought-after and top rated HEB ISD. From the moment you step inside, you'll feel right at home in the bright open layout designed for both relaxed family living and effortless entertaining. This 3-bedroom, 2-bath home features 1,908 square feet of thoughtfully designed living space with luxury vinyl plank flooring, recessed lighting, and neutral paint tones. The living room centers around a charming painted brick fireplace, creating the perfect gathering space for cozy evenings, holiday celebrations, or hosting friends and family. It opens seamlessly to the dining area and beautifully updated kitchen, making everyday living feel connected and comfortable. The private primary suite offers a peaceful retreat with a walk-in closet, ensuite bath, and double vanity, while the secondary bedrooms share a convenient Jack-and-Jill bathroom layout that provides both privacy and practicality for family members or guests. The large fenced backyard shaded by mature trees creates endless possibilities for outdoor living. Whether you envision weekend barbecues, a future pool, a play area, gardening, or simply relaxing under the covered patio after a long day, this backyard is ready to fit your lifestyle year-round. This home offers an opportunity for families to settle into a peaceful neighborhood where neighbors feel welcoming, children can play, and everyday conveniences are just minutes away. With major updates already completed (roof replaced in 2023, HVAC in 2019), buyers can move in with confidence and immediately begin enjoying the home without the stress of major projects. Conveniently located minutes from DFW Airport, AT&T Stadium, Globe Life Field, Texas Live!, Six Flags, parks, shopping, dining, and major highways. Schedule your private showing soon and experience firsthand the comfort, updates, and lifestyle this home provides before another buyer has the opportunity to call it home.
Full Property Details
Full Property Details for 2108 Stonegate Dr N
General
- Taxes: $6,924
- Status: Closed
- Type: Single Family
- Source: NTREIS
- MLS ID: 21298742
- Added to Site: 145 day(s) ago
Interior
- Interior Features: Open Floorplan
- Fireplace: Yes
- Number of Fireplaces: 1
- Fireplace(s): Gas Log, Living Room, Masonry
- Appliances: Dishwasher, Disposal, Microwave
- Flooring: Luxury Vinyl Plank
Rooms
Bathrooms
- Total Bathrooms: 2
- Full Bathrooms: 2
Bedrooms
- Total Bedrooms: 3
Additional Information
- Equipment: Negotiable
Exterior
- Porch/Patio/Deck: Covered
Parking
- Garage: Yes
- Attached garage: Yes
- Garage Spaces: 2
- Covered Spaces: 2
- Parking Features: Garage
Location
- County: Tarrant
- Subdivision: Stonegate Add
- Driving Directions: From Dallas take 183 West, exit Bedford Rd, pass the light, and turn right on Stonegate Dr N. The house is on the right. From Fort Worth, take 121 N/183 East, exit Bedford Rd, make a u-turn at the light onto the service road for 183 West, and turn right on Stonegate Dr N. The house is on the right.
School Information
- Elem School District: Hurst-Euless-Bedford ISD
- Midd School District: Hurst-Euless-Bedford ISD
- High School District: Hurst-Euless-Bedford ISD
- Elementary School: Shadybrook
- Middle School: Bedford
- High School: Bell
Utilities
- Sewer: Public Sewer
- Water: Public
- Cable Available: Yes
- Utility Description: Cable Available, Natural Gas Available, Sewer Available, Separate Meters, Water Available
Structural Information
- Property Detached: Yes
- Architectural Style: Detached
- Structure Type: House
- Detached/Attached: Detached
- Construction: Brick
- Roof: Composition
- Stories/Levels: 1
- Living Area: 1,908 Sq. Ft.
- Year Built: 1968
Lot Features
- Lot Size (Acres): 0.207
- Lot Size (Sq. Ft.): 9,016.92
- Fencing (Description): Wood
Financial Considerations
- For Sale/Rent/Lease: For Sale
- Tax Amount: $6,924
Disclosures and Reports
- Legal Description: STONEGATE ADDITION-BEDFORD BLOCK 20 LOT 6
- Exclusions: Wall mounted TVs and refrigerator. (Both negotiable)
- Disclosures/Rstr.: Owner Is Listing Agent
- Property ID: 2962632
- Block: 20
- Lot Number: 6
Listed by Exp Realty, Jennifer Ospina
Sold by Fathom Realty, LLC, Kelsey Beeby
Listing agent
— 2108 Stonegate Dr N —
Jennifer Ospina
Exp Realty

 NMLS#: 1598647
Get Pre-Approved Today
Schools
Schools serving 2108 Stonegate Dr N
School District:Hurst-Euless-Bedford Independent School District
| Name | Grades | Distance |
|---|---|---|
Shady Brook Elementary School 2601 Shady Brook Drive, Bedford, TX 76021 | PK-6 | 0.6 mi |
Bedford Junior High School 325 Carolyn Drive, Bedford, TX 76021 | 7-9 | 1.1 mi |
Bell High School 1601 Brown Trail, Hurst, TX 76054 | 10-12 | 0.4 mi |
Disclaimer:
School attendance boundaries provided by ATTOM Data Solutions and are for reference only. Contact the school directly to verify enrollment eligibility.
2108 Stonegate Drive N, Bedford, TX 76021 (MLS# 21298742) is a Single Family property that was sold on July 30, 2026. Want to learn more about 2108 Stonegate Drive N? Do you have questions about finding other Single Family real estate for sale in Bedford? You can browse all Bedford real estate or contact a Coldwell Banker agent to request more information.