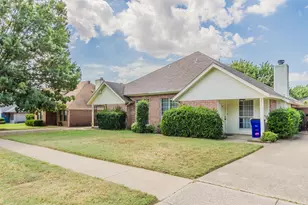
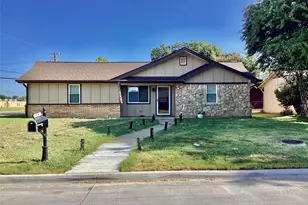
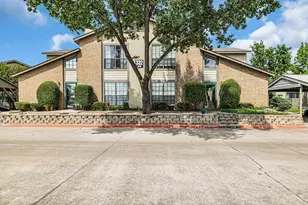
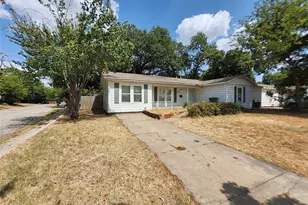
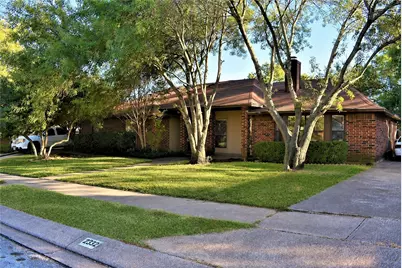
Full Property Details for 2332 Chestnut Way
General
- Rent: $2,290
- Status: Active
- Type: Duplex
- Source: NTREIS
- MLS ID: 21354951
- Updated: 8/14/2026
- Added to Site: 5 day(s) ago
Rental Information
Interior
- Fireplace: Yes
- Number of Fireplaces: 1
- Fireplace(s): Other
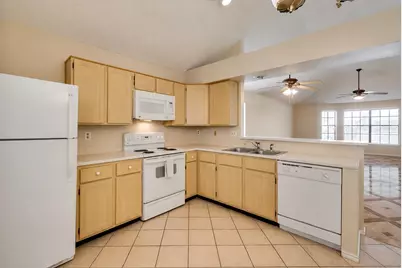
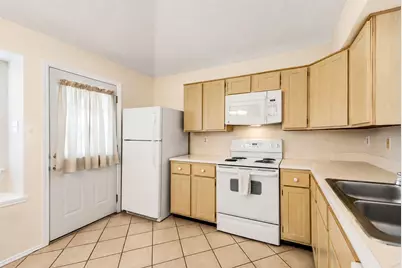
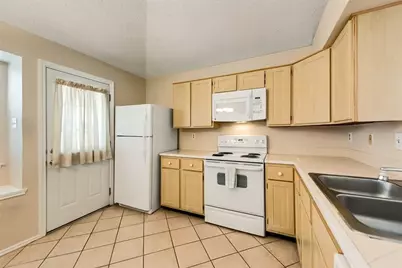
- Appliances: Dryer, Dishwasher, Electric Range, Disposal, Refrigerator, Washer
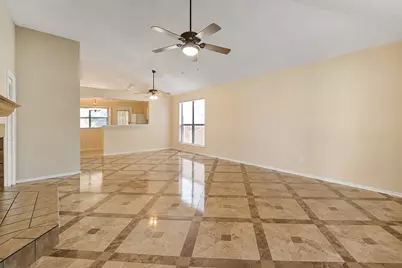
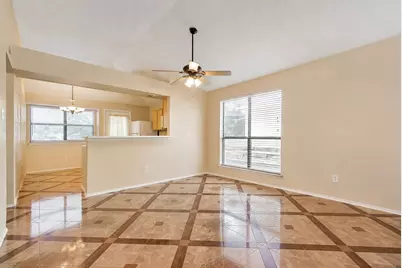
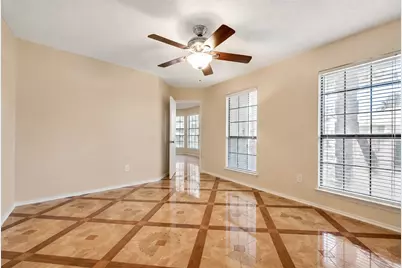
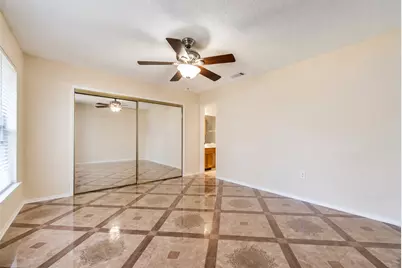
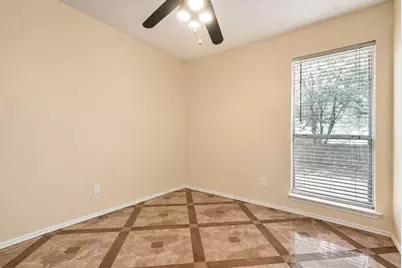
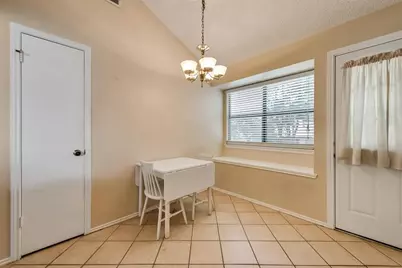
- Flooring: Ceramic Tile
Rooms
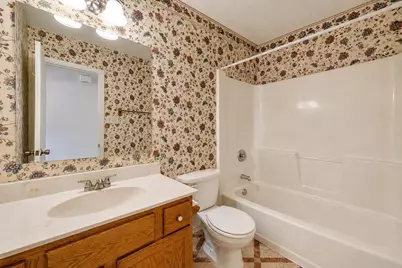
- Total Bathrooms: 2
- Full Bathrooms: 2
Additional Information
- Security/Safety: Security System
Parking
- Garage: Yes
- Garage Spaces: 2
- Parking Features: Assigned, Inside Entrance
Location
- County: Tarrant
- Subdivision: Oakmont Add
- Driving Directions: From 183-121 take Central exit. Go south on Central. Take Hospital Pkwy, then take right Chestnut Way.
School Information
- Elem School District: Hurst-Euless-Bedford ISD
- Midd School District: Hurst-Euless-Bedford ISD
- High School District: Hurst-Euless-Bedford ISD
- Elementary School: Bellmanor
- Middle School: Central
- High School: Trinity
Community
Heating & Cooling
- Central air: Yes
- Air Conditioning: Yes
- Cooling Type: Central Air, Electric
- Heating Type: Central, Electric
Utilities
- Sewer: Public Sewer
- Water: Public
- Utility Description: Sewer Available, Water Available
Structural Information
- Property Detached: Yes
- Structure Type: Duplex
- Detached/Attached: Detached
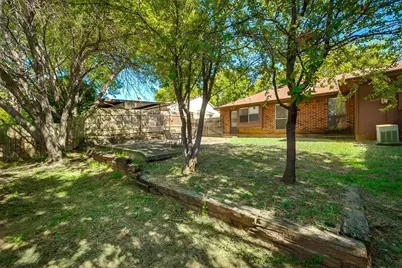
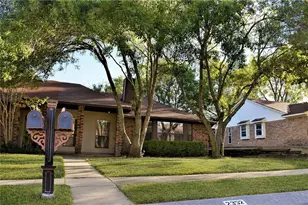
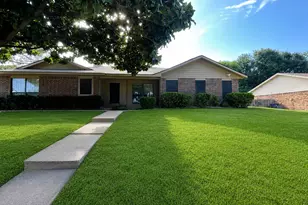
- Construction: Brick
- Stories/Levels: 1
- Living Area: 1,235 Sq. Ft.
- Year Built: 1984
- Property Condition: Resale
Lot Features
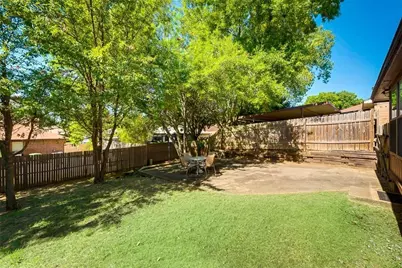
- Lot Size (Acres): 0.115
- Lot Size (Sq. Ft.): 5,009.4
- Sidewalks: Yes
- Fencing (Description): Fenced, Wood
Financial Considerations
- For Sale/Rent/Lease: For Lease
- Security Deposit: $2,300
- Pet Deposit: $300
- Tenant Pays: All Utilities, Electricity, Gas, Grounds Care, Insurance, Sewer, Water
Disclosures and Reports
- Legal Description: OAKMONT ADDITION, THE BLOCK 1 LOT 13A
- Disclosures/Rstr.: Accessory Dwelling Unit
- Property ID: 5214009
- Block: 1
- Lot Number: 13A
Listed by Beam Real Estate, LLC, Jan Awadalla







![[Address not provided], Hurst, TX 76053 - Photo 1](https://m1.cbhomes.com/p/699/21353984/B45B40Fa63f64dc/s23cc.webp)