
This is a carousel with tiles that activate property listing cards. Use the previous and next buttons to navigate.
1/1
This is a carousel with tiles that activate property listing cards. Use the previous and next buttons to navigate.
1/1

Property Description
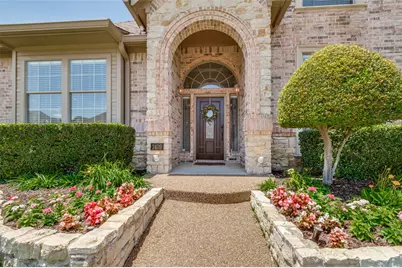
Gated, low-maintenance, and move-in ready - Bedford Parc delivers a lifestyle people spend years searching for. This beautifully maintained home makes a strong first impression with rich flooring, crown molding, and generous natural light, and it keeps delivering the further in you go. The layout is thoughtful in the ways that actually matter. A flexible office and bonus space just off the entry is ready for a home office, a creative space, or something in between. The first-floor primary suite is a genuine retreat, with a large ensuite bath and storage that earns its square footage. At the center of it all, the living, dining, and eat-in kitchen functions the way a great gathering space should: effortlessly. The kitchen delivers on cabinet space, counter space, and a walk-in pantry that makes a real difference in daily life. Head upstairs and you'll find two additional bedrooms, a full hall bath, a built-in desk nook that's ready for homework or a quiet place to work from home, and storage at every turn. This home has been genuinely cared for: fresh interior paint, newer windows and newer water heater. Outside, a large partially covered deck with a roll-down sun shade invites you to slow down in a backyard designed for enjoyment, not weekends of maintenance. Positioned near Hwy 121 and TX-183, you're well connected to both Dallas and Fort Worth, DFW airport, parks, trails, major medical, and HEB ISD schools. Come step inside, feel the space for yourself, and see how naturally this could feel like home.
Full Property Details
Full Property Details for 2409 Bedford Cir
General
- HOA FEE: $139/month
- HOA FEE FREQ.: Semi-Annually
- Taxes: $9,398
- Status: Closed
- Type: Single Family
- Source: NTREIS
- MLS ID: 21266815
- Added to Site: 173 day(s) ago
Interior
- Interior Features: Built-in Features, Chandelier, Decorative/Designer Lighting Fixtures, Double Vanity, Eat-in Kitchen, Granite Counters, High Speed Internet, Open Floorplan, Pantry, Vaulted Ceiling(s), Walk-In Closet(s), Wired for Sound
- Fireplace: Yes
- Number of Fireplaces: 1
- Fireplace(s): Gas, Living Room
- Appliances: Dishwasher, Disposal, Gas Range
- Flooring: Carpet, Combination, Luxury Vinyl Plank
Rooms
Bathrooms
- Total Bathrooms: 3
- Full Bathrooms: 2
- Half Bathrooms: 1
Bedrooms
- Total Bedrooms: 3
Other Rooms
- Laundry: Laundry in Utility Room
Additional Information
- Shared Amenities: Maintenance Front Yard
- Security/Safety: Security System, Security Gate, Gated Community
Exterior
- Exterior Features: Private Yard
- Porch/Patio/Deck: Rear Porch, Deck, Patio, Covered
Parking
- Garage: Yes
- Attached garage: Yes
- Garage Spaces: 2
- Covered Spaces: 2
- Parking Features: Alley Access, Driveway, Garage, Garage Faces Rear
Location
- County: Tarrant
- Subdivision: Bedford Parc Add
- Driving Directions: Heading west on L Don Dodson Dr, turn right on Bedford Circle, enter gate code, drive through gate and turn left, property will be on the left.
School Information
- Elem School District: Hurst-Euless-Bedford ISD
- Midd School District: Hurst-Euless-Bedford ISD
- High School District: Hurst-Euless-Bedford ISD
- Elementary School: Shadybrook
- Middle School: Bedford
- High School: Bell
Community
- Gated community: Yes
- Association: Yes
- Assoc. Name: Bedford Parc
- Assoc. Fees Include: Maintenance Grounds
Heating & Cooling
- Central air: Yes
- Air Conditioning: Yes
- Cooling Type: Central Air
- Heating Type: Central
Utilities
- Sewer: Public Sewer
- Water: Public
- Utility Description: Sewer Available, Water Available
Structural Information
- Property Detached: Yes
- Architectural Style: Traditional, Detached
- Structure Type: House
- Detached/Attached: Detached
- Construction: Brick
- Roof: Composition
- Windows: Window Coverings
- Stories/Levels: 2
- Living Area: 2,398 Sq. Ft.
- Year Built: 2000
- Property Condition: Resale
Lot Features
- Lot Size (Acres): 0.112
- Lot Size (Sq. Ft.): 4,878.72
- Lot Size Source: Assessor
- Sidewalks: Yes
- Fencing (Description): Fenced, Privacy, Wood
Financial Considerations
- For Sale/Rent/Lease: For Sale
- Association Fee: $835
- Assoc Fee Freq.: Semi-Annually
- Tax Amount: $9,398
- Terms: Cash, Conventional, FHA, VA Loan
Disclosures and Reports
- Legal Description: BEDFORD PARC ADDITION BLOCK 1 LOT 17
- Exclusions: Oval mirror in the downstairs half bath. Kitchen refrigerator to convey with the sale.
- Property ID: 6704972
- Block: 1
- Lot Number: 17
Listed by Dave Perry Miller Real Estate, Kelly Hayslip
Sold by Real Broker, LLC, Michelle Nazari
Listing agent
— 2409 Bedford Cir —
Kelly Hayslip
Dave Perry Miller Real Estate
214-369-6000

 NMLS#: 1598647
Get Pre-Approved Today
Schools
Schools serving 2409 Bedford Cir
School District:Hurst-Euless-Bedford Independent School District
| Name | Grades | Distance |
|---|---|---|
Shady Brook Elementary School 2601 Shady Brook Drive, Bedford, TX 76021 | PK-6 | 1.1 mi |
Bedford Junior High School 325 Carolyn Drive, Bedford, TX 76021 | 7-9 | 1.7 mi |
Bell High School 1601 Brown Trail, Hurst, TX 76054 | 10-12 | 1.4 mi |
Disclaimer:
School attendance boundaries provided by ATTOM Data Solutions and are for reference only. Contact the school directly to verify enrollment eligibility.
2409 Bedford Circle, Bedford, TX 76021 (MLS# 21266815) is a Single Family property that was sold on August 06, 2026. Want to learn more about 2409 Bedford Circle? Do you have questions about finding other Single Family real estate for sale in Bedford? You can browse all Bedford real estate or contact a Coldwell Banker agent to request more information.