
This is a carousel with tiles that activate property listing cards. Use the previous and next buttons to navigate.
1/1
This is a carousel with tiles that activate property listing cards. Use the previous and next buttons to navigate.
1/1

Property Description
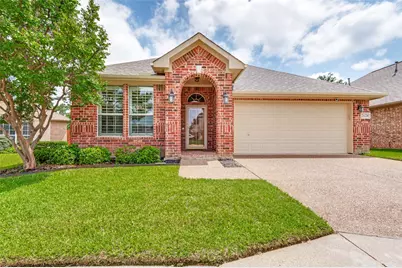
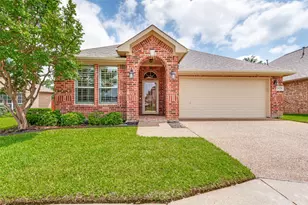
Wow! Welcome to this stunning custom one-story home nestled in a quiet gated community in the heart of the Dallas Fort Worth Metroplex. Beautifully maintained and move-in ready, this 3-bedroom, 2-bath home offers the perfect blend of elegance, comfort, and low-maintenance living. Step inside to discover fresh designer paint, new carpet in all bedrooms, soaring 10-foot ceilings, crown molding, plantation shutters, and abundant natural light throughout. The open-concept floor plan is ideal for everyday living and entertaining, featuring a spacious island kitchen with ample cabinetry that flows seamlessly into the dining and living areas. The inviting family room showcases rich hardwood flooring, custom built-in bookshelves, and a cozy gas fireplace. The private split primary suite is a true retreat, complete with a spa-like bath featuring a jetted tub, walk-in shower, and oversized walk-in closet. Enjoy relaxing mornings and peaceful evenings on the covered extended patio with ceiling fan, overlooking a beautifully landscaped backyard designed for easy enjoyment. Additional highlights include a 2-car garage, HOA-maintained front lawn, and a charming neighborhood courtyard just steps away. Conveniently located near premier shopping, dining, HEB Hospital, DFW Airport, and major highways including 183 and 121, this home offers exceptional accessibility without sacrificing privacy and tranquility. Bonus: Refrigerator, new washer, and dryer convey with an acceptable offer. This exceptional home truly has it all - schedule your showing today and experience it for yourself! Welcome Home!
Full Property Details
Full Property Details for 2628 Britany Cir
General
- HOA FEE: $68/month
- HOA FEE FREQ.: Annually
- Taxes: $8,212
- Status: Closed
- Type: Single Family
- Source: NTREIS
- MLS ID: 21257886
- Added to Site: 161 day(s) ago
Interior
- Interior Features: Eat-in Kitchen, High Speed Internet, Kitchen Island, Open Floorplan, Pantry, Cable TV, Walk-In Closet(s)
- Fireplace: Yes
- Number of Fireplaces: 1
- Fireplace(s): Gas, Gas Log, Living Room
- Appliances: Dishwasher, Electric Cooktop, Electric Range, Disposal, Gas Water Heater, Microwave, Refrigerator, Washer
- Flooring: Carpet, Ceramic Tile, Engineered Hardwood
Rooms
Bathrooms
- Total Bathrooms: 2
- Full Bathrooms: 2
Bedrooms
- Total Bedrooms: 3
Other Rooms
- Laundry: Laundry in Utility Room
Additional Information
- Shared Amenities: Maintenance Front Yard
- Security/Safety: Fire Alarm, Security Gate, Gated Community, Smoke Detector(s)
- Equipment: Irrigation Equipment
Exterior
- Porch/Patio/Deck: Covered
Parking
- Garage: Yes
- Attached garage: Yes
- Garage Spaces: 2
- Covered Spaces: 2
- Parking Features: Door-Single, Driveway, Garage Faces Front, Garage, Garage Door Opener
Location
- County: Tarrant
- Subdivision: Britany Chase Add
- Driving Directions: East on Airport freeway exit Central, stay on service rd past Central to Hospital Parkway, Right on Hospital parkway, Left into gated Britany Chase
School Information
- Elem School District: Hurst-Euless-Bedford ISD
- Midd School District: Hurst-Euless-Bedford ISD
- High School District: Hurst-Euless-Bedford ISD
- Elementary School: Bellmanor
- Middle School: Harwood
- High School: Trinity
Community
- Gated community: Yes
- Association: Yes
- Assoc. Name: Britany Chase HOA
- Assoc. Fees Include: Maintenance Grounds
Heating & Cooling
- Central air: Yes
- Air Conditioning: Yes
- Cooling Type: Central Air, Ceiling Fan(s), Electric
- Heating Type: Central, Fireplace(s), Natural Gas
Utilities
- Sewer: Public Sewer
- Water: Public
- Cable Available: Yes
- Utility Description: Sewer Available, Water Available, Cable Available
Structural Information
- Property Detached: Yes
- Architectural Style: Traditional, Detached
- Structure Type: House
- Detached/Attached: Detached
- Construction: Brick
- Roof: Composition
- Windows: Bay Window(s), Window Coverings
- Stories/Levels: 1
- Living Area: 1,722 Sq. Ft.
- Year Built: 2003
Lot Features
- Lot Size (Acres): 0.121
- Lot Size (Sq. Ft.): 5,270.76
- Lot Size Source: Assessor
- Lot Dimensions: 72 x 97 x 32 x 95
- Sidewalks: Yes
- Fencing (Description): Brick, Back Yard, Gate, Wood
Financial Considerations
- For Sale/Rent/Lease: For Sale
- Association Fee: $818
- Assoc Fee Freq.: Annually
- Tax Amount: $8,212
- Terms: Cash, Conventional, FHA, VA Loan
Disclosures and Reports
- Legal Description: BRITANY CHASE ADDITION BLOCK 1 LOT 16
- Disclosures/Rstr.: Familial Relation
- Property ID: 7820798
- Block: 1
- Lot Number: 16
Listed by RE/MAX Trinity, Jeffery Killian
Sold by Vastu Realty Inc., Surya Thapa
Listing agent
— 2628 Britany Cir —
Jeffery Killian
RE/MAX Trinity
817-310-5200

 NMLS#: 1598647
Get Pre-Approved Today
Schools
Schools serving 2628 Britany Cir
School District:Hurst-Euless-Bedford Independent School District
| Name | Grades | Distance |
|---|---|---|
Wilshire Elementary School 420 Wilshire Drive, Euless, TX 76040 | PK-6 | 1.2 mi |
Harwood Junior High School 3000 Martin Drive, Bedford, TX 76021 | 7-9 | 2.3 mi |
Trinity High School 500 North Industrial Boulevard, Euless, TX 76039 | 10-12 | 2.2 mi |
Disclaimer:
School attendance boundaries provided by ATTOM Data Solutions and are for reference only. Contact the school directly to verify enrollment eligibility.
2628 Britany Circle, Bedford, TX 76022 (MLS# 21257886) is a Single Family property that was sold on July 08, 2026. Want to learn more about 2628 Britany Circle? Do you have questions about finding other Single Family real estate for sale in Bedford? You can browse all Bedford real estate or contact a Coldwell Banker agent to request more information.