
This is a carousel with tiles that activate property listing cards. Use the previous and next buttons to navigate.

1/1
This is a carousel with tiles that activate property listing cards. Use the previous and next buttons to navigate.
1/1

Property Description
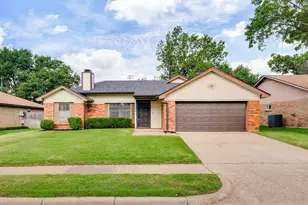
Welcome to this beautifully refreshed 3-bedroom, 2-bath home offering a spacious layout, vaulted ceilings, and timeless finishes throughout. Nestled on an oversized lot in an established neighborhood, this move-in ready home combines comfort, character, and functionality in all the right ways. Step inside to a light-filled living room featuring soaring vaulted ceilings with exposed wood beam accents, a wet bar perfect for entertaining and a stunning floor-to-ceiling brick fireplace. The layout flows seamlessly into the dining area and kitchen, where you'll find granite countertops, freshly painted cabinetry, subway tile backsplash, updated hardware, and plenty of storage. The oversized primary suite offers a peaceful retreat with private access to the backyard, dual walk-in closets, and an updated ensuite bath complete with dual vanities. Two additional bedrooms provide flexibility for family, guests, or a home office. Outside, enjoy an expansive backyard with mature shade trees, a covered patio perfect for relaxing or entertaining, and plenty of room for pets, play, or future outdoor additions. Prime location with easy access to the HEB recreation complex, sports fields, parks, shopping, dining, and all your everyday conveniences!!
Full Property Details
Full Property Details for 3005 Richwood Cir
General
- Taxes: $6,562
- Status: Closed
- Type: Single Family
- Source: NTREIS
- MLS ID: 21312663
- Added to Site: 131 day(s) ago
Interior
- Interior Features: Wet Bar, Built-in Features, Chandelier, Decorative/Designer Lighting Fixtures, Double Vanity, Eat-in Kitchen, Granite Counters, Vaulted Ceiling(s), Walk-In Closet(s)
- Fireplace: Yes
- Number of Fireplaces: 1
- Fireplace(s): Living Room, Masonry
- Appliances: Dishwasher, Electric Cooktop, Electric Water Heater, Disposal, Microwave
- Flooring: Carpet, Ceramic Tile, Other, Tile
Rooms
Bathrooms
- Total Bathrooms: 2
- Full Bathrooms: 2
Bedrooms
- Total Bedrooms: 3
Other Rooms
- Laundry: Laundry in Utility Room
Exterior
- Exterior Features: Private Yard, Rain Gutters
- Porch/Patio/Deck: Covered
Parking
- Garage: Yes
- Attached garage: Yes
- Garage Spaces: 2
- Covered Spaces: 2
- Parking Features: Driveway, Garage
Location
- County: Tarrant
- Subdivision: Woodbridge Add
- Driving Directions: GPS
School Information
- Elem School District: Hurst-Euless-Bedford ISD
- Midd School District: Hurst-Euless-Bedford ISD
- High School District: Hurst-Euless-Bedford ISD
- Elementary School: Spring Garden
- Middle School: Harwood
- High School: Trinity
Heating & Cooling
- Central air: Yes
- Air Conditioning: Yes
- Cooling Type: Central Air
- Heating Type: Central
Utilities
- Sewer: Public Sewer
- Water: Public
- Utility Description: Sewer Available, Water Available
Structural Information
- Property Detached: Yes
- Architectural Style: Detached
- Structure Type: House
- Detached/Attached: Detached
- Construction: Brick
- Roof: Composition
- Windows: Bay Window(s), Window Coverings
- Stories/Levels: 1
- Living Area: 1,690 Sq. Ft.
- Year Built: 1982
Lot Features
- Lot Size (Acres): 0.171
- Lot Size (Sq. Ft.): 7,448.76
- Lot Features: Back Yard, Lawn, Landscaped, Sprinkler System, Few Trees
- Fencing (Description): Back Yard, Fenced
Financial Considerations
- For Sale/Rent/Lease: For Sale
- Tax Amount: $6,562
- Terms: Cash, Conventional, VA Loan
Disclosures and Reports
- Legal Description: WOODBRIDGE ADDITION BLOCK 9 LOT 2
- Exclusions: Staging
- Property ID: 4661354
- Block: 9
- Lot Number: 2
Listed by Legacy Buyer Partners, Annie Anderson
Sold by Elite Real Estate Texas, Steve Penate
Listing agent
— 3005 Richwood Cir —
Annie Anderson
Legacy Buyer Partners

 NMLS#: 1598647
Get Pre-Approved Today
Schools
Schools serving 3005 Richwood Cir
School District:Hurst-Euless-Bedford Independent School District
| Name | Grades | Distance |
|---|---|---|
Spring Garden Elementary School 2400 Cummings Drive, Bedford, TX 76021 | K-6 | 0.4 mi |
Harwood Junior High School 3000 Martin Drive, Bedford, TX 76021 | 7-9 | 1.1 mi |
Trinity High School 500 North Industrial Boulevard, Euless, TX 76039 | 10-12 | 2.3 mi |
Disclaimer:
School attendance boundaries provided by ATTOM Data Solutions and are for reference only. Contact the school directly to verify enrollment eligibility.
3005 Richwood Circle, Bedford, TX 76021 (MLS# 21312663) is a Single Family property that was sold on August 03, 2026. Want to learn more about 3005 Richwood Circle? Do you have questions about finding other Single Family real estate for sale in Bedford? You can browse all Bedford real estate or contact a Coldwell Banker agent to request more information.