
This is a carousel with tiles that activate property listing cards. Use the previous and next buttons to navigate.
1/1
This is a carousel with tiles that activate property listing cards. Use the previous and next buttons to navigate.
1/1

Property Description
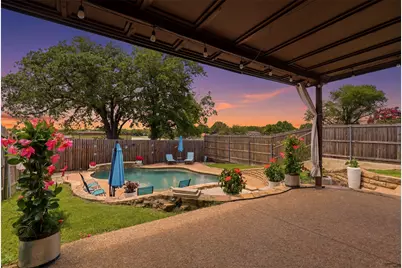
Private pool side sanctuary in the heart of Bedford, where a sparkling pool, soothing water feature, and 8 foot tall privacy fencing create the perfect setting for relaxing, entertaining, and making lasting memories. Beautifully updated and move-in ready, this 3-bedroom, 2.5-bath home offers 1,901 square feet of thoughtfully designed living space filled with character and charm. A blend of vaulted, tray, and traditional ceilings, decorative lighting, and skylights create architectural interest throughout. Open floor plan flows into an updated kitchen featuring granite countertops, white painted cabinetry, designer backsplash, modern hardware, an under-mount sink. A versatile flex space can serve as a formal dining room or home office. The primary suite offers tray ceiling and an ensuite bath featuring an extended granite countertop, dual sinks with separate mirrors, a garden soaking tub, and separate shower. A climate-controlled sunroom overlooking the backyard adds valuable living space year-round. The premium Renewal by Andersen sliding glass door installed in 2025 fills the room with sunshine while maintaining energy efficiency and comfort. Step outside and discover the true centerpiece of the home. Whether you're cooling off in the pool on a warm Texas afternoon, hosting weekend cookouts with friends, or enjoying a quiet evening under the stars, this backyard was designed to be enjoyed. The combination of privacy, outdoor living, and mature neighborhood charm creates a setting that's becoming increasingly difficult to find. Major updates include, new skylights, HVAC replaced in 2024, pool pump and valves replaced in February 2026 with high end remote monitoring capabilities; 5 year old roof and security cameras. Conveniently located near shopping, dining, parks, trails, Highway 121, Highway 183, and DFW International Airport, this exceptional Bedford home offers the perfect blend of comfort, convenience, and outdoor living.
Full Property Details
Full Property Details for 3107 Emerald St
General
- Taxes: $7,723
- Status: Closed
- Type: Single Family
- Source: NTREIS
- MLS ID: 21285461
- Added to Site: 147 day(s) ago
Interior
- Interior Features: Decorative/Designer Lighting Fixtures, Double Vanity, Eat-in Kitchen, Granite Counters, Paneling/Wainscoting, Cable TV, Vaulted Ceiling(s), Walk-In Closet(s)
- Fireplace: Yes
- Number of Fireplaces: 1
- Fireplace(s): Living Room, Masonry, Wood Burning
- Appliances: Dishwasher, Electric Cooktop, Electric Oven, Disposal, Microwave
- Flooring: Carpet, Ceramic Tile, Luxury Vinyl Plank
Rooms
Bathrooms
- Total Bathrooms: 3
- Full Bathrooms: 2
- Half Bathrooms: 1
Bedrooms
- Total Bedrooms: 3
Other Rooms
- Laundry: Laundry in Utility Room
Additional Information
- Pool: Yes
- Pool Description: Gunite, In Ground, Pool, Water Feature
- Security/Safety: Other, Smoke Detector(s)
Exterior
- Exterior Features: Lighting, Private Yard, Rain Gutters
- Porch/Patio/Deck: Patio, Covered
Parking
- Garage: Yes
- Attached garage: Yes
- Garage Spaces: 2
- Covered Spaces: 2
- Parking Features: Driveway, Garage Faces Front, Garage, Garage Door Opener
Location
- County: Tarrant
- Subdivision: Three Oaks Add
- Driving Directions: Please refer to GPS.
School Information
- Elem School District: Hurst-Euless-Bedford ISD
- Midd School District: Hurst-Euless-Bedford ISD
- High School District: Hurst-Euless-Bedford ISD
- Elementary School: Meadowcrk
- Middle School: Harwood
- High School: Trinity
Heating & Cooling
- Central air: Yes
- Air Conditioning: Yes
- Cooling Type: Central Air, Ceiling Fan(s), Electric
- Heating Type: Central, Electric
Utilities
- Sewer: Public Sewer
- Water: Public
- Cable Available: Yes
- Utility Description: Sewer Available, Water Available, Cable Available
Structural Information
- Property Detached: Yes
- Architectural Style: Traditional, Detached
- Structure Type: House
- Detached/Attached: Detached
- Construction: Brick
- Roof: Composition
- Stories/Levels: 1
- Living Area: 1,901 Sq. Ft.
- Year Built: 1984
Additional Structures
- Other Structures: Storage
Lot Features
- Lot Size (Acres): 0.18
- Lot Size (Sq. Ft.): 7,840.8
- Lot Features: Interior Lot, Landscaped
- Fencing (Description): Back Yard, Wood
Financial Considerations
- For Sale/Rent/Lease: For Sale
- Tax Amount: $7,723
- Terms: Cash, Conventional, FHA, VA Loan
Disclosures and Reports
- Legal Description: THREE OAKS ADDITION BLOCK 1 LOT 7
- Exclusions: Security Camera Modem
- Property ID: 3129233
- Block: 1
- Lot Number: 7
Listed by Fathom Realty, LLC, Mark Melendez
Sold by Real Broker, LLC, Lauren Barrett
Listing agent
— 3107 Emerald St —
Mark Melendez
Fathom Realty, LLC
888-455-6040

 NMLS#: 1598647
Get Pre-Approved Today
Schools
Schools serving 3107 Emerald St
School District:Hurst-Euless-Bedford Independent School District
| Name | Grades | Distance |
|---|---|---|
Meadow Creek Elementary School 3001 Harwood Road, Bedford, TX 76021 | PK-6 | 0.3 mi |
Harwood Junior High School 3000 Martin Drive, Bedford, TX 76021 | 7-9 | 0.1 mi |
Trinity High School 500 North Industrial Boulevard, Euless, TX 76039 | 10-12 | 1.3 mi |
Disclaimer:
School attendance boundaries provided by ATTOM Data Solutions and are for reference only. Contact the school directly to verify enrollment eligibility.
3107 Emerald Street, Bedford, TX 76021 (MLS# 21285461) is a Single Family property that was sold on July 24, 2026. Want to learn more about 3107 Emerald Street? Do you have questions about finding other Single Family real estate for sale in Bedford? You can browse all Bedford real estate or contact a Coldwell Banker agent to request more information.